
$899,000
4 Beds · 4 Baths · 3,501 Sqft
Active


Active60 Days on Market$257/sqft▼ 5.4% from originalListed May 21, 2026MLS# CAR4384785
8815 Bringle Ferry Road, Salisbury, NC 28146
$899,000 · 4 bd · 4 ba · 3501 sqft
About This Property
2023 build, sitting on 4.77 acres this 4BR, 3.5BA home blends bold architectural style w/ high-end finishes. The front door leads into an open-concept where the great room, kitchen, & dining area flow seamlessly together. The chef's kitchen features floor-to-ceiling white cabinetry, quartz countertops, a large island, wall oven, pot filler, tile backsplash, & stainless appliances. Just off the kitchen, is a dedicated coffee & beverage bar w/ under-counter beverage cooler. The great room centers around a sleek fireplace surrounded w/ built-in shelving. Rear sliding glass doors open directly onto the covered outdoor living area that overlooks the private, wooded lot. The main-level primary features a spa-caliber en suite bath w/ dual vanity, quartz countertops, a freestanding soak tub framed by a picture window, & a floor-to-ceiling marble tile walk-in shower. The 3-car attached garage is polished w/ finished floors. Conditioned crawl space, no HOA, & no city taxes round out the appeal. The land perc's for an additional 3 Bedroom building lot.
Location
8815 Bringle Ferry Road, Salisbury, NC 28146
Loading map...
Property Details
Overview
Property TypeSingle Family Residence
Year Built2023
Lot Size4.77 Acres
Stories/LevelsTwo
Interior
Bedrooms4
Bathrooms (Full)3
Bathrooms (Half)1
Total Rooms16
Sqft3,501
HeatingHeat Pump
Cooling / A/CCentral Air
Exterior
Garage Spaces3
ExteriorHard Stucco
FoundationCrawl Space
Financial
List Price$899,000
Original Price$950,000
Location
Address8815 Bringle Ferry Road, Salisbury, NC 28146
Neighborhoodnone
CitySalisbury
CountyRowan
StateNC
Zip28146
Listed by Century 21 Towne and Country · c21cathy@bellsouth.net MLS# CAR4384785
Listings courtesy of Canopy MLS as distributed by MLS GRID. Based on information submitted to the MLS GRID as of 09/09/2026, 05:24:28 PM. All data is obtained from various sources and may not have been verified by broker or MLS GRID. Supplied Open House Information is subject to change without notice. All information should be independently reviewed and verified for accuracy. Properties may or may not be listed by the office/agent presenting the information. Some IDX listings have been excluded from this website.
Information deemed reliable but not guaranteed. Buyer to verify all information.
Your Local Expert
LC
Connect with a Local Expert
We'll match you with the right expert for this area.
You May Also Like
Similar Properties
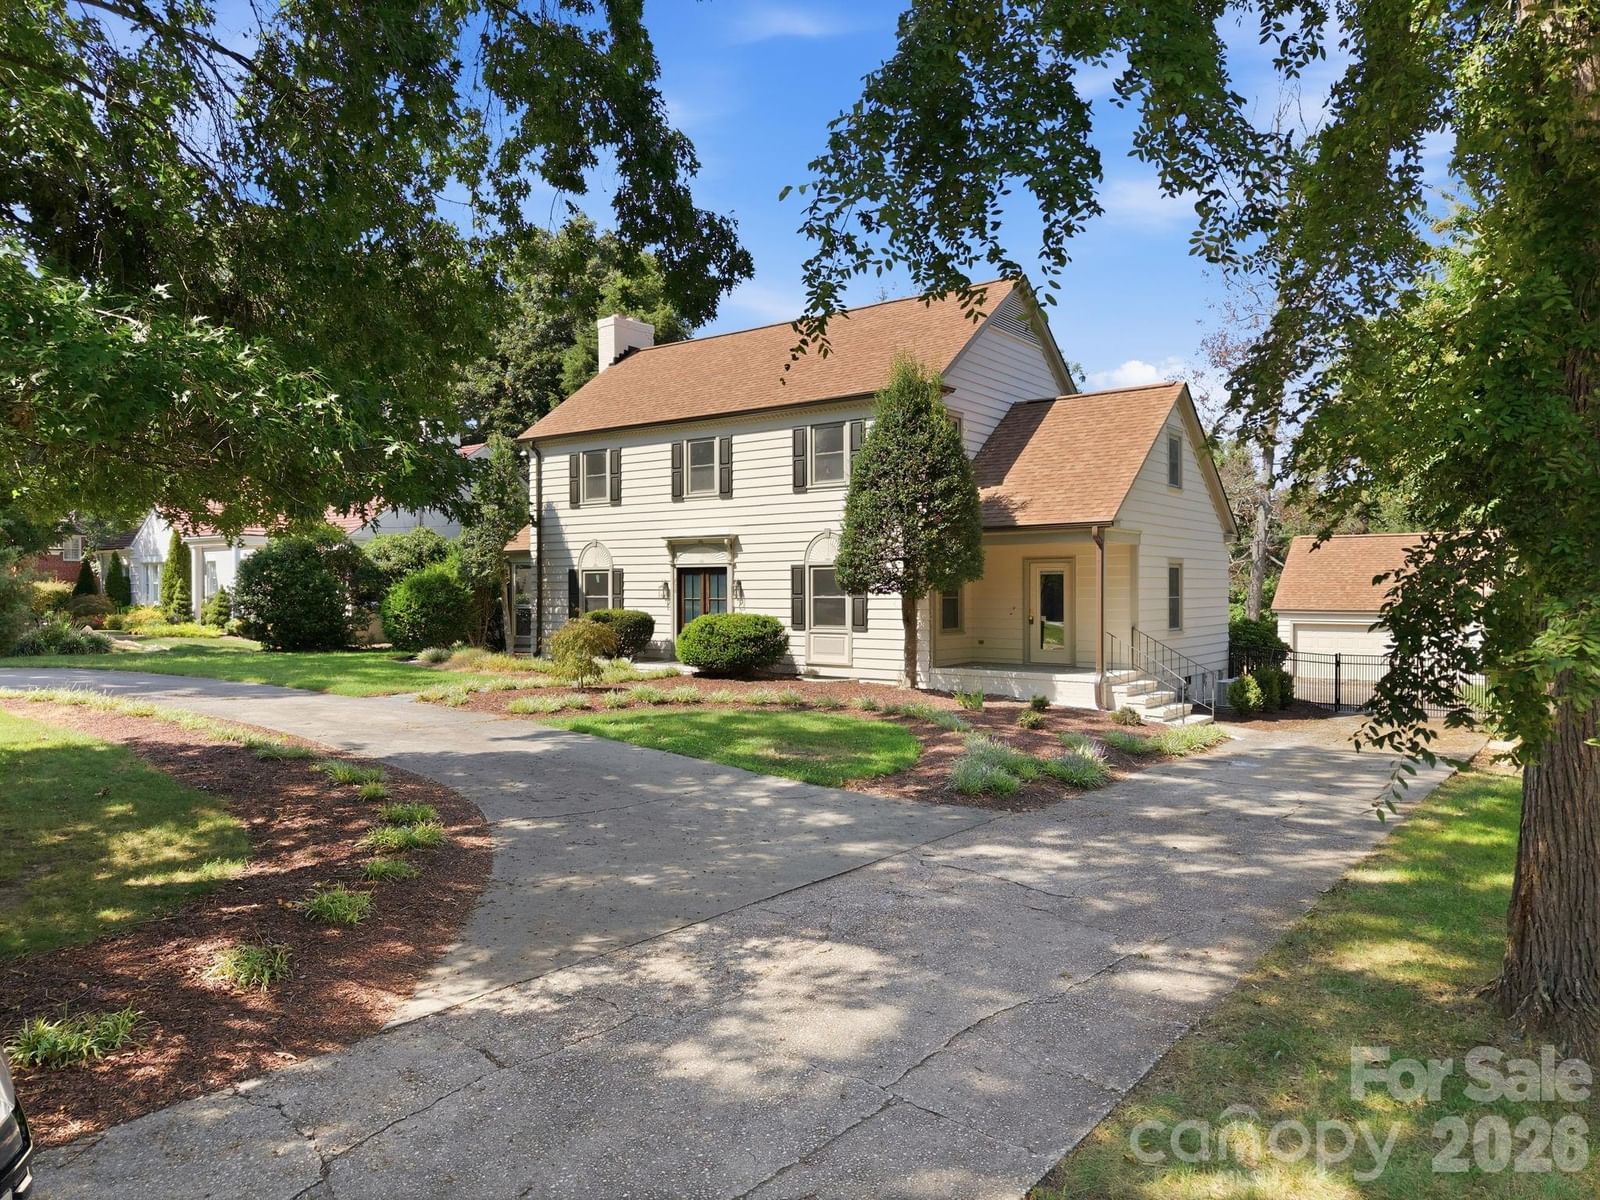 $1.15MComing Soon
230 Confederate Avenue, Salisbury, NC 28144
4 Bed · 4 Bath · 4,071 Sqft
Single Family Residence · Built 1940 · 2-Car Garage
MLS# CAR4420939
View Listing
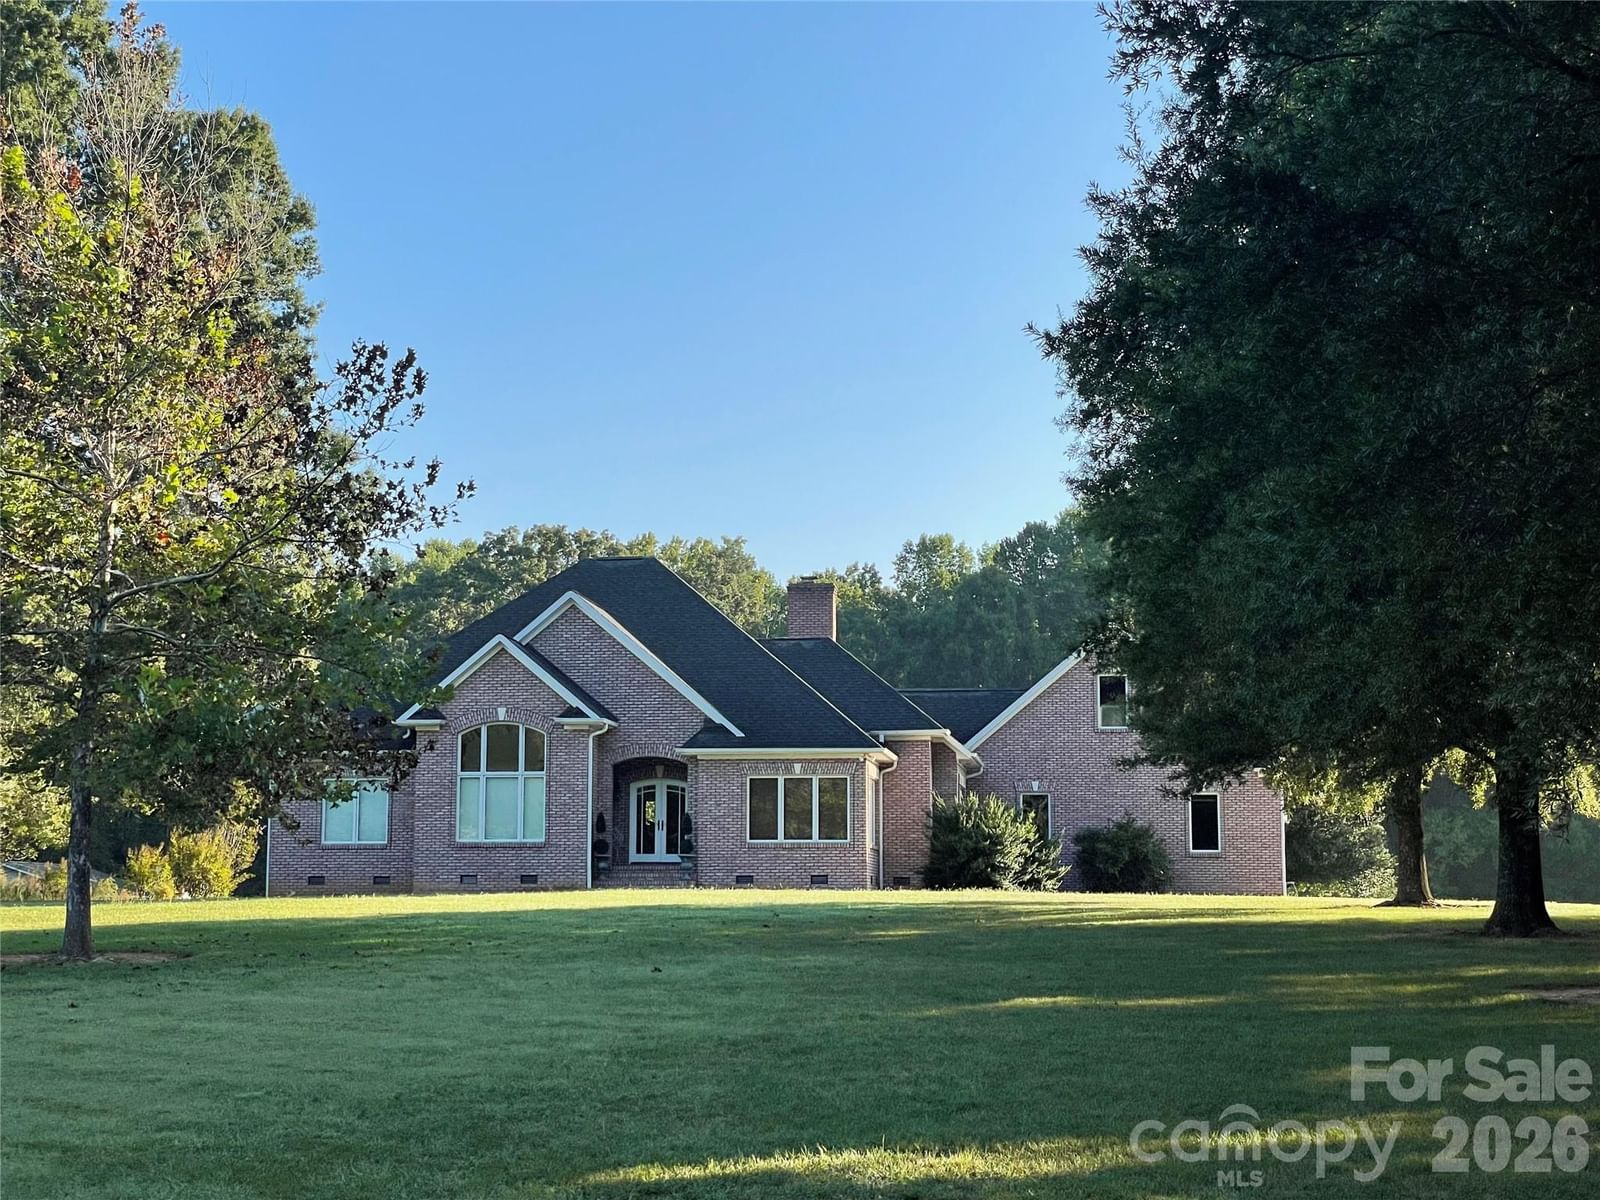 $680,000Coming Soon
3842 Sherrills Ford Road, Salisbury, NC 28147
3 Bed · 3 Bath · 2,353 Sqft
Single Family Residence · Built 2005 · 2-Car Garage
MLS# CAR4419789
View Listing
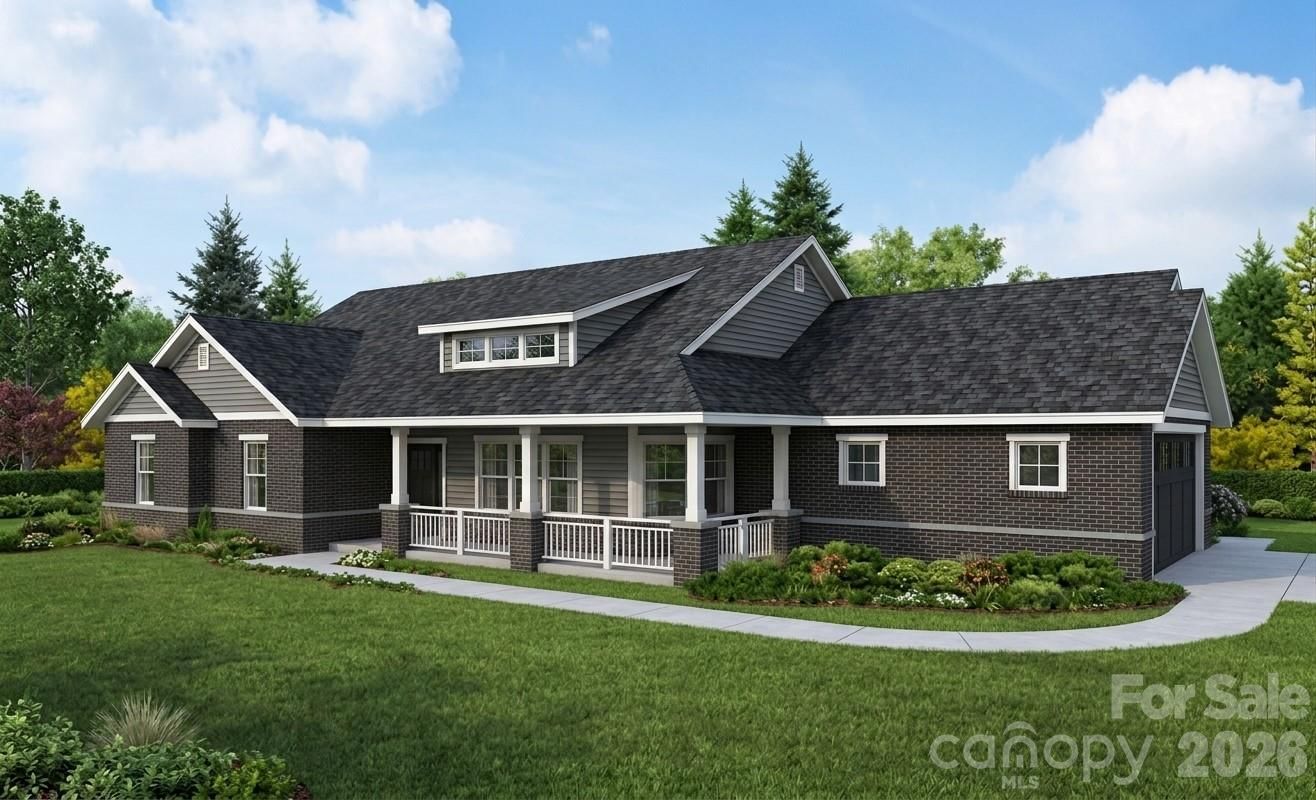 $690,000Coming Soon
5210 Fish Pond Road, Salisbury, NC 28146
3 Bed · 3 Bath · 2,305 Sqft
Single Family Residence · Built 2026 · 2-Car Garage
MLS# CAR4422347
View Listing
Not sure where to start?
Answer a few questions and we'll curate communities tailored to your lifestyle.
Talk to an Expert about this listing