$600,000
4 Beds · 3 Baths · 2,296 Sqft
Active
Active18 Days on Market$261/sqftListed Jul 29, 2026MLS# CAR4406086
392 NC HWY 200 Highway, Stanfield, NC 28163
$600,000 · 4 bd · 3 ba · 2296 sqft
About This Property
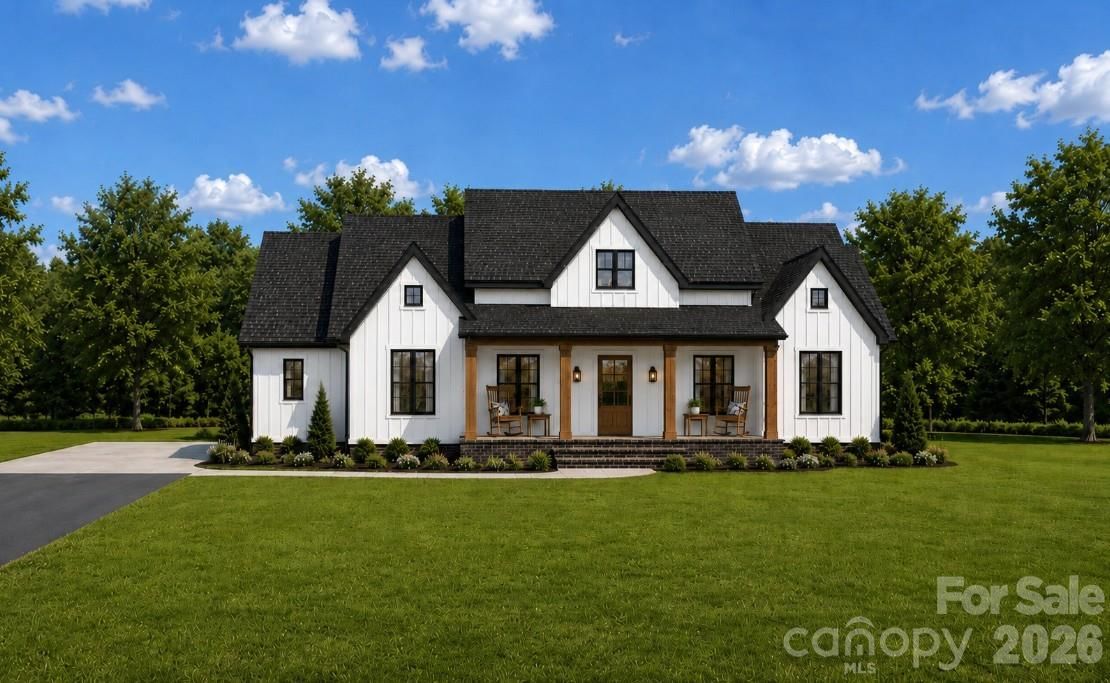
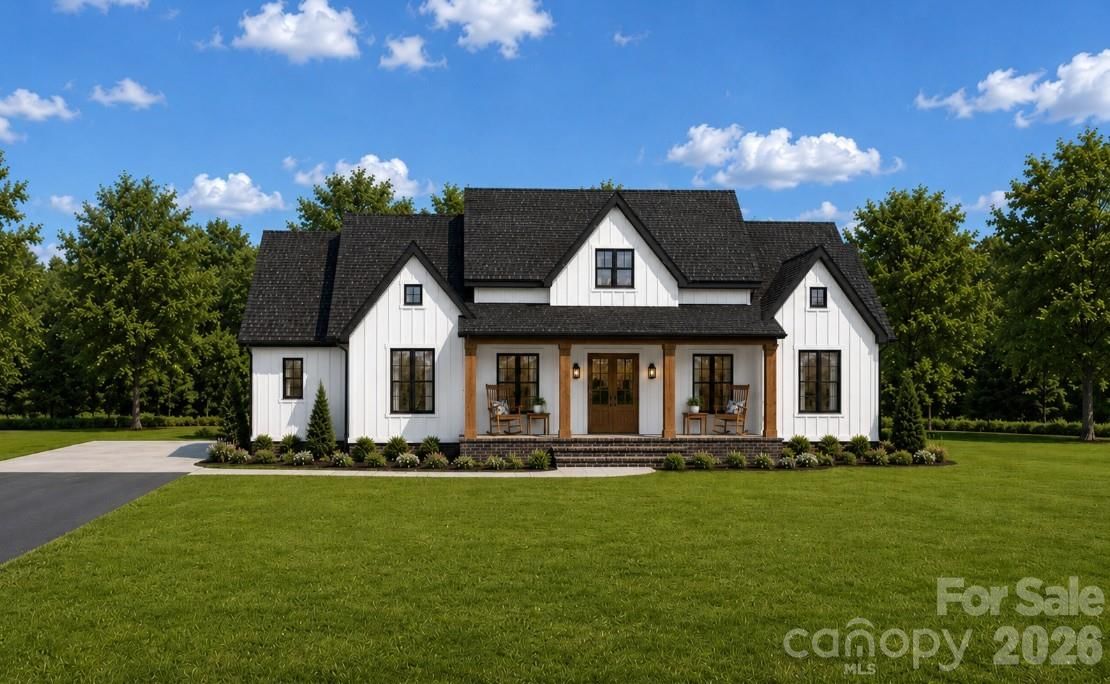
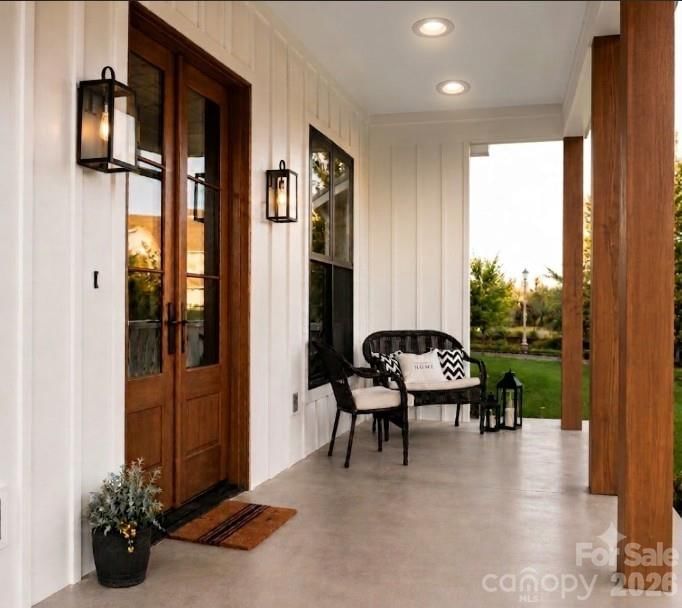
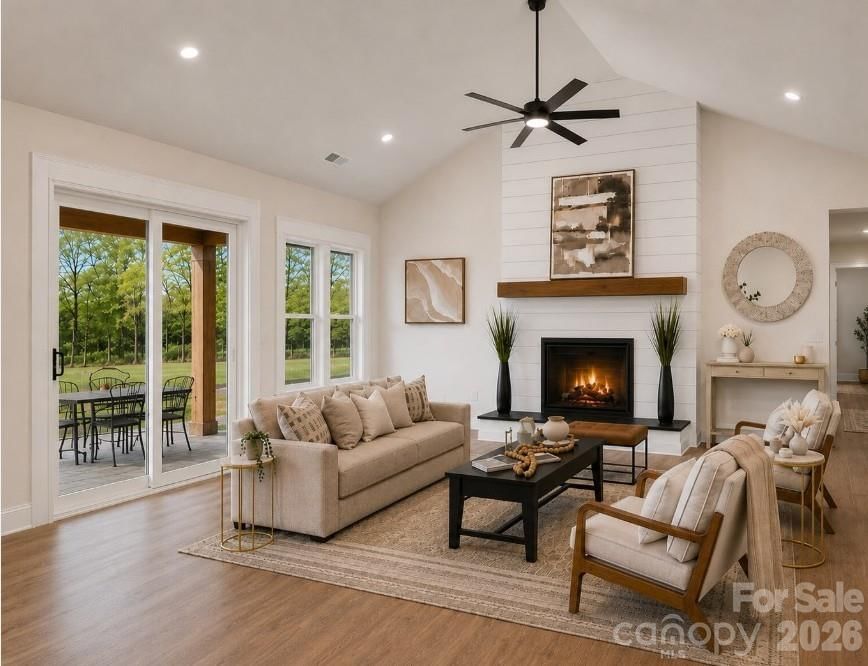
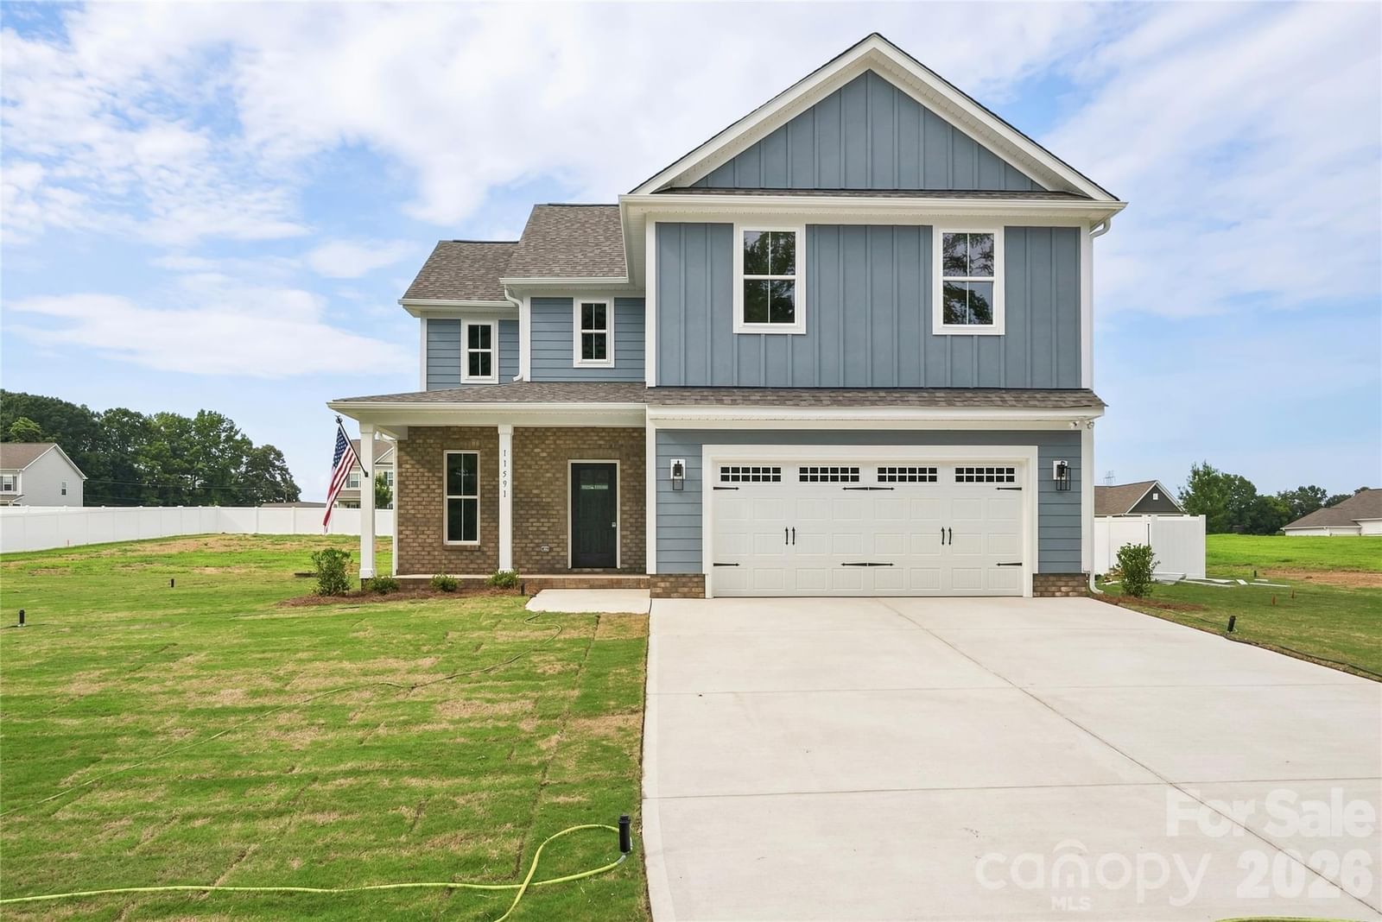
**PROPOSED CONSTRUCTION** Introducing one of Summit Building Group's newest floor plans, the Camden! This thoughtfully designed 3-bedroom with office or 4-bedroom, 2.5-bath home offers just under 2,300 square feet of functional living space, quality craftsmanship, and a unique opportunity to personalize many of the home's interior finishes during the construction process. At the current stage of construction, buyers have the opportunity to select Level 1-4 flooring, cabinetry, and granite or quartz countertops from Summit Building Group's curated in-house design selections. Enjoy the excitement of personalizing your new home with guidance from Summit's experienced team, creating a space that reflects your style without the stress of sourcing finishes on your own. Designed with both everyday living and entertaining in mind, the Camden welcomes you with a spacious foyer leading to an oversized dining room accented by a tray ceiling. The open-concept kitchen has distinct features already built in: a stainless steel vent hood, farmhouse-style sink, and level 1-4 cabinetry & countertops from Summit's in house selections. The option to add additional upgrades- double oven & electric (or propane gas) cooktop in lieu of electric range- provide both style and functionality to the kitchen. The living room will boast a vaulted ceiling, sliding glass doors to the rear porch, all centered around an electric shiplap fireplace with a wood mantle. The covered rear porch with a smooth ceiling extends your living space outdoors, creating the perfect setting for relaxing or entertaining. The private primary suite features dual vanities, a tub/shower combination, a separate commode room, and a spacious walk-in closet with hand-built wood shelving that conveniently connects directly to the laundry room. Hand-built wood shelving is also featured in the pantry, providing both great storage & a custom-home feel. Situated on approximately one acre with no HOA and only minor covenants and restrictions, this homesite offers the perfect blend of peaceful country living and everyday convenience, just minutes from Locust, Stanfield, Highway 601, and NC Highway 200. Don't miss the opportunity to build one of Summit Building Group's newest floor plans while personalizing many of the finishes to make it truly your own.
Location
392 NC HWY 200 Highway, Stanfield, NC 28163
Loading map...
Property Details
Overview
Property TypeSingle Family Residence
Year Built2026
Lot Size1 Acres
Stories/LevelsOne
Interior
Bedrooms4
Bathrooms (Full)2
Bathrooms (Half)1
Total Rooms11
Sqft2,296
HeatingCentral, Electric, Forced Air, Heat Pump
Cooling / A/CCeiling Fan(s), Central Air, Electric, Heat Pump
FlooringVinyl
Exterior
Garage Spaces2
ExteriorFiber Cement
FoundationCrawl Space
RoofArchitectural Shingle
Financial
List Price$600,000
Original Price$600,000
Location
Address392 NC HWY 200 Highway, Stanfield, NC 28163
CityStanfield
CountyStanly
StateNC
Zip28163
Listed by Sun Valley Realty · svmattmasucci@gmail.com MLS# CAR4406086
Listings courtesy of Canopy MLS as distributed by MLS GRID. Based on information submitted to the MLS GRID as of 08/22/2026, 09:09:07 PM. All data is obtained from various sources and may not have been verified by broker or MLS GRID. Supplied Open House Information is subject to change without notice. All information should be independently reviewed and verified for accuracy. Properties may or may not be listed by the office/agent presenting the information. Some IDX listings have been excluded from this website.
Information deemed reliable but not guaranteed. Buyer to verify all information.
Your Local Expert
LC
Connect with a Local Expert
We'll match you with the right expert for this area.
You May Also Like
Similar Properties
 $515,000Active
194 Love Street, Stanfield, NC 28163
3 Bed · 2 Bath · 1,843 Sqft
Single Family Residence · Built 2019 · 2-Car Garage
MLS# CAR4417079
View Listing
 $498,500Active
7187 Strawberry Lane, Stanfield, NC 28163
3 Bed · 2 Bath · 2,124 Sqft
Single Family Residence · Built 1993
MLS# CAR4415352
View Listing
 $459,900Active
11591 Valley Oaks Lane, Stanfield, NC 28163
3 Bed · 3 Bath · 2,209 Sqft
Single Family Residence · Built 2026 · 2-Car Garage
MLS# CAR4414526
View Listing
Not sure where to start?
Answer a few questions and we'll curate communities tailored to your lifestyle.
Talk to an Expert about this listing