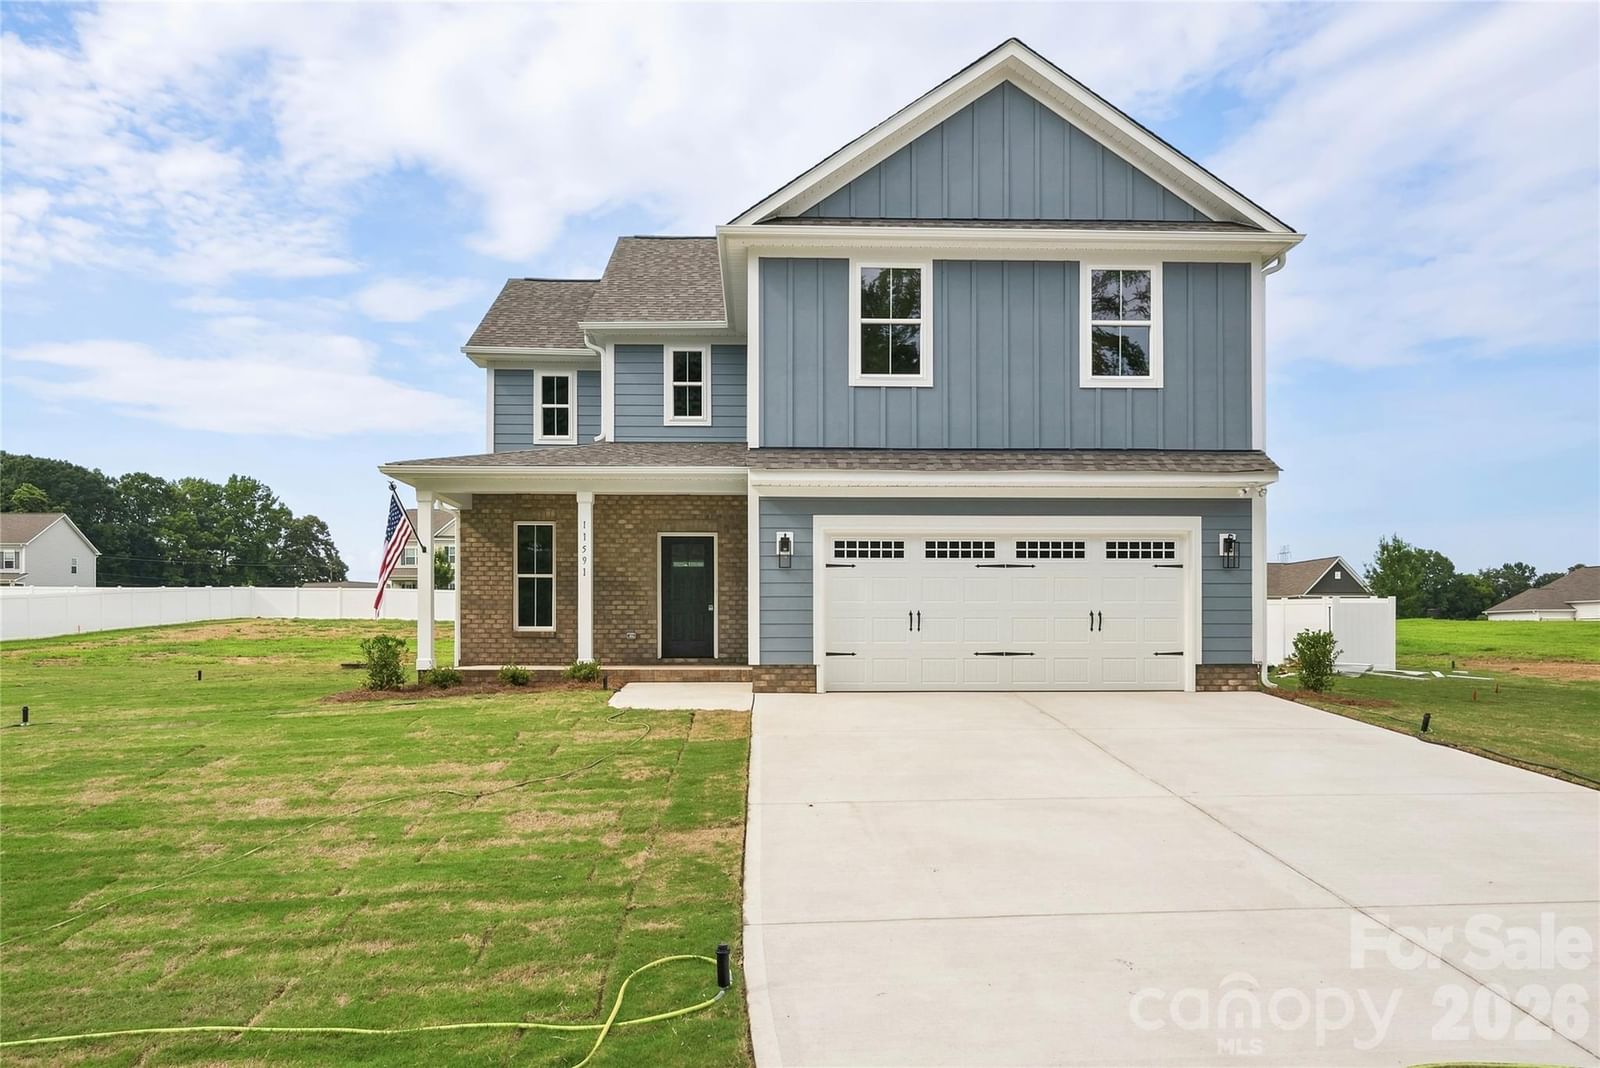
$454,900
3 Beds · 3 Baths · 2,209 Sqft
Active
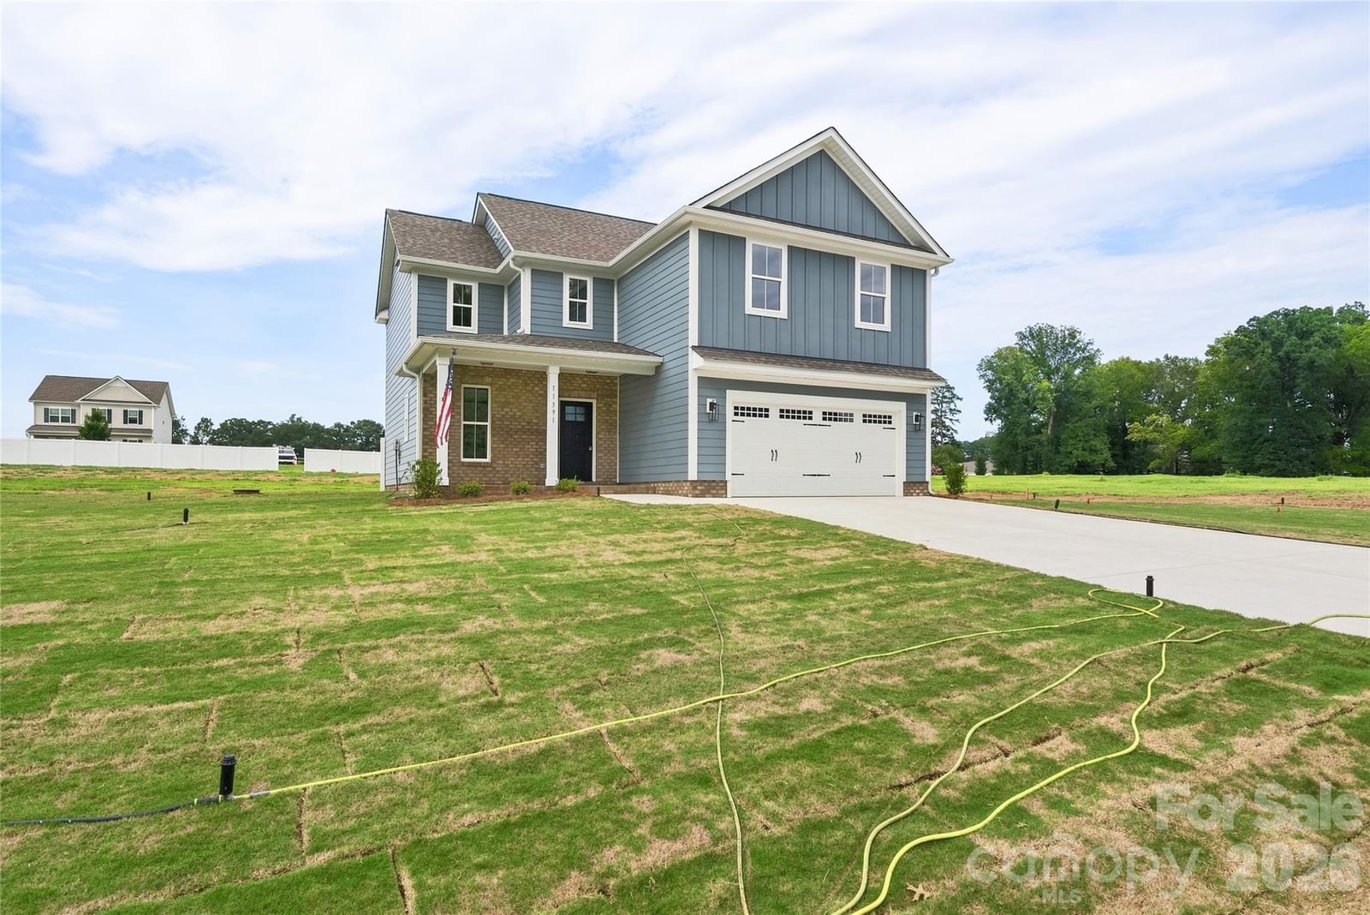
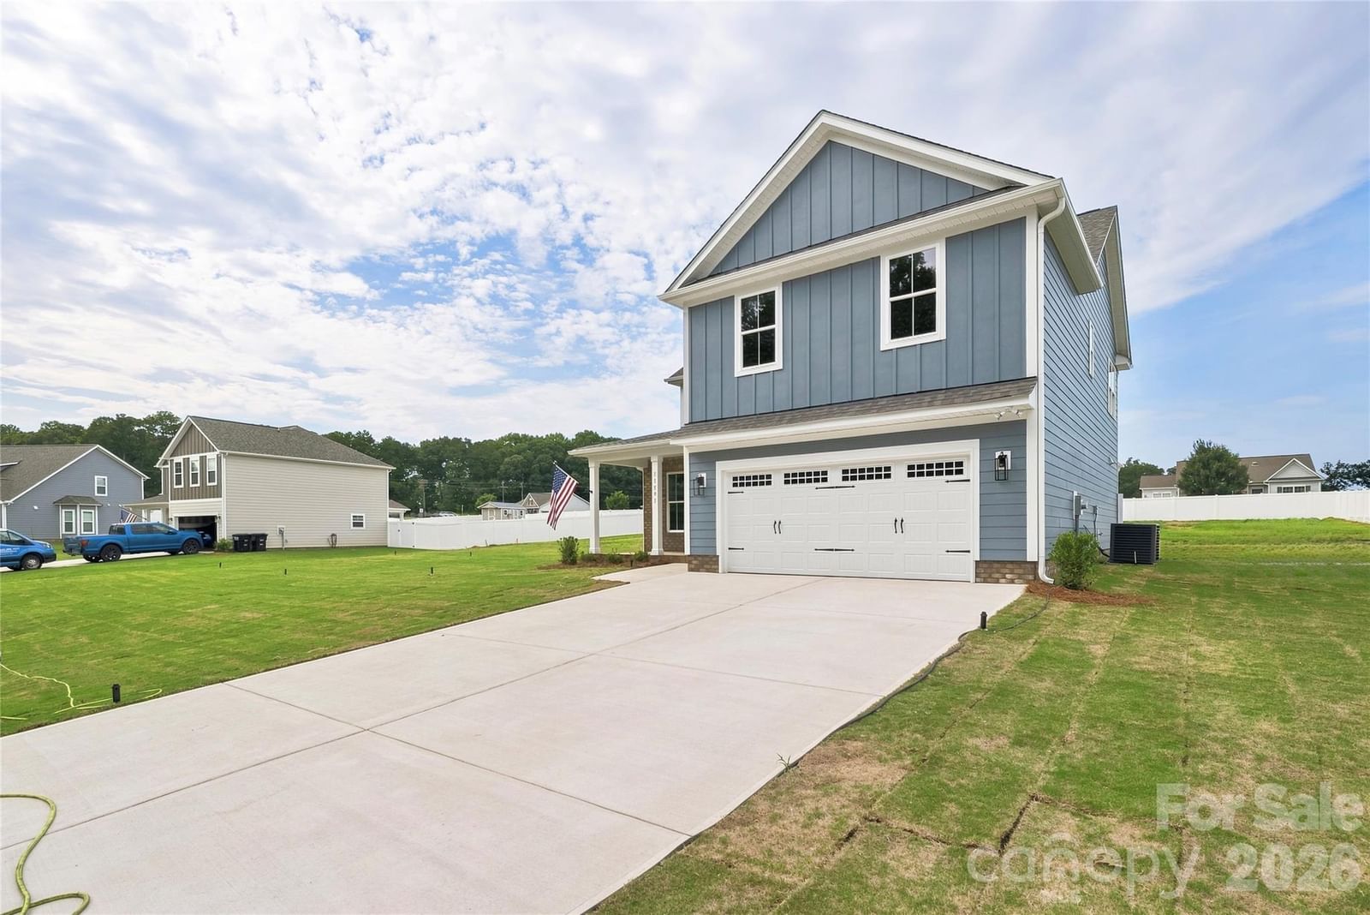
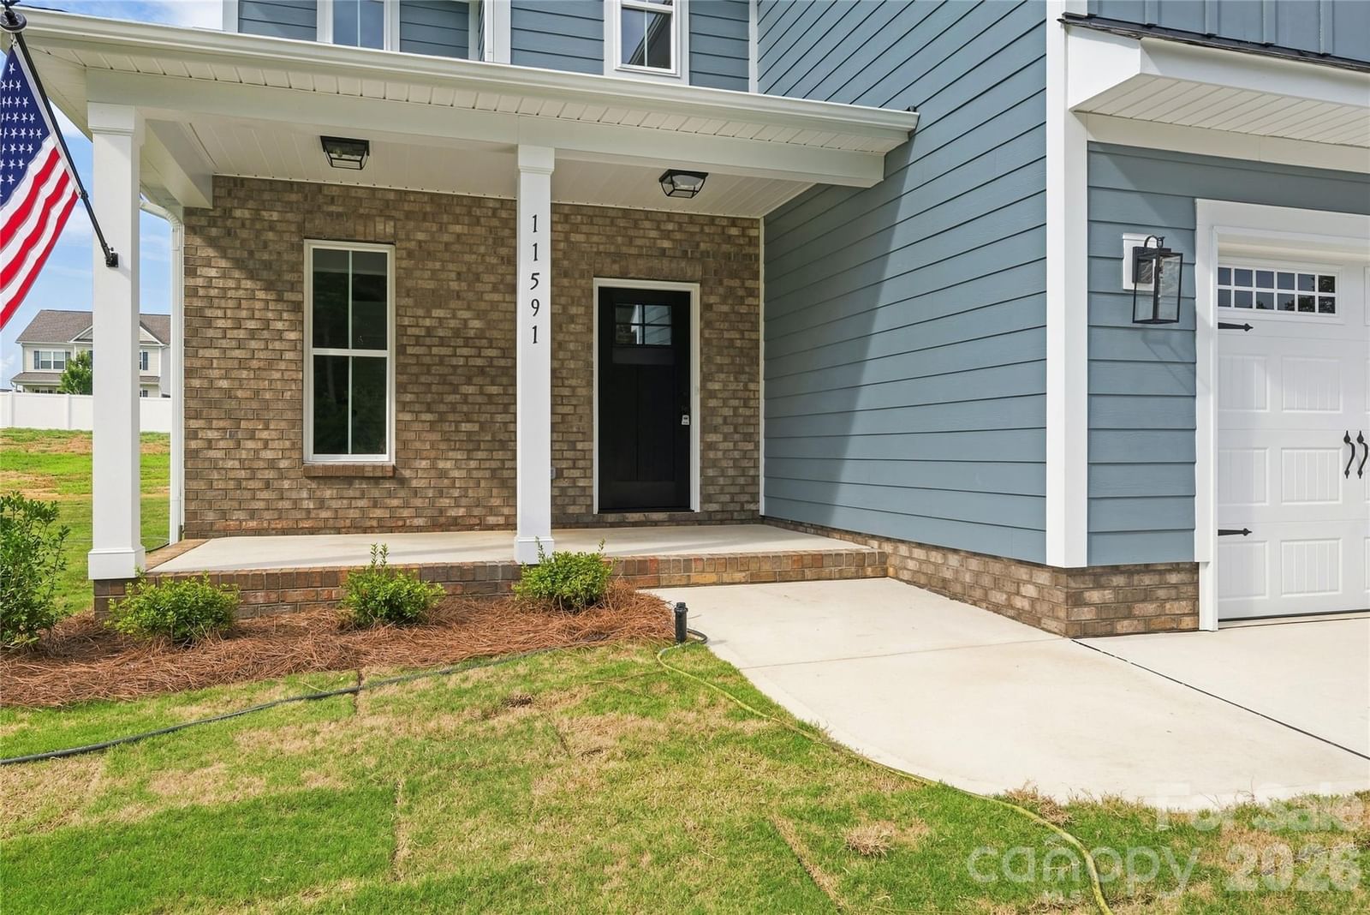
11591 Valley Oaks Lane, Stanfield, NC 28163
$454,900 · 3 bd · 3 ba · 2209 sqft
About This Property
Welcome to the Columbus floor plan in the sought-after Stanfield Valley community, just a quick five-minute drive from Locust and close to all your essentials. This inviting home offers 3 bedrooms plus a versatile bonus room that can easily serve as an additional bedroom. The stunning kitchen features quartz countertops and a spacious island, perfect for both everyday living and entertaining guests. The living room is warm and welcoming with a beautiful shiplap electric fireplace, and it opens up to a covered concrete patio- perfect for relaxing outdoors & a fully fenced in back yard. A charming nook on the main level provides an ideal spot for a small office or study area. Upstairs, the spacious primary bedroom offers vaulted ceilings and an accent wall, along with a large primary bathroom and walk-in closet. The laundry room and a loft area are also conveniently located upstairs, providing extra living space. Schedule your tour today! **7500 in closing cost with builders approved lender & attorney only **
Location
11591 Valley Oaks Lane, Stanfield, NC 28163
Loading map...
Property Details
Overview
Interior
Exterior
Financial
Location
Listed by RE/MAX Executive · Jennalove@remax.net MLS# CAR4414526
Listings courtesy of Canopy MLS as distributed by MLS GRID. Based on information submitted to the MLS GRID as of 10/23/2026, 02:44:10 AM. All data is obtained from various sources and may not have been verified by broker or MLS GRID. Supplied Open House Information is subject to change without notice. All information should be independently reviewed and verified for accuracy. Properties may or may not be listed by the office/agent presenting the information. Some IDX listings have been excluded from this website.
Information deemed reliable but not guaranteed. Buyer to verify all information.
Your Local Expert
Connect with a Local Expert
We'll match you with the right expert for this area.
Not sure where to start?
Answer a few questions and we'll curate communities tailored to your lifestyle.
Talk to an Expert about this listing