$415,285
4 Beds · 3 Baths · 3,005 Sqft
Active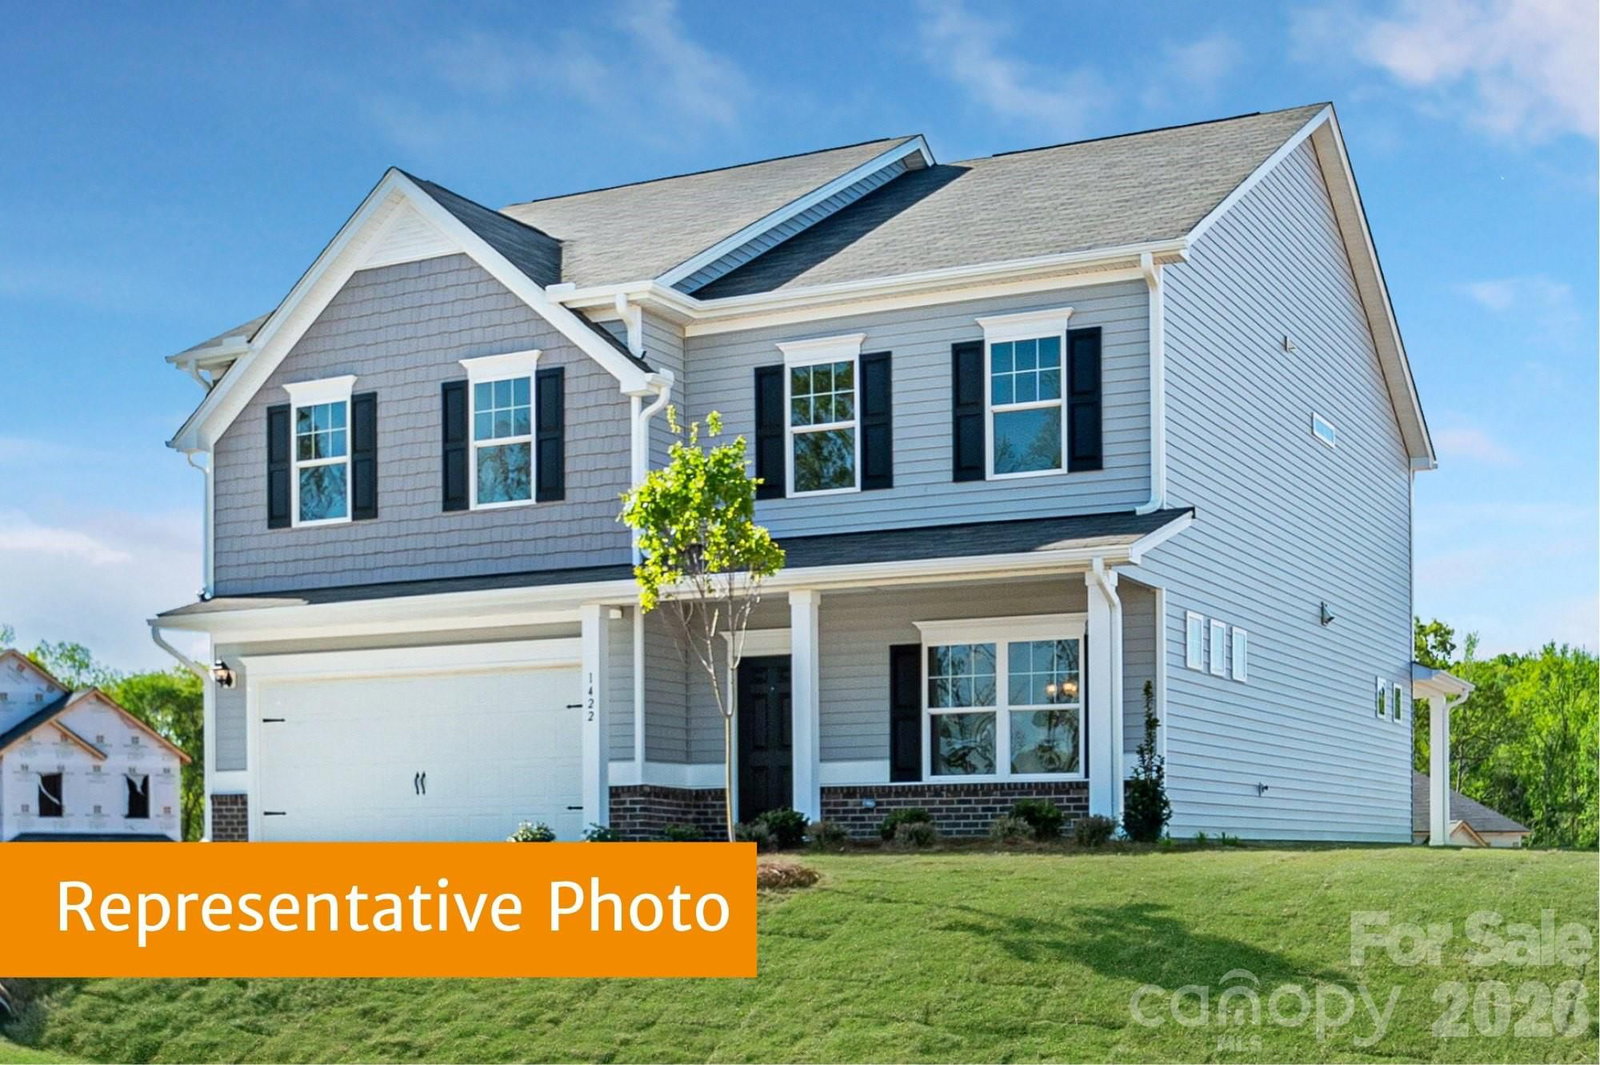
Active1 Days on Market$138/sqftListed Sep 10, 2026MLS# CAR4423609
2112 Zybach Drive, Monroe, NC 28110
$415,285 · 4 bd · 3 ba · 3005 sqft
About This Property
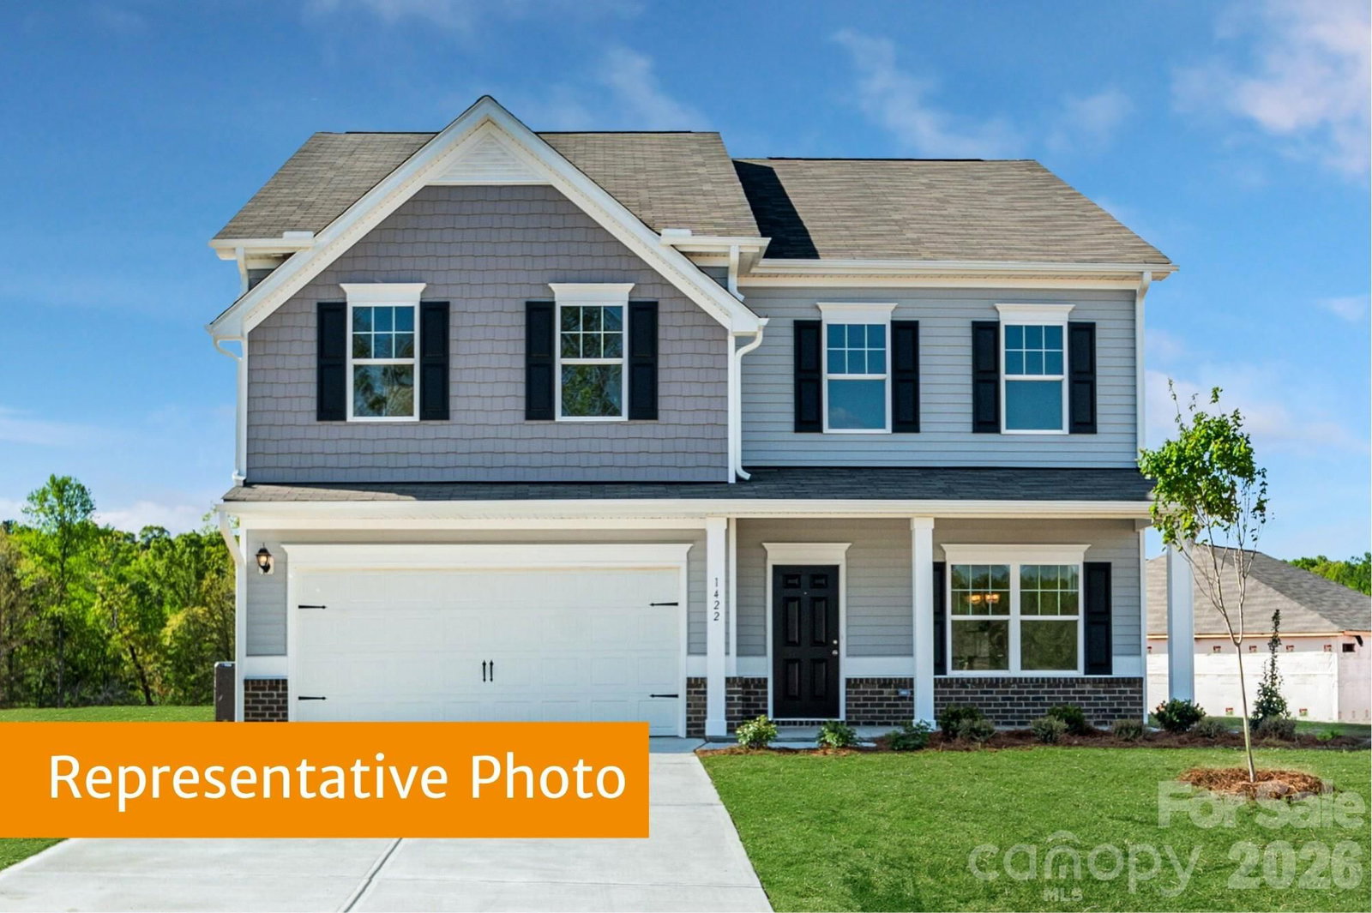
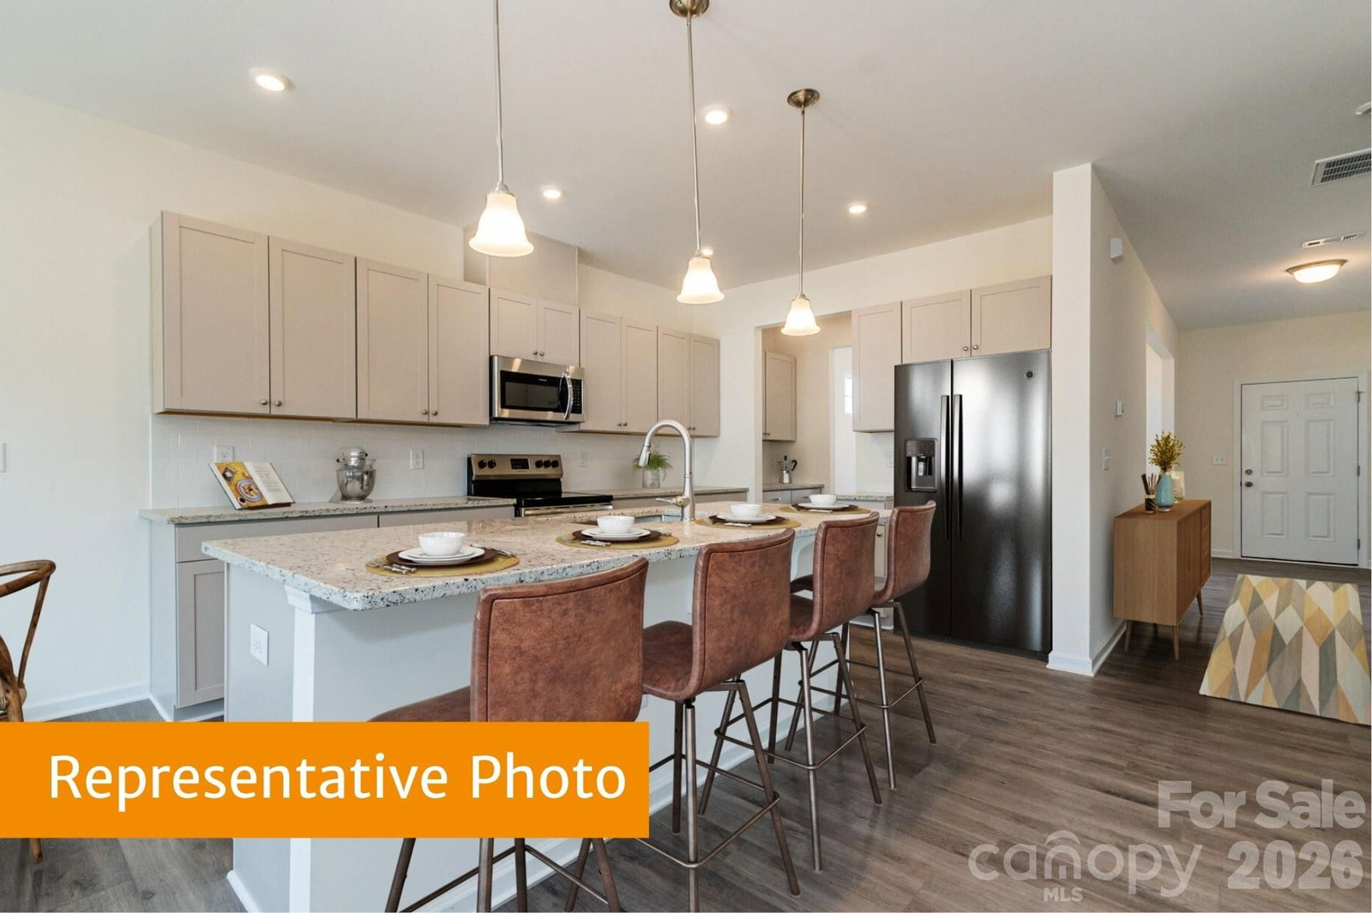
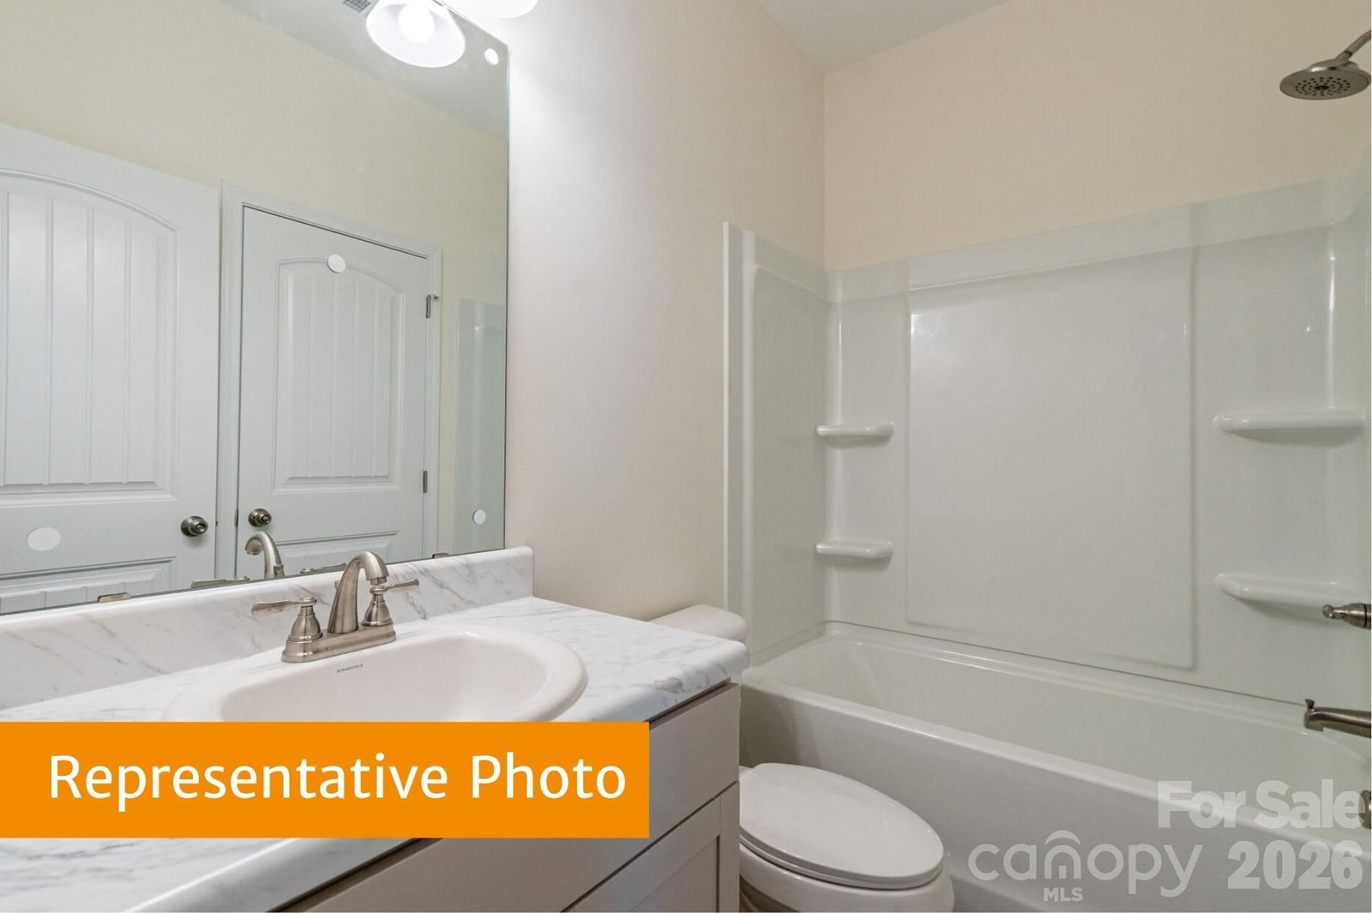
This thoughtfully designed two-story home offers versatile living spaces. The main level features a bedroom with a full bath and shower, a large dining room, an open family room, and a kitchen with breakfast nook, center island, and butler’s pantry. Just off the two-car garage is a spacious mudroom. Upstairs you’ll find the owner’s suite with a private sitting area, en-suite bath, and walk-in closet. Two secondary bedrooms share a Jack and Jill bathroom, while a generous loft provides flexible space that can convert to an additional bedroom. A large laundry room completes the upper level. This proposed home can be personalized to your preferences, with options for structural features and interior design finishes. The base price reflects the standard plan; final pricing will be adjusted based on the options you select.
Location
2112 Zybach Drive, Monroe, NC 28110
Loading map...
Property Details
Overview
Property TypeSingle Family Residence
Year Built2026
Lot Size0.15 Acres
Stories/LevelsTwo
Interior
Bedrooms4
Bathrooms (Full)3
Total Rooms8
Sqft3,005
HeatingElectric, Heat Pump, Zoned
Cooling / A/CCentral Air, Electric
Exterior
Garage Spaces2
ExteriorFiber Cement
FoundationSlab
Financial
List Price$415,285
HOA/Maintenance$756/yr
Original Price$415,285
Location
Address2112 Zybach Drive, Monroe, NC 28110
NeighborhoodCedar Meadows
CityMonroe
CountyUnion
StateNC
Zip28110
Listed by SDH Charlotte LLC · rorr@smithdouglas.com MLS# CAR4423609
Listings courtesy of Canopy MLS as distributed by MLS GRID. Based on information submitted to the MLS GRID as of 09/12/2026, 02:34:55 AM. All data is obtained from various sources and may not have been verified by broker or MLS GRID. Supplied Open House Information is subject to change without notice. All information should be independently reviewed and verified for accuracy. Properties may or may not be listed by the office/agent presenting the information. Some IDX listings have been excluded from this website.
Information deemed reliable but not guaranteed. Buyer to verify all information.
Your Local Expert

You May Also Like
Similar Properties
 $361,990Active
2106 Zybach Drive, Monroe, NC 28110
4 Bed · 3 Bath · 2,053 Sqft
Single Family Residence · Built 2026 · 2-Car Garage
MLS# CAR4423620
View Listing
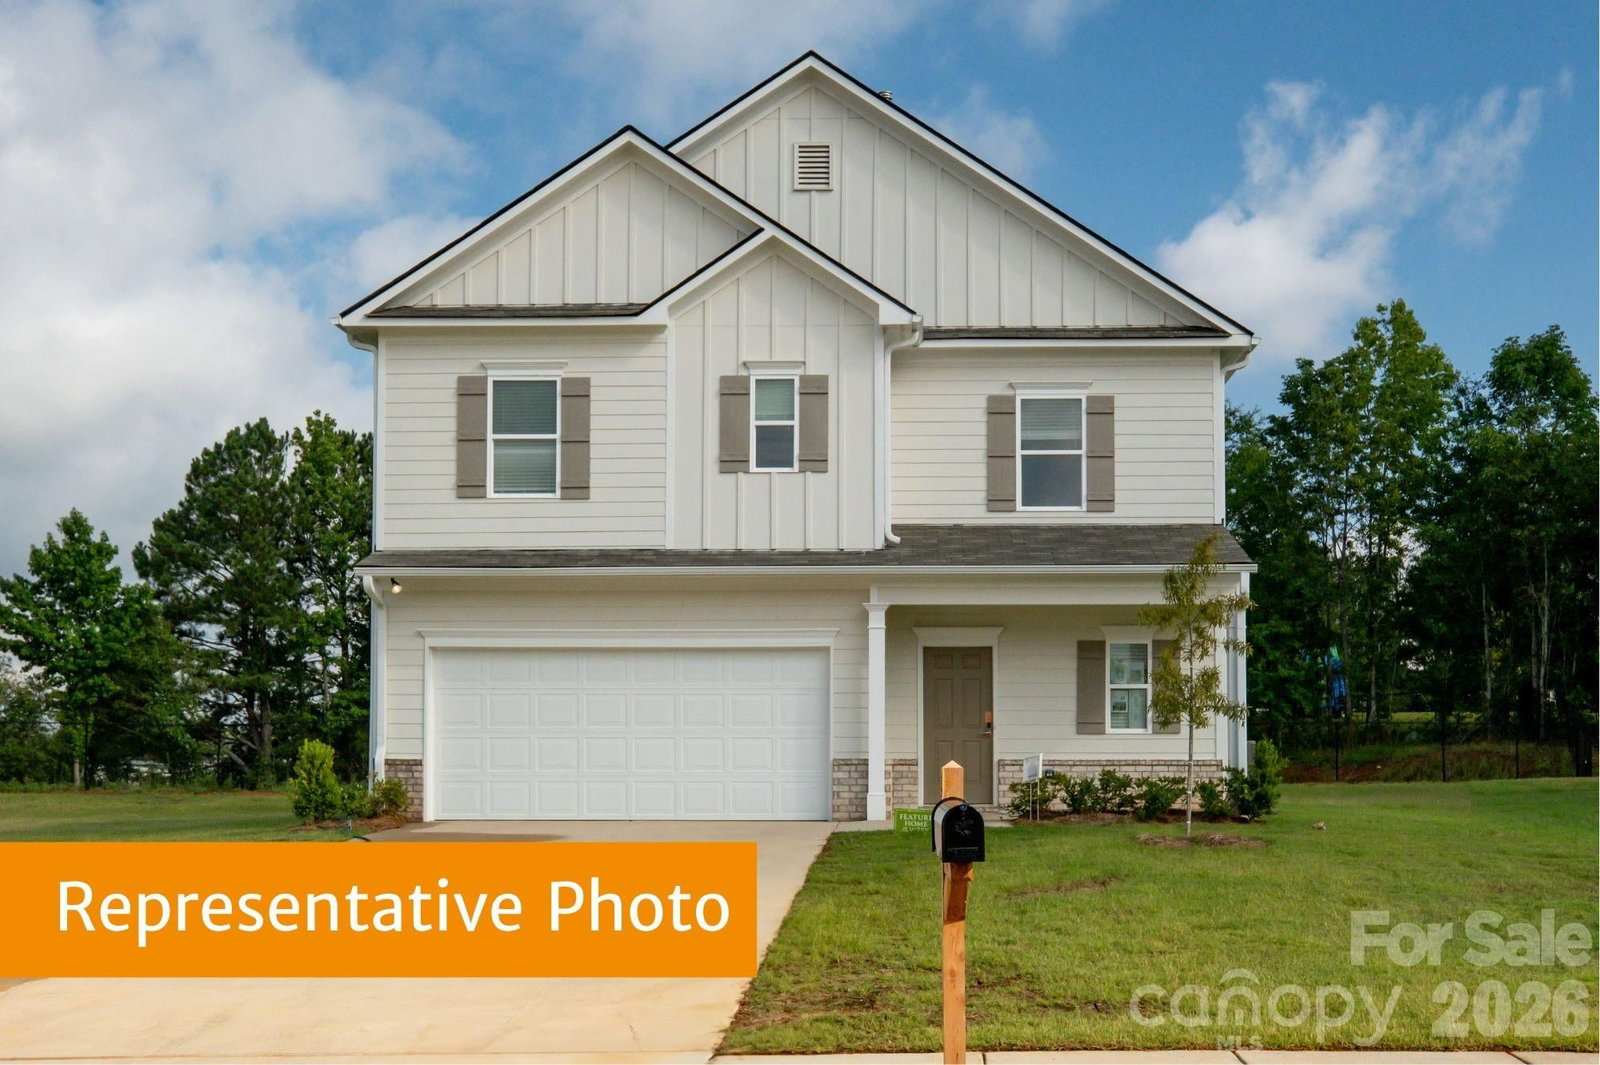 $349,990Active
2038 Zybach Street, Monroe, NC 28110
3 Bed · 3 Bath · 1,813 Sqft
Single Family Residence · Built 2026 · 2-Car Garage
MLS# CAR4423598
View Listing
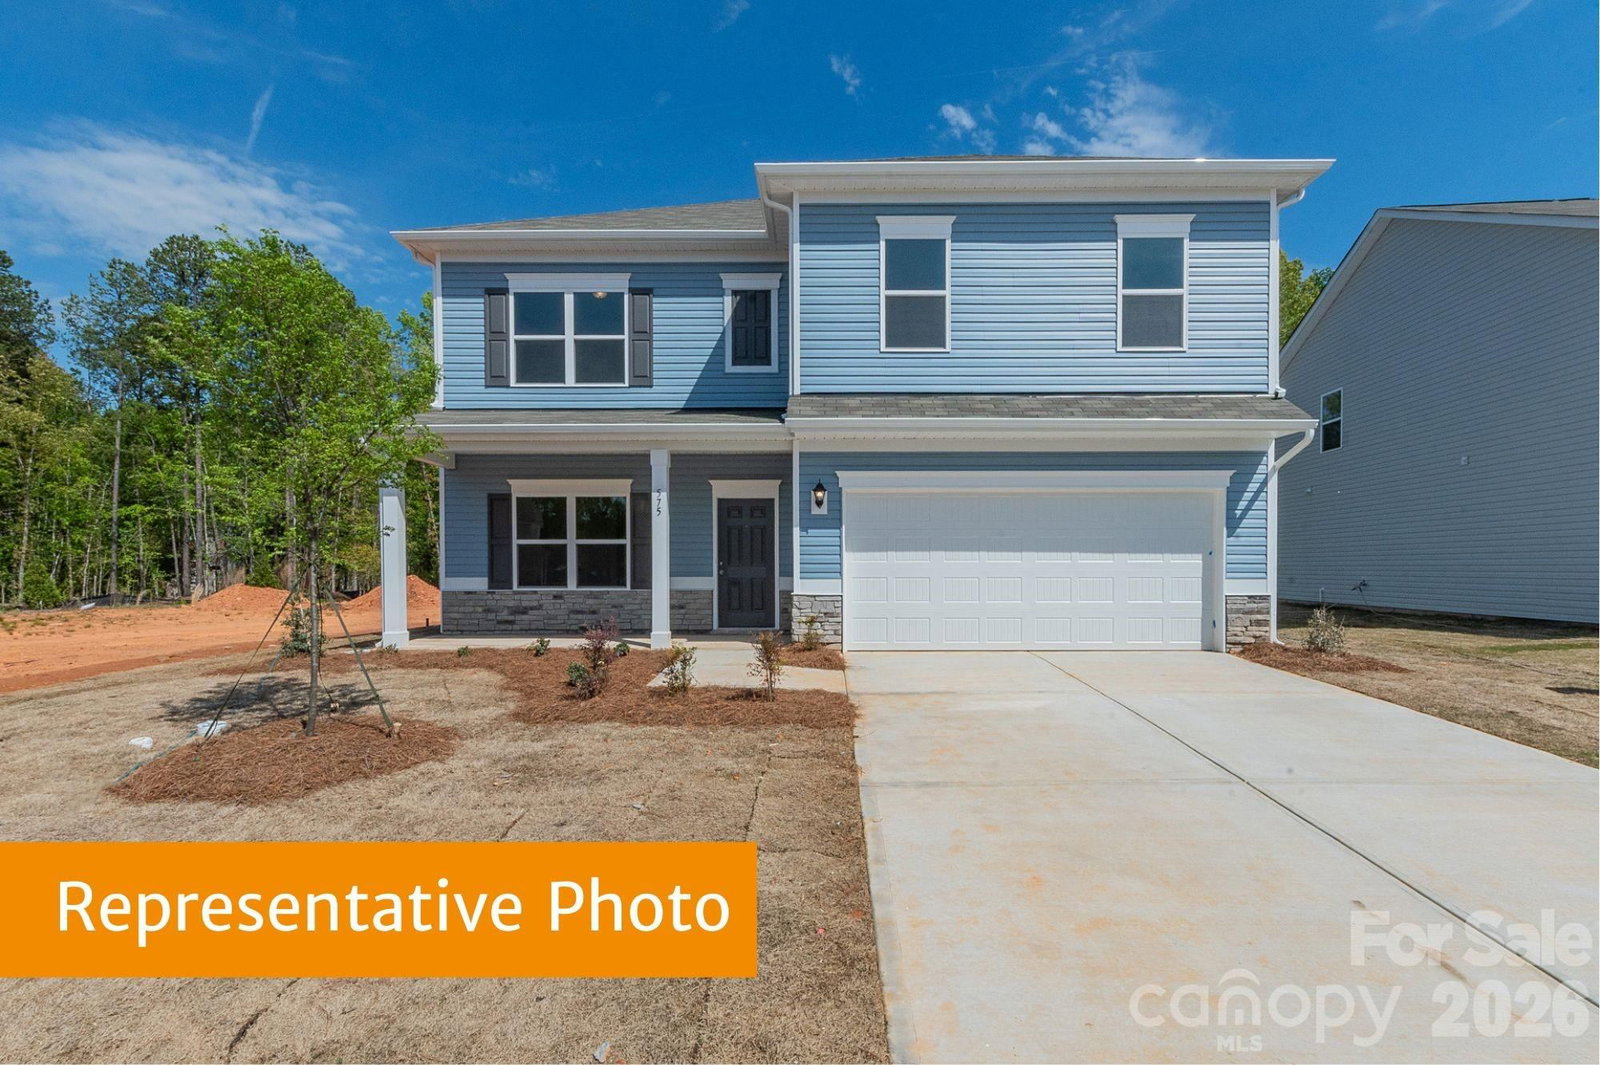 $404,735Active
361 Lively Crescent, Monroe, NC 28110
4 Bed · 3 Bath · 2,372 Sqft
Single Family Residence · Built 2026 · 2-Car Garage
MLS# CAR4419785
View Listing
Not sure where to start?
Answer a few questions and we'll curate communities tailored to your lifestyle.
Talk to Debbie about this listing