
$332,000
3 Beds · 3 Baths · 1,909 Sqft
Active
Active1 Days on Market$174/sqftListed Sep 9, 2026MLS# CAR4421161
1780 Troon Drive, Salisbury, NC 28144
$332,000 · 3 bd · 3 ba · 1909 sqft
About This Property
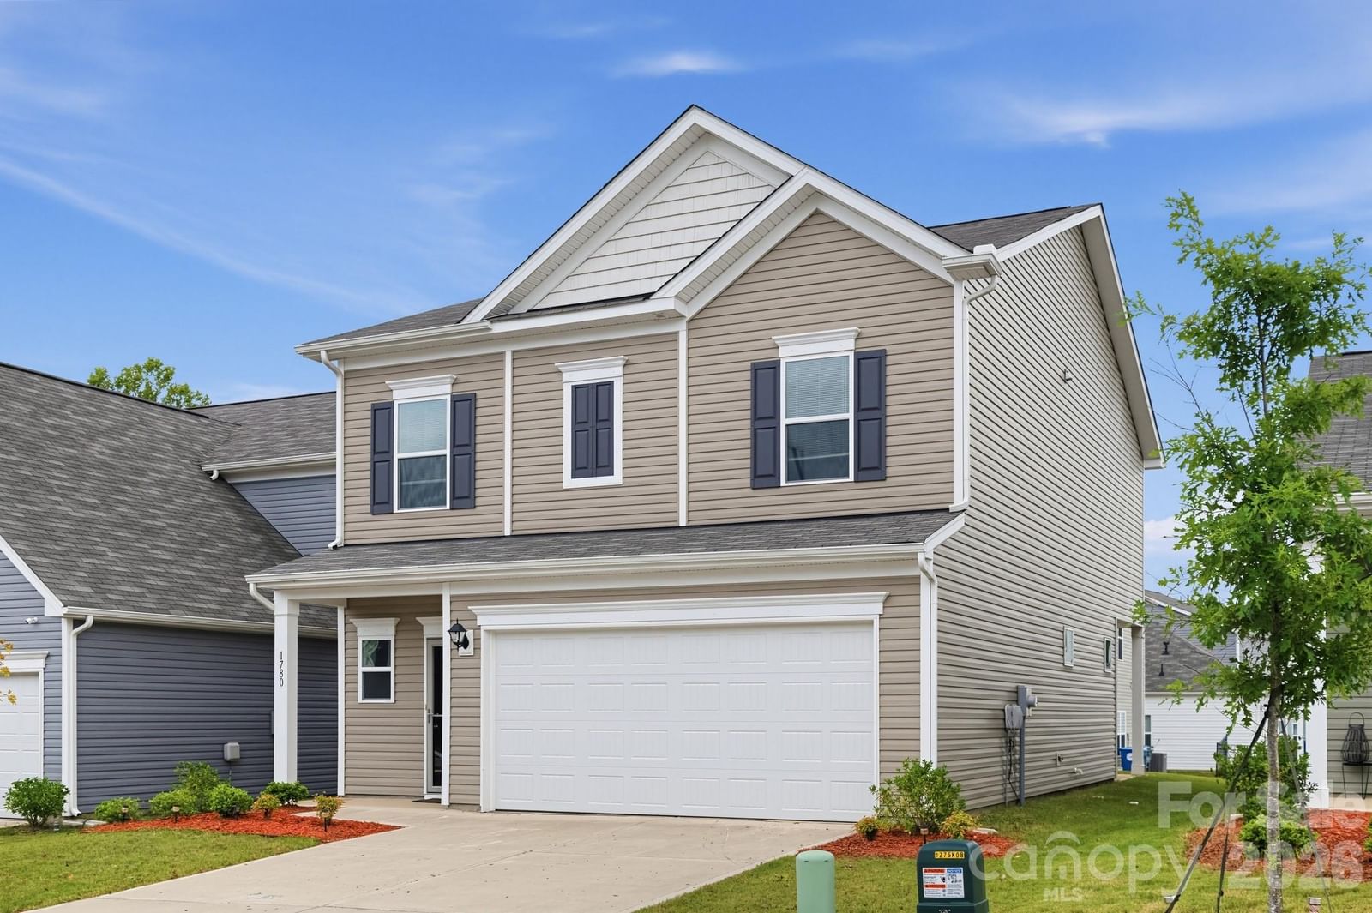
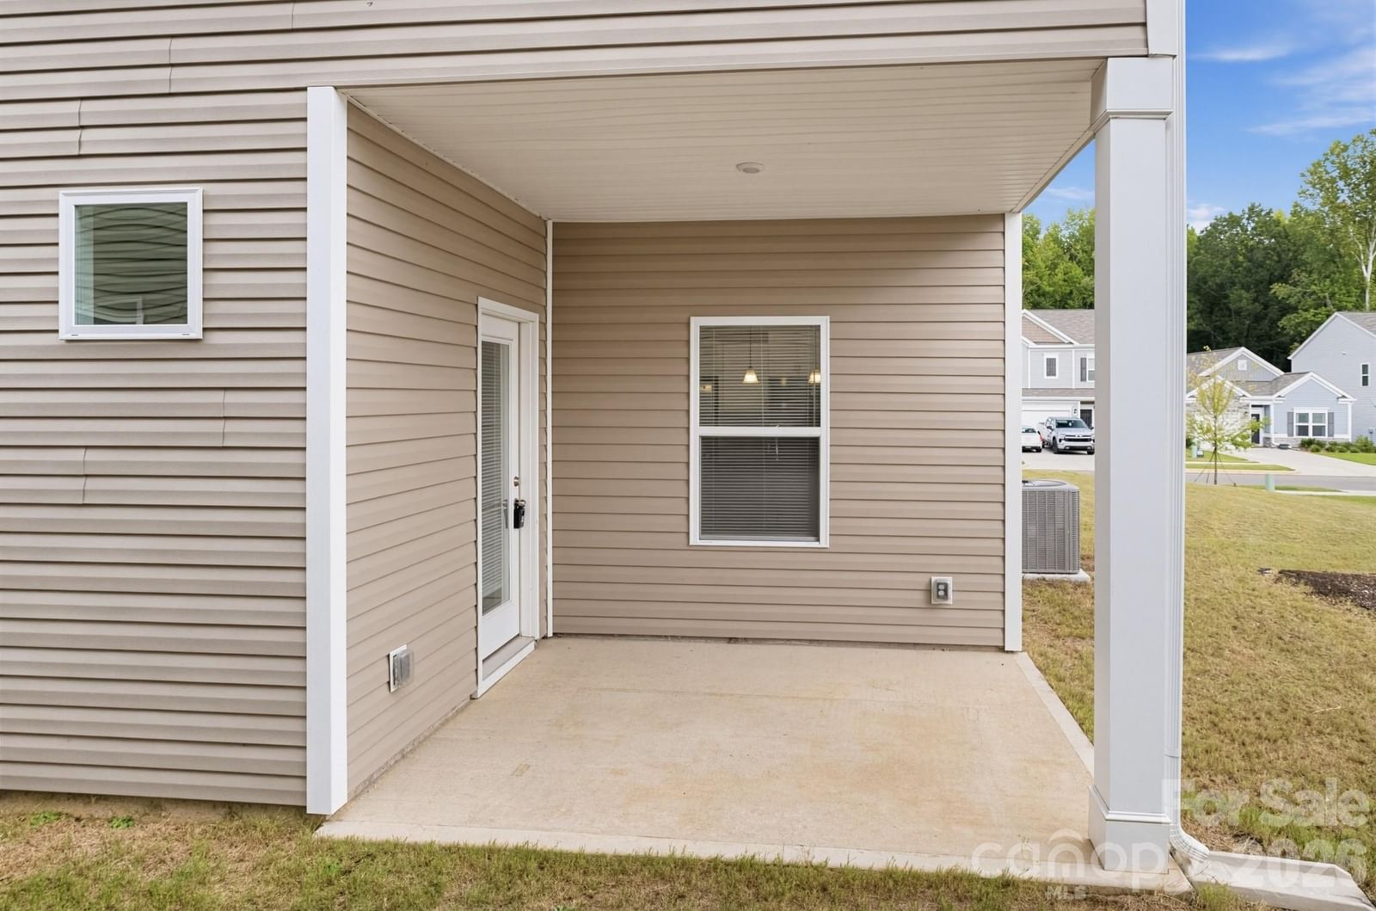
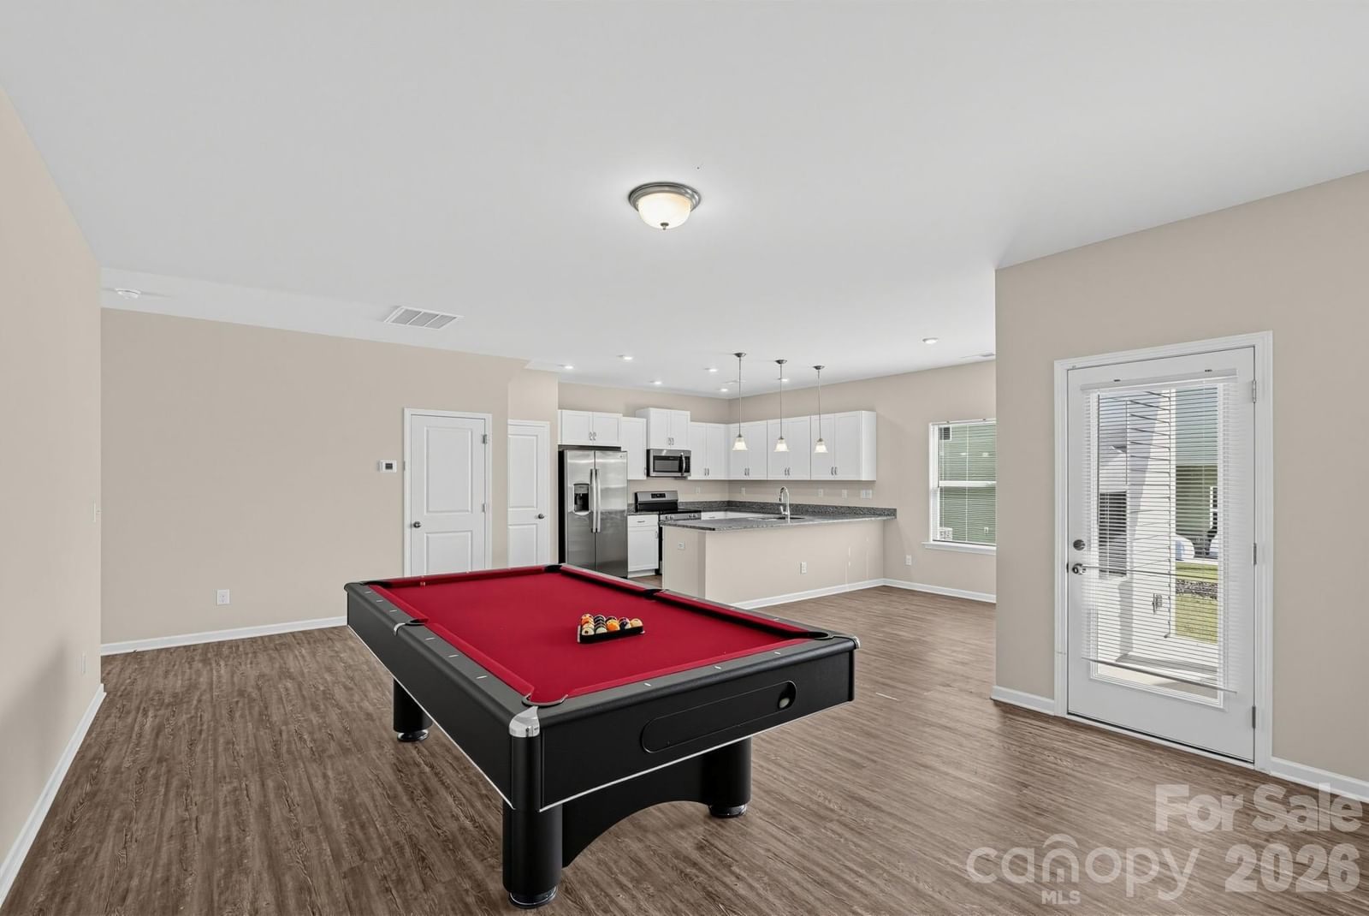
The Buford ll at Country Club Village, a 3br/2.5b floor plan in Salisbury features spacious living for entertaining with easy access to a covered back patio. First floor includes 1/2 bath, beautiful kitchen, dining area and family room. Pool table is available to stay as is the stairs motorized chair depending on offer and buyer wishes. Upstairs features a multi-purpose loft, convenient laundry room, full bath and two good size bedrooms along side the owner's suite with oversized shower and generous walk-in closet. There is also double vanities with beautiful quartz countertops in owner's suite bathroom. This new community is conveniently located just 2 miles from downtown Salisbury, offering easy access to shopping and dining, as well as, a few minutes to I-85.
Location
1780 Troon Drive, Salisbury, NC 28144
Loading map...
Property Details
Overview
Property TypeStock Cooperative
Year Built2024
Stories/LevelsTwo
Interior
Bedrooms3
Bathrooms (Full)2
Bathrooms (Half)1
Total Rooms10
Sqft1,909
HeatingHeat Pump
Cooling / A/CCentral Air, Electric
Exterior
Garage Spaces2
ExteriorVinyl
FoundationSlab
RoofArchitectural Shingle
Financial
List Price$332,000
HOA/Maintenance$600/yr
Original Price$332,000
Location
Address1780 Troon Drive, Salisbury, NC 28144
NeighborhoodCountry Club Village
CitySalisbury
CountyRowan
StateNC
Zip28144
Listed by Weichert, REALTORS - Triad · scottnichols@weicherttriad.com MLS# CAR4421161
Listings courtesy of Canopy MLS as distributed by MLS GRID. Based on information submitted to the MLS GRID as of 09/10/2026, 03:37:01 PM. All data is obtained from various sources and may not have been verified by broker or MLS GRID. Supplied Open House Information is subject to change without notice. All information should be independently reviewed and verified for accuracy. Properties may or may not be listed by the office/agent presenting the information. Some IDX listings have been excluded from this website.
Information deemed reliable but not guaranteed. Buyer to verify all information.
Your Local Expert
LC
Connect with a Local Expert
We'll match you with the right expert for this area.
You May Also Like
Similar Properties
 $284,700Active
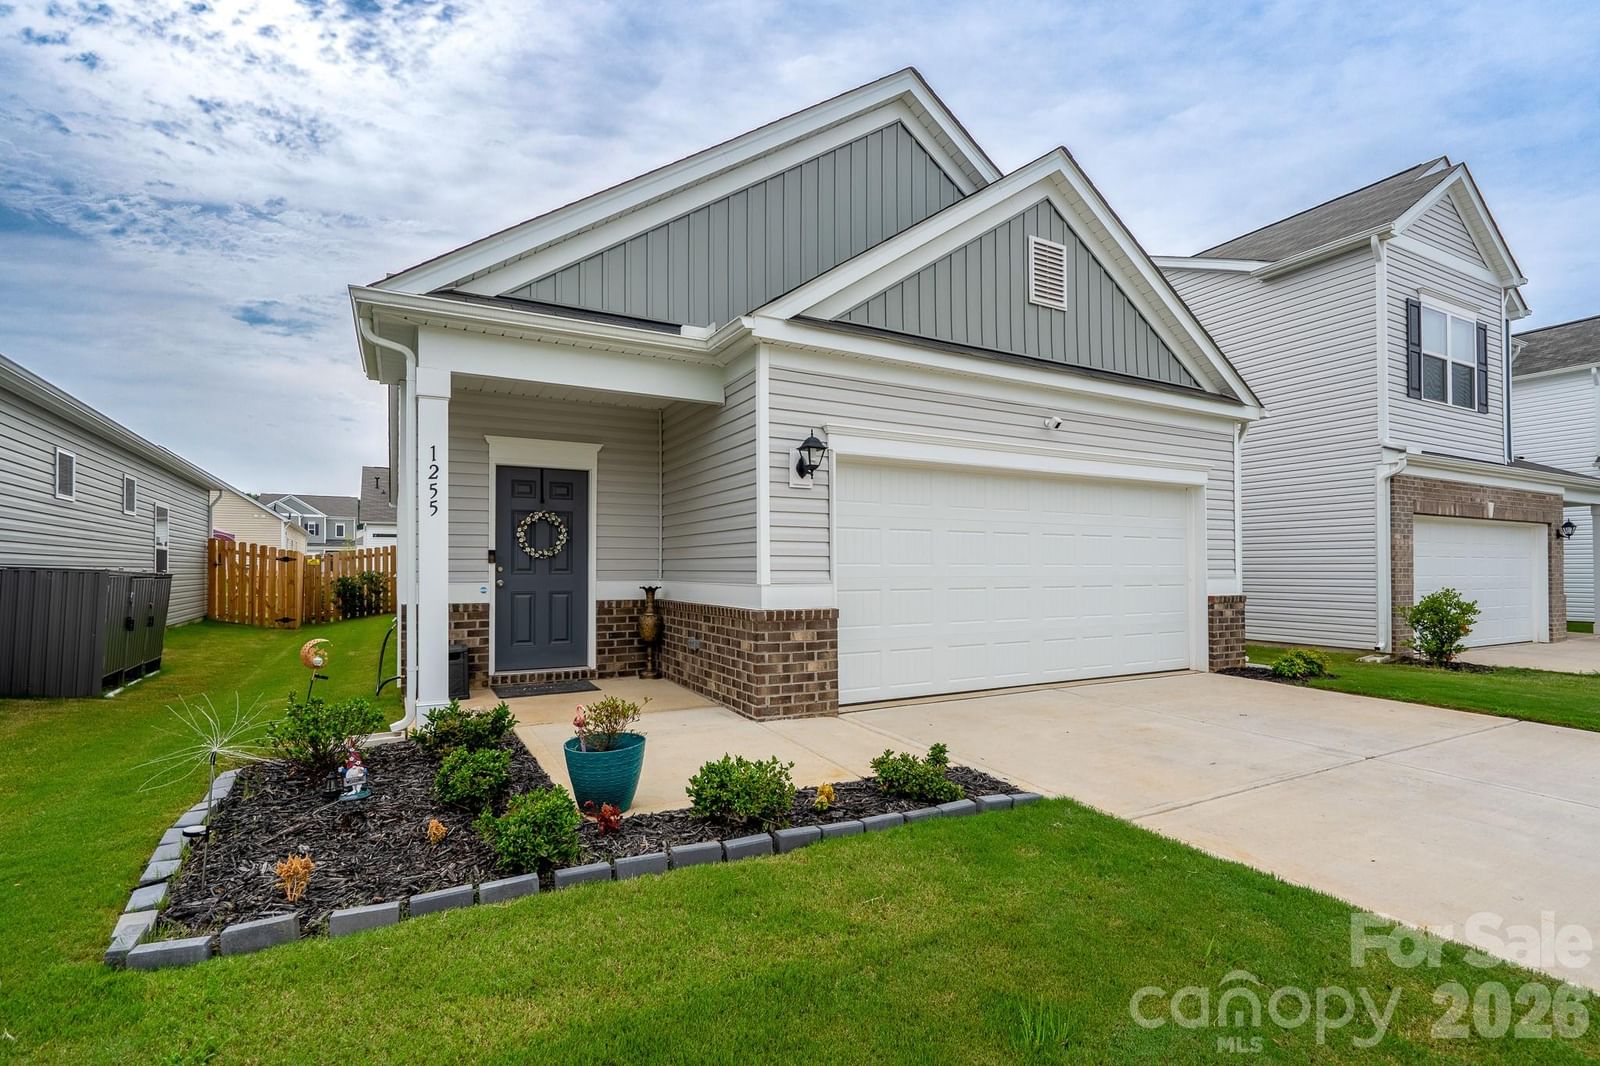
1255 Langston Lane, Salisbury, NC 28144
3 Bed · 2 Bath · 1,182 Sqft
Single Family Residence · Built 2025 · 2-Car Garage
MLS# CAR4410177
View Listing
 $254,000Active
1770 Troon Drive, Salisbury, NC 28144
3 Bed · 2 Bath · 1,160 Sqft
Single Family Residence · Built 2024 · 2-Car Garage
MLS# CAR4375599
View Listing
Not sure where to start?
Answer a few questions and we'll curate communities tailored to your lifestyle.
Talk to an Expert about this listing