
$925,000
4 Beds · 5 Baths · 4,333 Sqft
Off Market


Off Market102 Days on Market$213/sqftListed May 18, 2026MLS# CAR4381051
128 Colonial Drive, Salisbury, NC 28144
$925,000 · 4 bd · 5 ba · 4333 sqft
About This Property
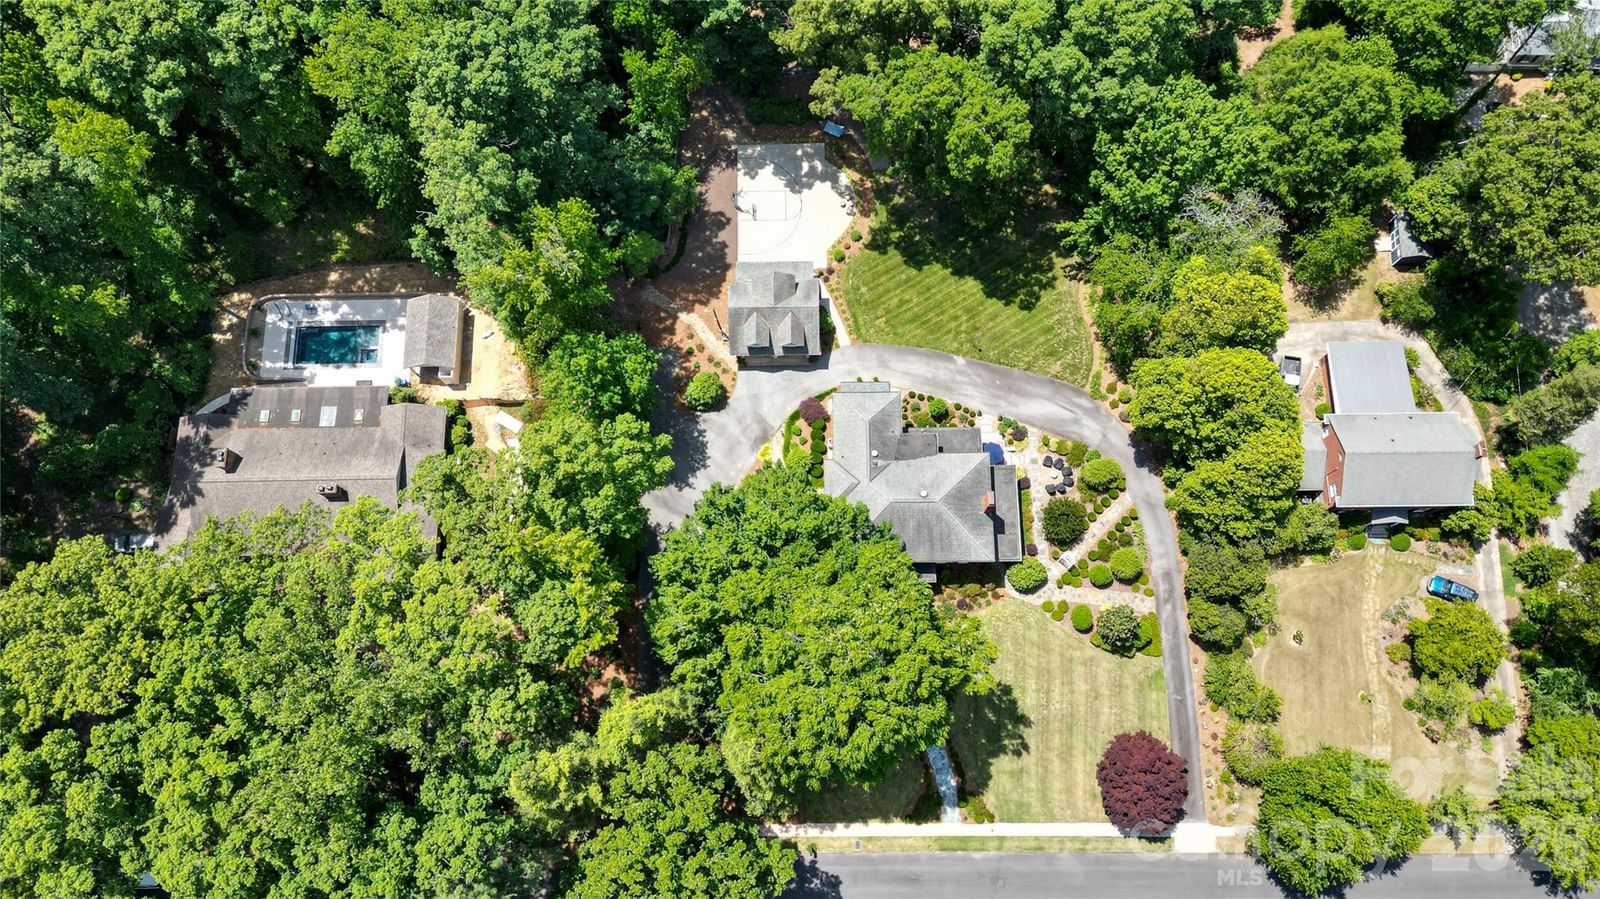
Some homes are admired. Others are experienced. Hidden behind mature trees on nearly two private acres, this remarkable estate offers a lifestyle rarely found within the city limits of Historic Salisbury. Beautifully restored and thoughtfully updated, it is a home where timeless architecture and modern luxury exist in perfect harmony, creating spaces that feel equally suited for elegant entertaining, quiet mornings, and everyday living. From the moment you arrive, the pace slows. Brick walkways lead to gracious covered porches, professionally designed gardens, and outdoor living spaces that feel more like a private retreat than an in-town residence. Whether enjoying coffee overlooking the gardens, gathering around the fire pit with friends, or spending an evening on the expansive covered porch, every corner of the property invites you to linger. Inside, exceptional craftsmanship is evident throughout. Rich hardwood floors, intricate millwork, soaring ceilings, beveled glass pocket doors, custom built-ins, and abundant natural light create interiors that are both sophisticated and welcoming. Formal living and dining rooms blend effortlessly with warm, comfortable gathering spaces designed for the way people live today. The beautifully renovated kitchen serves as the heart of the home, featuring a Viking six-burner range with griddle, GE Monogram refrigerator, dual dishwashers, an oversized island, custom cabinetry, and a well-appointed entertaining bar complete with beverage refrigerator, ice maker, and sink. The adjoining keeping room naturally becomes the place where everyone gathers. The luxurious owner's suite offers a peaceful retreat with a stunning renovated bath and an extraordinary dressing-room-style closet that feels more like a private boutique than a traditional walk-in closet. Generously sized secondary bedrooms, beautifully updated baths, and exceptional storage continue throughout the home. Equally impressive are the property's flexible living spaces, including a professionally waterproofed basement ideal for fitness, hobbies, or storage, and a finished heated and cooled space above the detached garage that easily serves as a private office, studio, guest retreat, or recreation room. What truly sets this property apart, however, is the experience it offers. It is rare to find nearly two acres of beautifully landscaped privacy, historic architectural character, and thoughtfully updated living spaces combined in one extraordinary residence. Homes of this caliber seldom become available, offering a unique opportunity to enjoy an estate lifestyle just minutes from everything Salisbury has to offer.
Location
128 Colonial Drive, Salisbury, NC 28144
Loading map...
Property Details
Overview
Property TypeSingle Family Residence
Year Built1929
Lot Size1.74 Acres
Stories/LevelsTwo
Interior
Bedrooms4
Bathrooms (Full)2
Bathrooms (Half)3
Total Rooms16
Sqft4,333
HeatingForced Air, Heat Pump, Natural Gas
Cooling / A/CCentral Air, Heat Pump
FlooringSlate, Tile, Wood
Exterior
Garage Spaces2
ExteriorBrick Full
FoundationBasement
RoofArchitectural Shingle
Financial
List Price$925,000
Original Price$925,000
Location
Address128 Colonial Drive, Salisbury, NC 28144
NeighborhoodMilford Hills
CitySalisbury
CountyRowan
StateNC
Zip28144
Listed by Wallace Realty · jaynehelms@gmail.com MLS# CAR4381051
Listings courtesy of Canopy MLS as distributed by MLS GRID. Based on information submitted to the MLS GRID as of 09/13/2026, 11:05:11 AM. All data is obtained from various sources and may not have been verified by broker or MLS GRID. Supplied Open House Information is subject to change without notice. All information should be independently reviewed and verified for accuracy. Properties may or may not be listed by the office/agent presenting the information. Some IDX listings have been excluded from this website.
Information deemed reliable but not guaranteed. Buyer to verify all information.
Your Local Expert
LC
Connect with a Local Expert
We'll match you with the right expert for this area.
Not sure where to start?
Answer a few questions and we'll curate communities tailored to your lifestyle.
Talk to an Expert about this listing