
$1.1M
3 Beds · 3 Baths · 3,182 Sqft
Active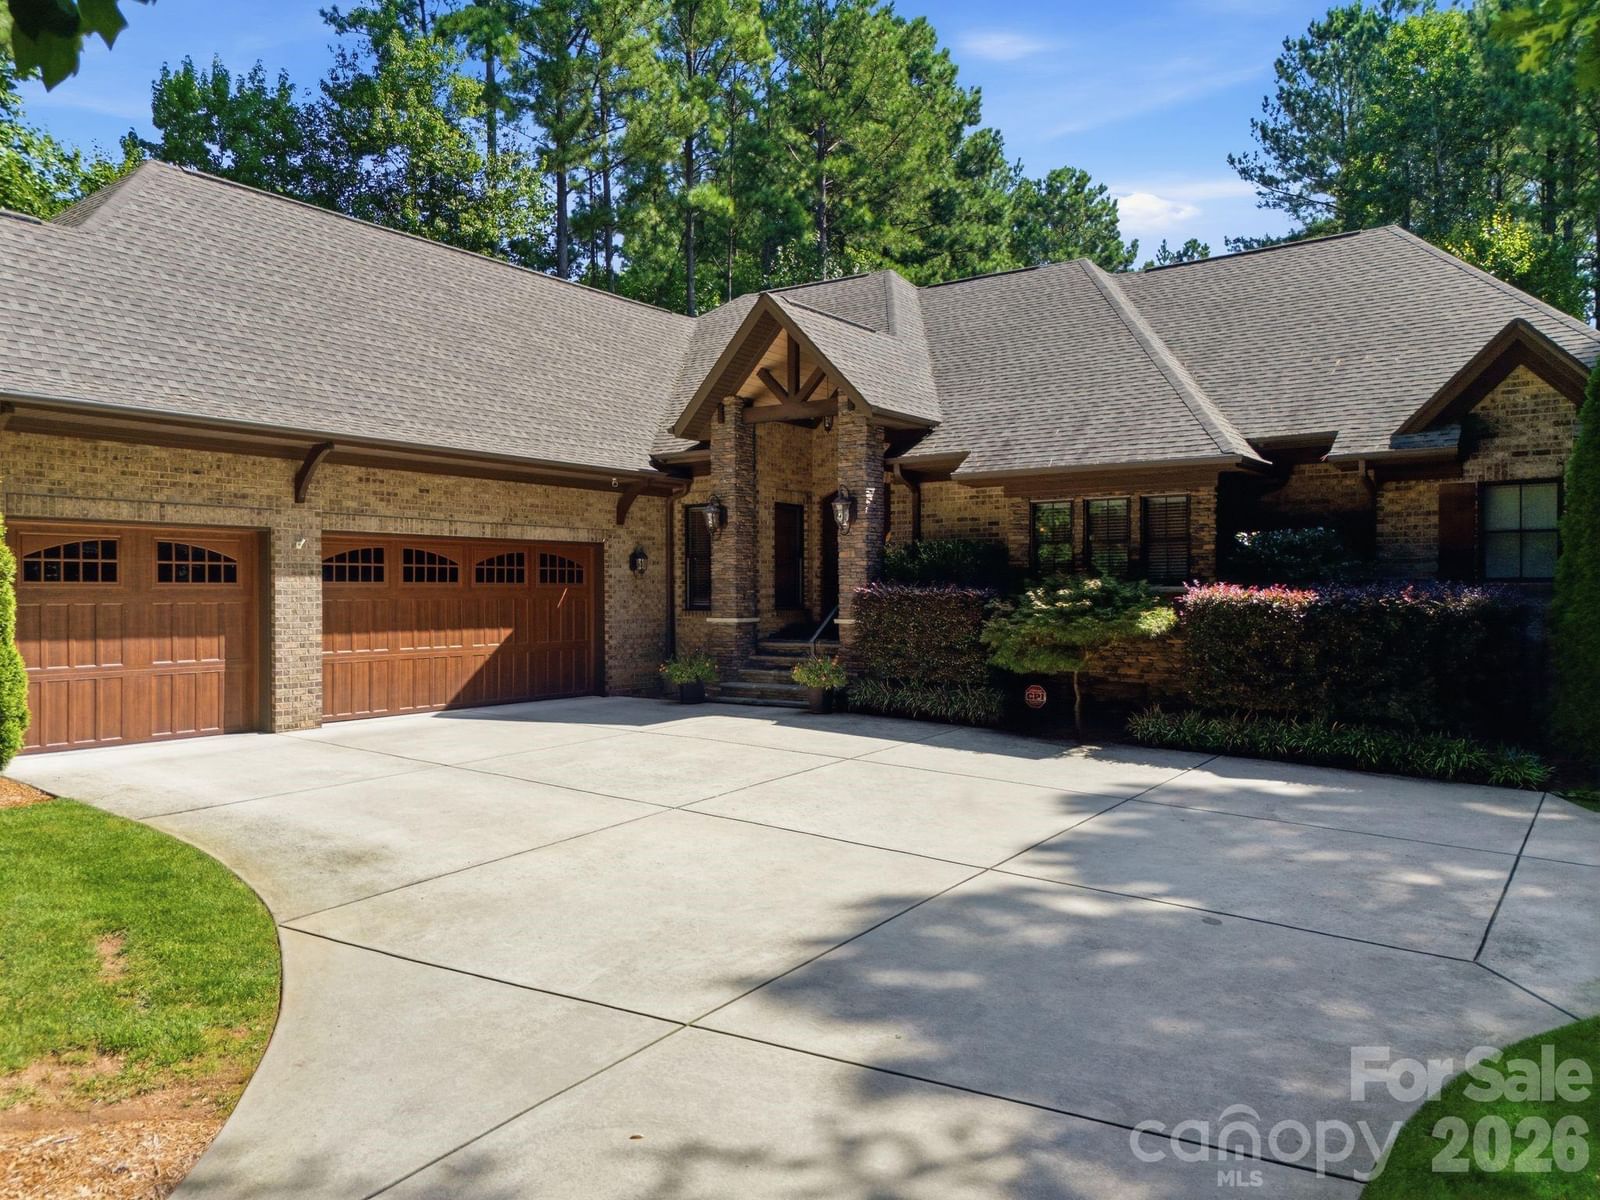


Active12 Days on Market$346/sqftListed Sep 2, 2026MLS# CAR4417271
7197 Windy Ridge Drive, Iron Station, NC 28080
$1.1M · 3 bd · 3 ba · 3182 sqft
About This Property
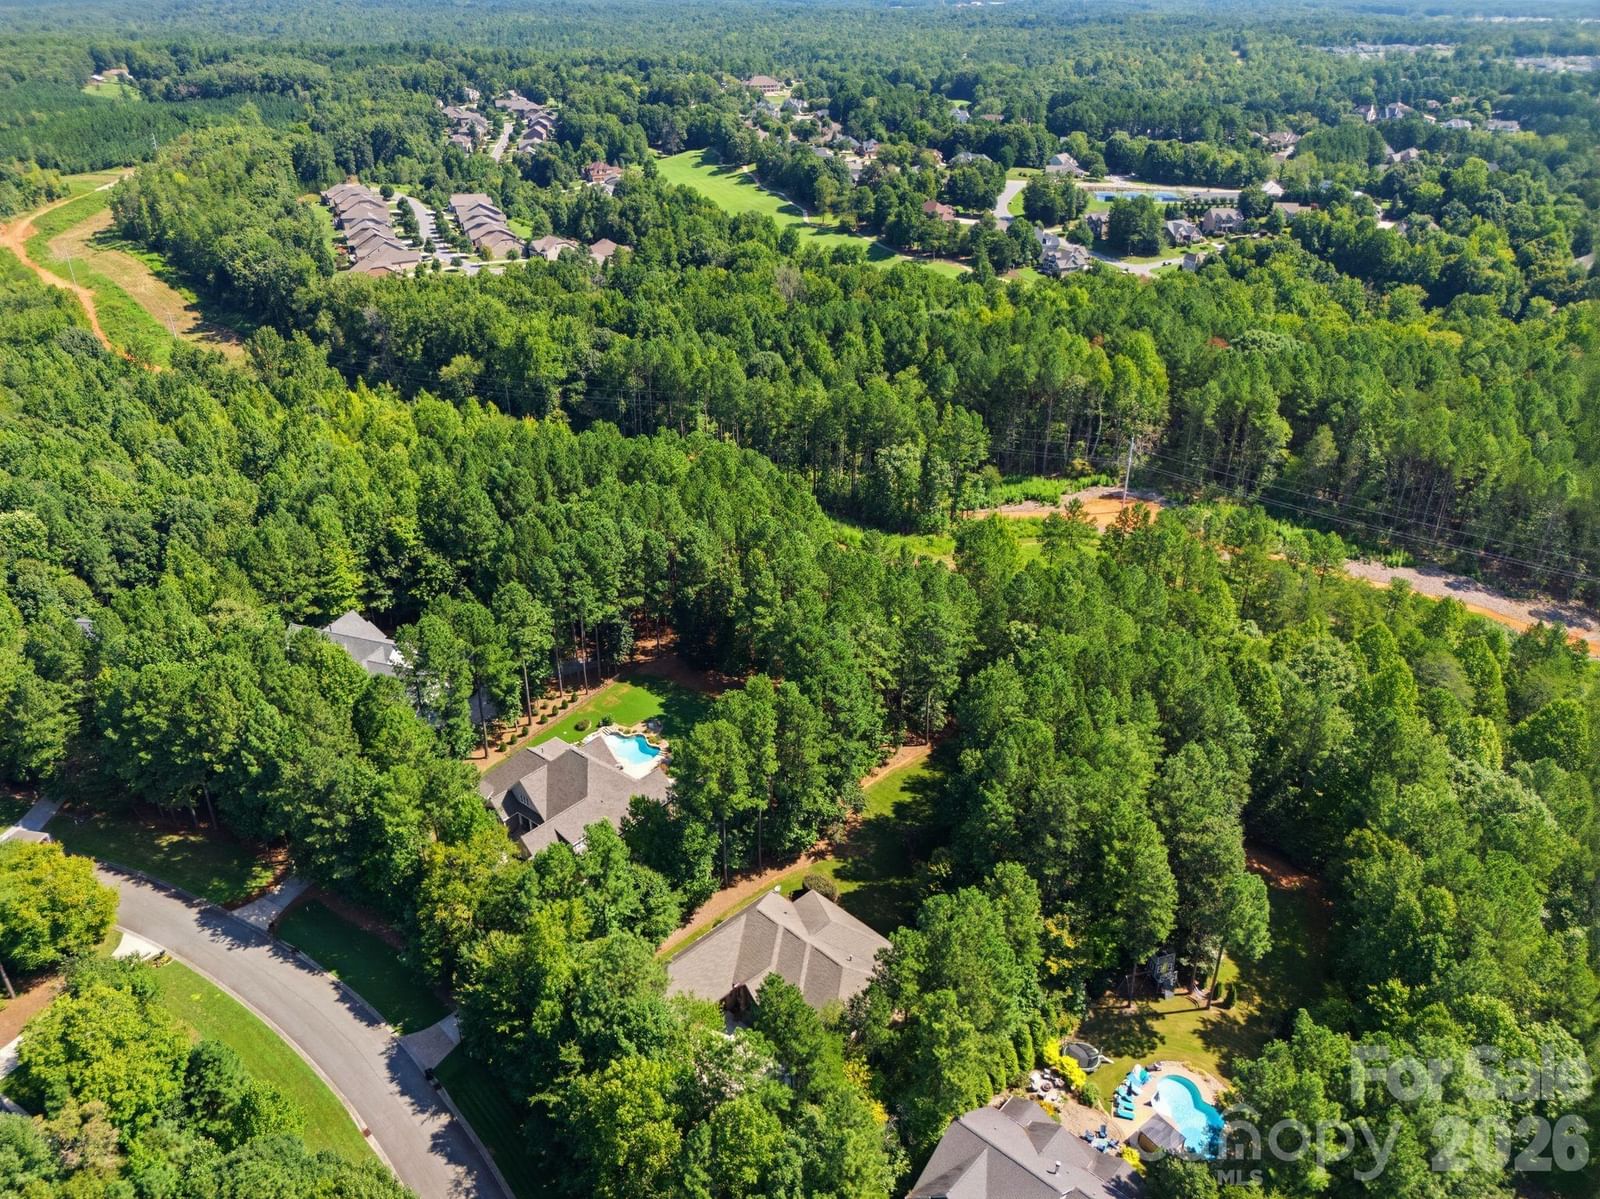
Custom craftsmanship, exceptional one-level living and a setting that feels worlds away. Nestled beneath a canopy of mature trees in the established Autumn Woods community, this 3,192-square-foot custom home by LC Dellinger Builders combines quality construction, generous living spaces and an exceptionally versatile ranch-style floor plan with three bedrooms, a dedicated office/study and an oversized upper-level bonus room. A winding drive framed by professional landscaping creates an impressive approach to the all-brick exterior, accented by stone, timber details and illuminated entry columns. Inside, hardwood flooring, substantial moldings, abundant natural light and thoughtful architectural details reflect the craftsmanship found throughout the home. At the heart of the floor plan is an extraordinary kitchen designed with both everyday living and entertaining in mind. Custom furniture-style cabinetry provides an abundance of storage, complemented by granite countertops, stainless steel appliances, a center island, extensive workspace and a light-filled breakfast area overlooking the backyard. The adjoining great room features a stone fireplace with built-ins, hardwood flooring and oversized windows that bring the wooded surroundings indoors. A separate dining room provides additional space for gatherings. The main-level primary suite offers a private retreat with a tray ceiling, spacious bath featuring separate vanity areas, a tiled walk-in shower and soaking tub with custom tile surround, plus an exceptionally large walk-in closet/dressing room with extensive built-in organization. Two additional bedrooms, a full bath and dedicated office/study are also located on the main level, creating a floor plan that offers true one-level everyday living. Upstairs, the expansive bonus room provides valuable flex space for a media room, recreation area, home office, hobbies or guests, while accessible attic areas add practical storage. Outdoor living is equally impressive. An approximately 472-square-foot screened porch stretches across the rear of the home, offering multiple seating and dining areas beneath a wood-plank ceiling with recessed lighting, ceiling fan and speakers. A direct gas line provides convenient grilling access while the beautifully landscaped and irrigated yard creates a peaceful backdrop surrounded by mature trees. Quality extends well beyond the finishes. The home was constructed using engineered wood products with an I-joist floor system and 7/8-inch OSB subfloor and features a sealed and encapsulated crawlspace, Kinetico five-filter water filtration system, whole-yard and landscape-bed irrigation with timer and rain sensor, gutter guards, exterior low-voltage lighting and a newer 10' x 12' storage shed. Structural plans and drawings are available for the new owner. Additional highlights include a three-car garage with substantial workbench and tool storage, a laundry/mudroom with an additional shower, and thoughtful storage throughout. Included in the purchase is space #11 in the gated HOA owned storage area. Beautifully maintained, exceptionally well built and designed for the way people actually live, 7197 Windy Ridge offers the privacy and character of a custom home with the convenience of primarily one-level living in one of Iron Station's established communities.
Location
7197 Windy Ridge Drive, Iron Station, NC 28080
Loading map...
Property Details
Overview
Property TypeSingle Family Residence
Year Built2015
Lot Size1 Acres
Stories/Levels1 Story/F.R.O.G.
Interior
Bedrooms3
Bathrooms (Full)2
Bathrooms (Half)1
Total Rooms12
Sqft3,182
HeatingDuctless, Heat Pump
Cooling / A/CHeat Pump
FlooringCarpet, Tile
Exterior
Garage Spaces3
ExteriorBrick Partial, Stone
FoundationCrawl Space
RoofArchitectural Shingle
Financial
List Price$1.1M
HOA/Maintenance$424/semi-yr
Original Price$1.1M
Location
Address7197 Windy Ridge Drive, Iron Station, NC 28080
NeighborhoodAutumn Woods
CityIron Station
CountyLincoln
StateNC
Zip28080
Listed by RE/MAX Executive · lknpros@gmail.com MLS# CAR4417271
Listings courtesy of Canopy MLS as distributed by MLS GRID. Based on information submitted to the MLS GRID as of 09/14/2026, 12:17:04 AM. All data is obtained from various sources and may not have been verified by broker or MLS GRID. Supplied Open House Information is subject to change without notice. All information should be independently reviewed and verified for accuracy. Properties may or may not be listed by the office/agent presenting the information. Some IDX listings have been excluded from this website.
Information deemed reliable but not guaranteed. Buyer to verify all information.
Your Local Expert
LC
Connect with a Local Expert
We'll match you with the right expert for this area.
Not sure where to start?
Answer a few questions and we'll curate communities tailored to your lifestyle.
Talk to an Expert about this listing