$800,000
3 Beds · 3 Baths · 2,410 Sqft
Off Market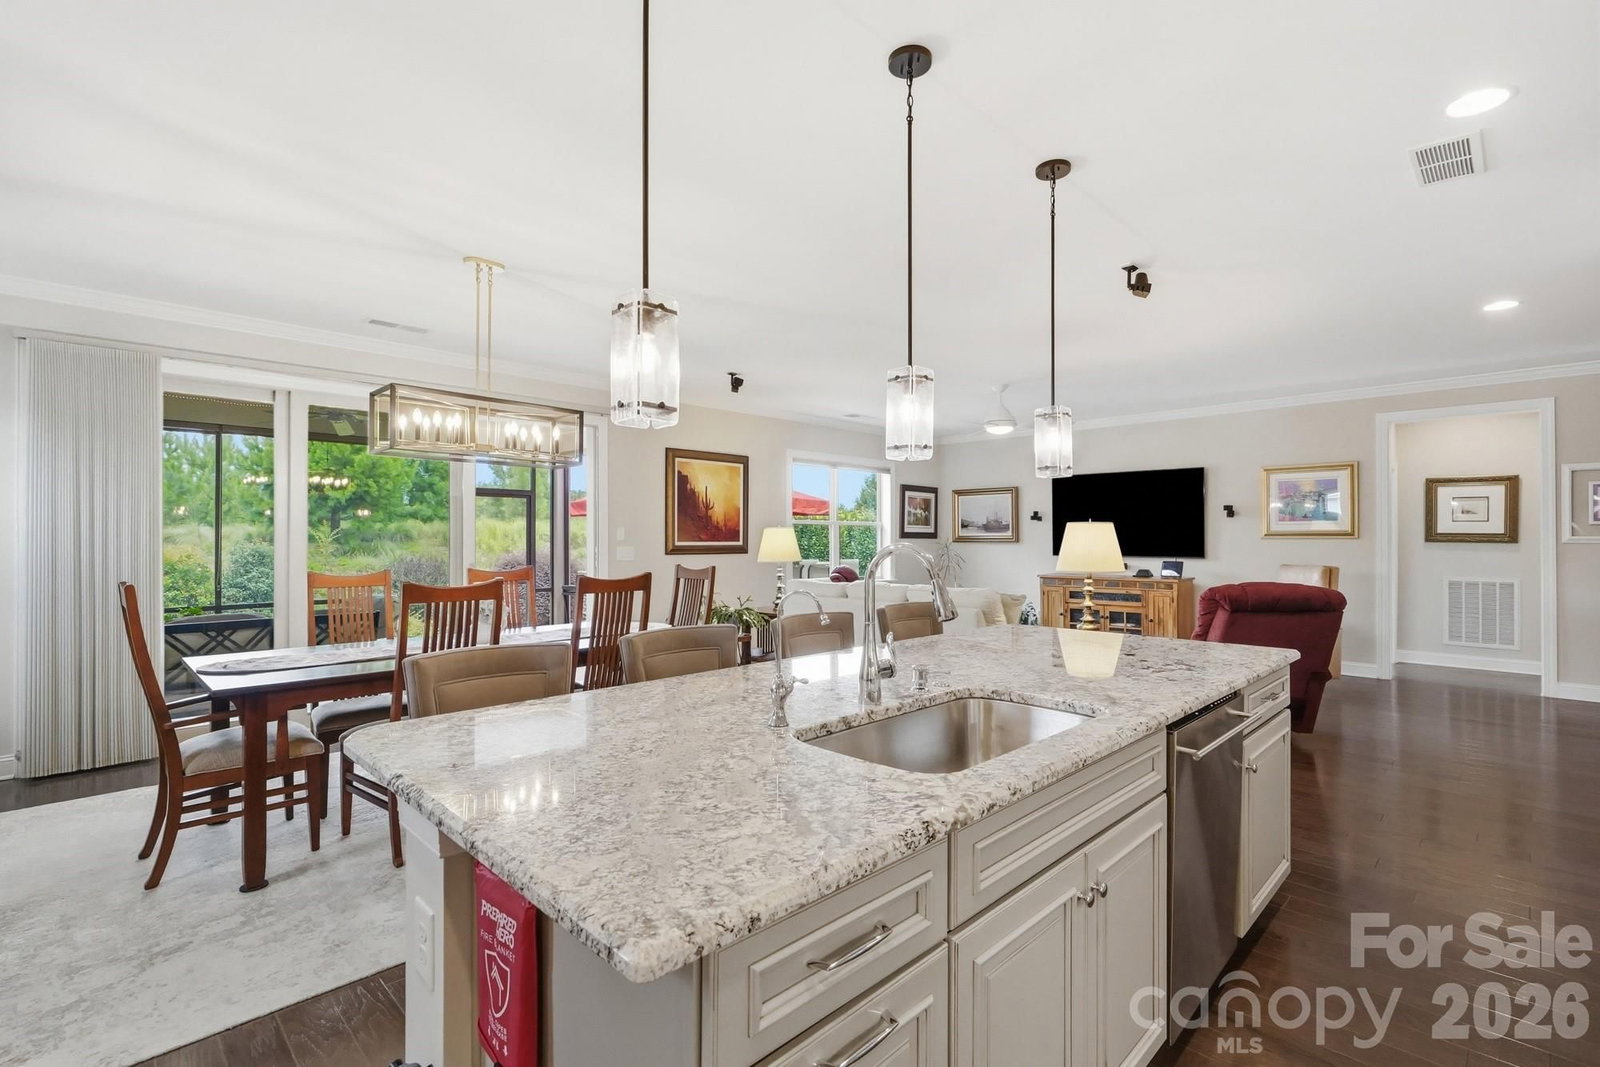
6127 Raven Rock Drive, Denver, NC 28037
$800,000 · 3 bd · 3 ba · 2410 sqft
About This Property
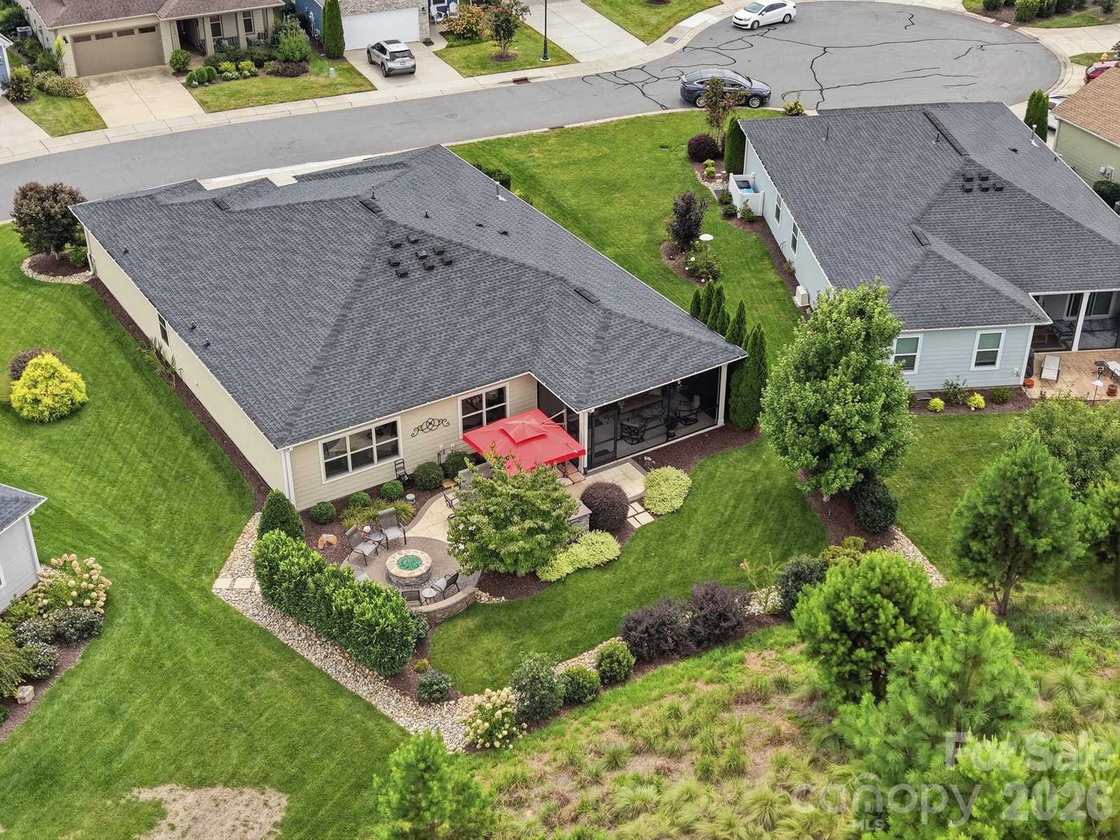
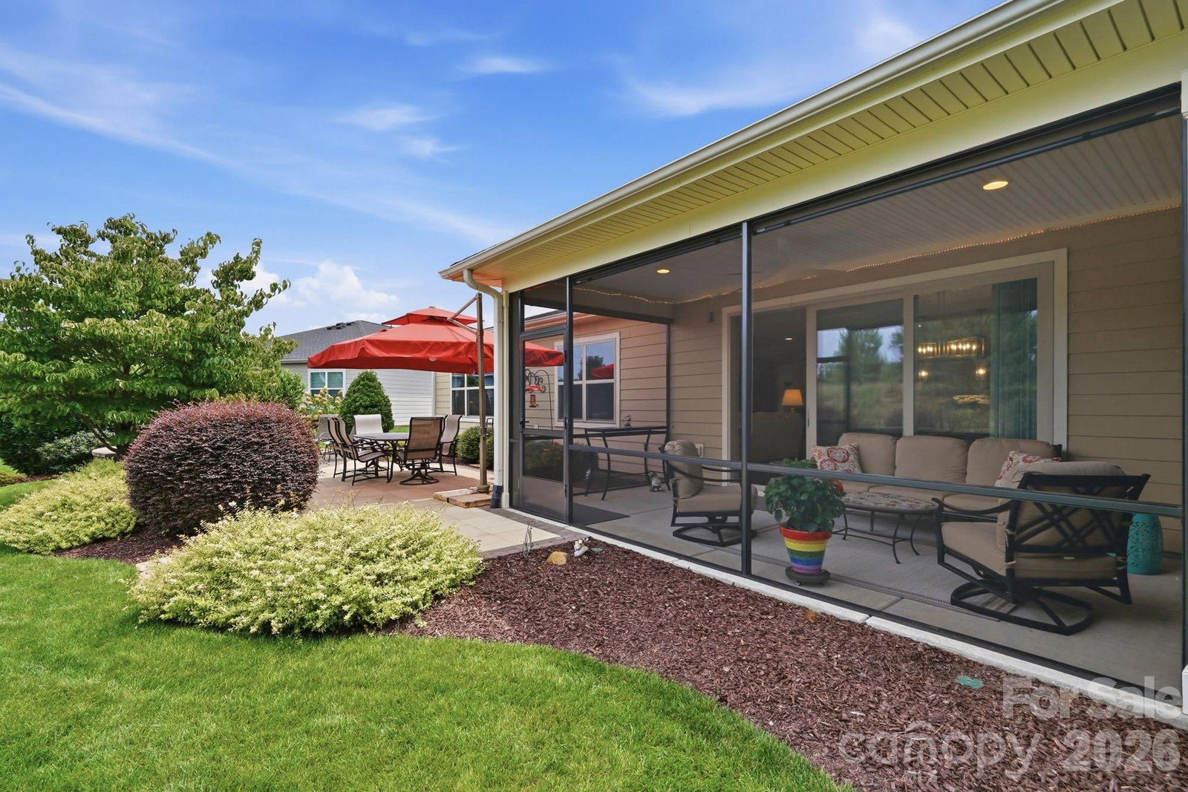
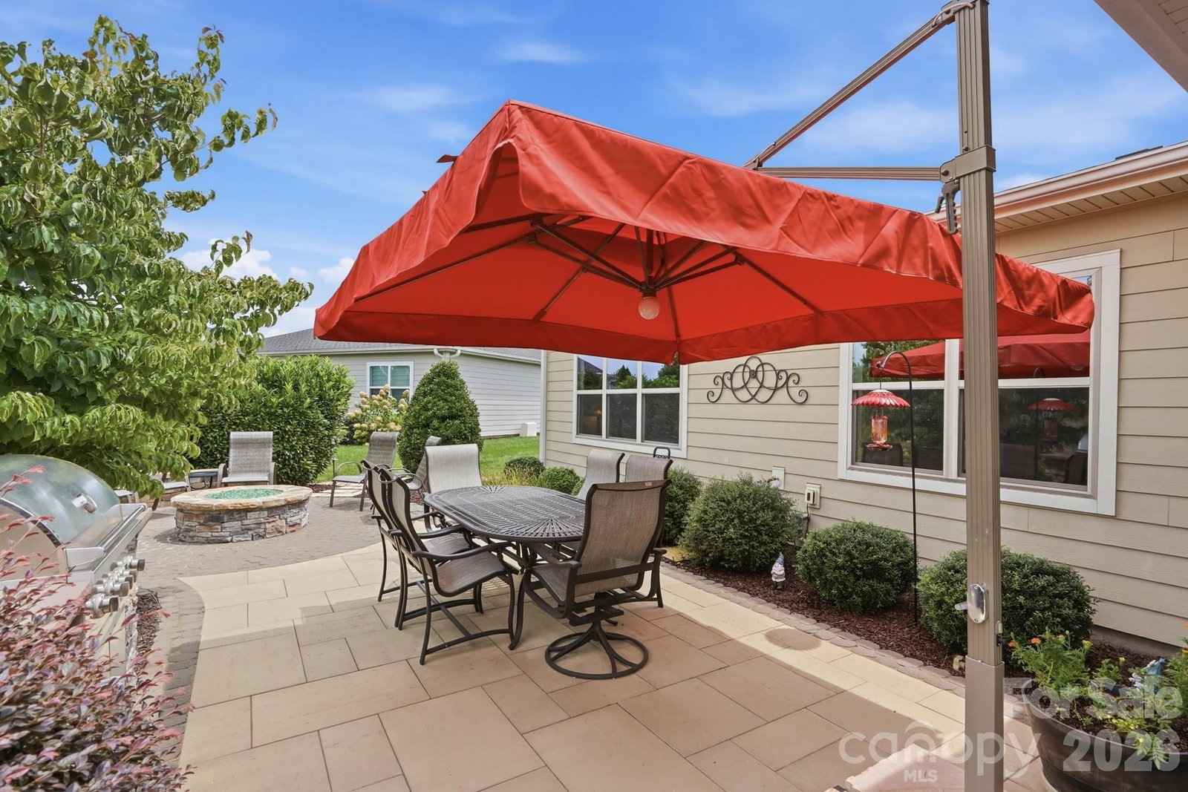
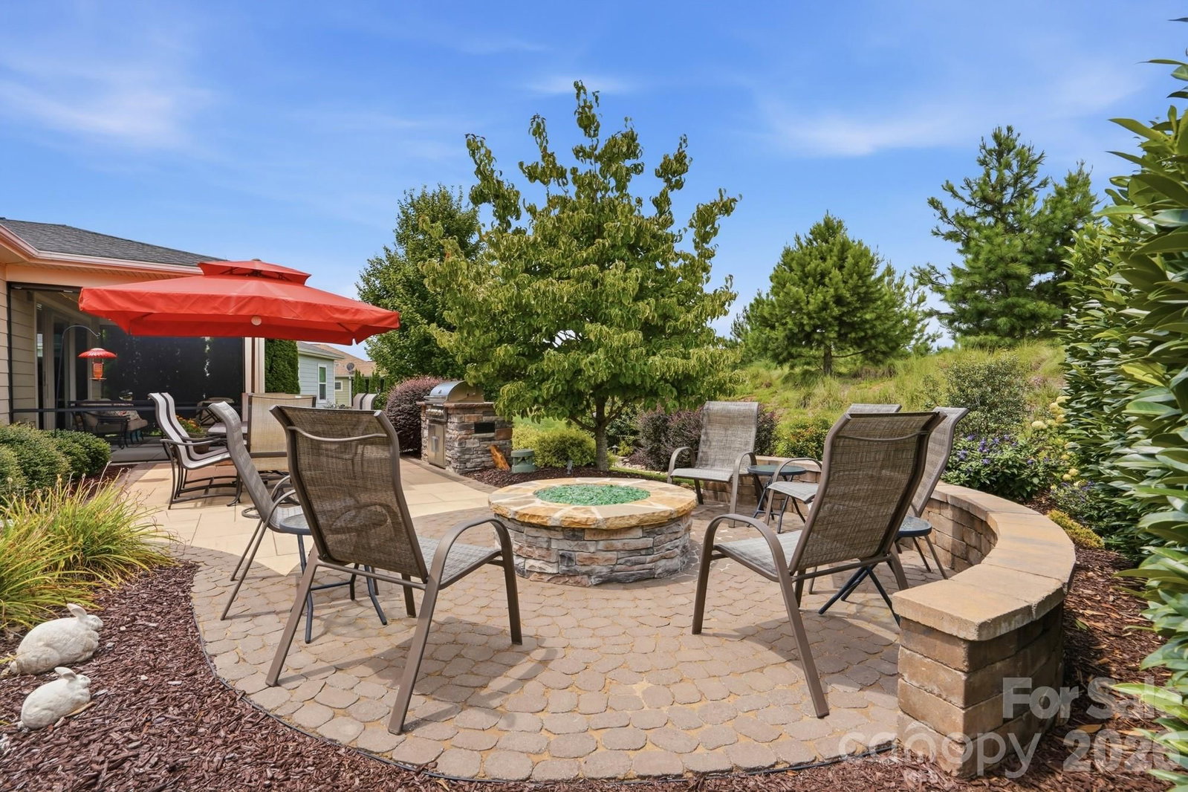
12-foot rolling wall of windows • private homesite • golf-cart garage • Monogram appliances • screened porch • outdoor kitchen/gas grill • fire pit • no carpet • one-level living • en-suite guest bedroom Not all homesites in Trilogy are created equal, and this one is special. Set on a PRIME, PRIVATE HOMESITE with extra space between neighboring homes and a beautifully landscaped backyard retreat, this highly upgraded Liberty offers 2,410 square feet of effortless one-level living designed for both everyday comfort and entertaining. Open the impressive 12-FOOT ROLLING WALL and the great room flows directly into the large screened porch, creating true indoor/outdoor living. Beyond it, a paver patio, built-in natural gas grill, firepit, outdoor speakers, accent lighting and illuminated seating wall create a private outdoor space you'll use year-round. Inside, hardwood floors run throughout with NO CARPET, complemented by elevated lighting, custom closet systems and thoughtful upgrades at every turn. The open kitchen centers around an oversized island and features Monogram appliances, a 6-burner gas cooktop with grill insert, wall oven, warming drawer, customized pull-out pantry and hidden mixer lift. A dedicated bar with wine refrigerator makes entertaining easy. The primary suite offers a walk-in shower with bench seating, while a secondary bedroom with its own en suite bath creates a private retreat for guests. Even the extended, insulated garage stands apart with poly-coated floors, cabinetry, utility sink, upgraded LED lighting and dedicated GOLF CART STORAGE with its own garage door. And at Trilogy Lake Norman, the lifestyle extends far beyond your front door. Twin Mills Club offers indoor and outdoor pools, fitness, pickleball, tennis, bocce, dining at The Foundry, walking trails, social and creative spaces, clubs and activities, along with lake access through the community's partnership with Freedom Boat Club. Beautifully upgraded. Exceptionally private. Designed to enjoy. Welcome to 6127 Raven Rock.
Location
6127 Raven Rock Drive, Denver, NC 28037
Loading map...
Property Details
Overview
Interior
Exterior
Financial
Location
Listed by Keller Williams Unified · bjuengst@kw.com MLS# CAR4414430
Listings courtesy of Canopy MLS as distributed by MLS GRID. Based on information submitted to the MLS GRID as of 10/23/2026, 04:15:49 AM. All data is obtained from various sources and may not have been verified by broker or MLS GRID. Supplied Open House Information is subject to change without notice. All information should be independently reviewed and verified for accuracy. Properties may or may not be listed by the office/agent presenting the information. Some IDX listings have been excluded from this website.
Information deemed reliable but not guaranteed. Buyer to verify all information.
Your Local Expert

Victoria Mchutchon
Compass | Andy Bovender Team
Originally from England and now based in Charlotte, Victoria focuses on getting to know her clients, their needs and wants, and truly taking care of them from start to end. Having worked all around Charlotte and the surrounding areas, Victoria truly understands each neighborhood’s individual charm and appeal.
Meet VictoriaYou May Also Like
Similar Properties
 $925,000Active
5605 Caneel Lane, Denver, NC 28037
3 Bed · 3 Bath · 2,304 Sqft
Single Family Residence · Built 2025 · 2-Car Garage
MLS# CAR4433756
 $625,000Active Under Contract
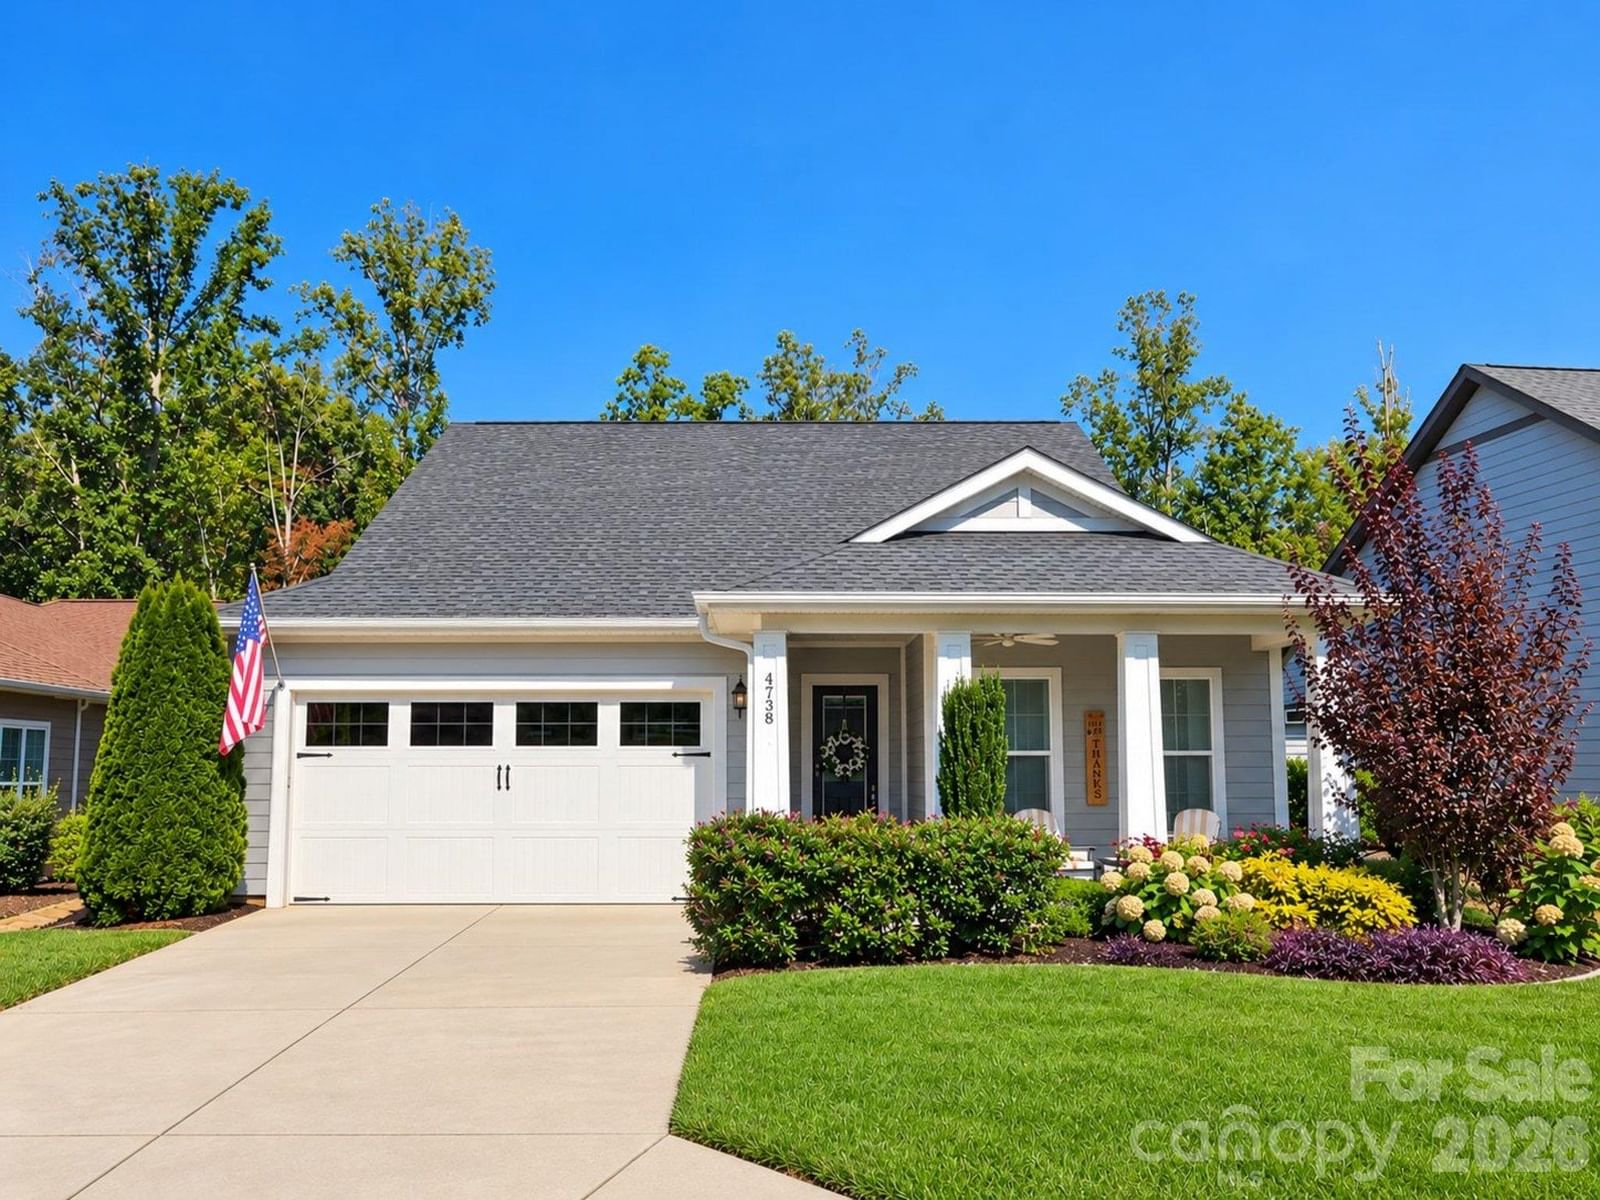
4738 Looking Glass Trail, Denver, NC 28037
2 Bed · 2 Bath · 1,875 Sqft
Single Family Residence · Built 2017 · 2-Car Garage
MLS# CAR4428994
 $580,000Active
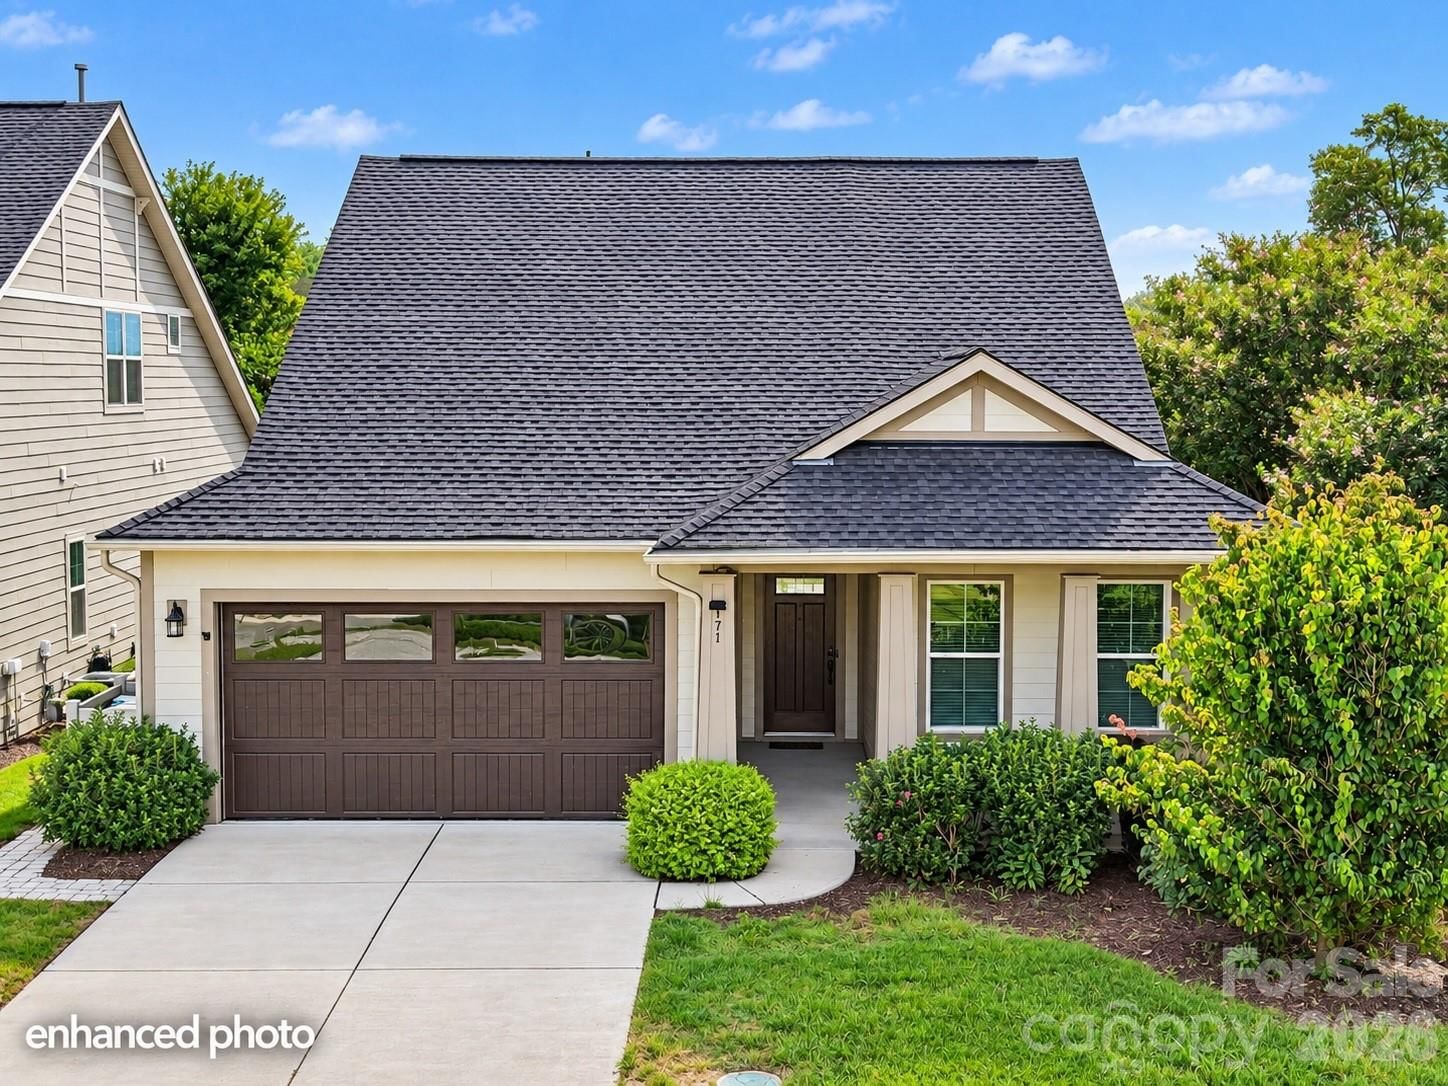
171 Chimney Rock Court, Denver, NC 28037
2 Bed · 2 Bath · 1,904 Sqft
Single Family Residence · Built 2016 · 2-Car Garage
MLS# CAR4422972
Not sure where to start?
Answer a few questions and we'll curate communities tailored to your lifestyle.
Talk to Victoria about this listing