
$575,000
2 Beds · 2 Baths · 2,043 Sqft
Off Market


Off Market84 Days on Market$281/sqftListed Jun 3, 2026MLS# CAR4387574
6095 Gold Springs Way, Denver, NC 28037
$575,000 · 2 bd · 2 ba · 2043 sqft
About This Property
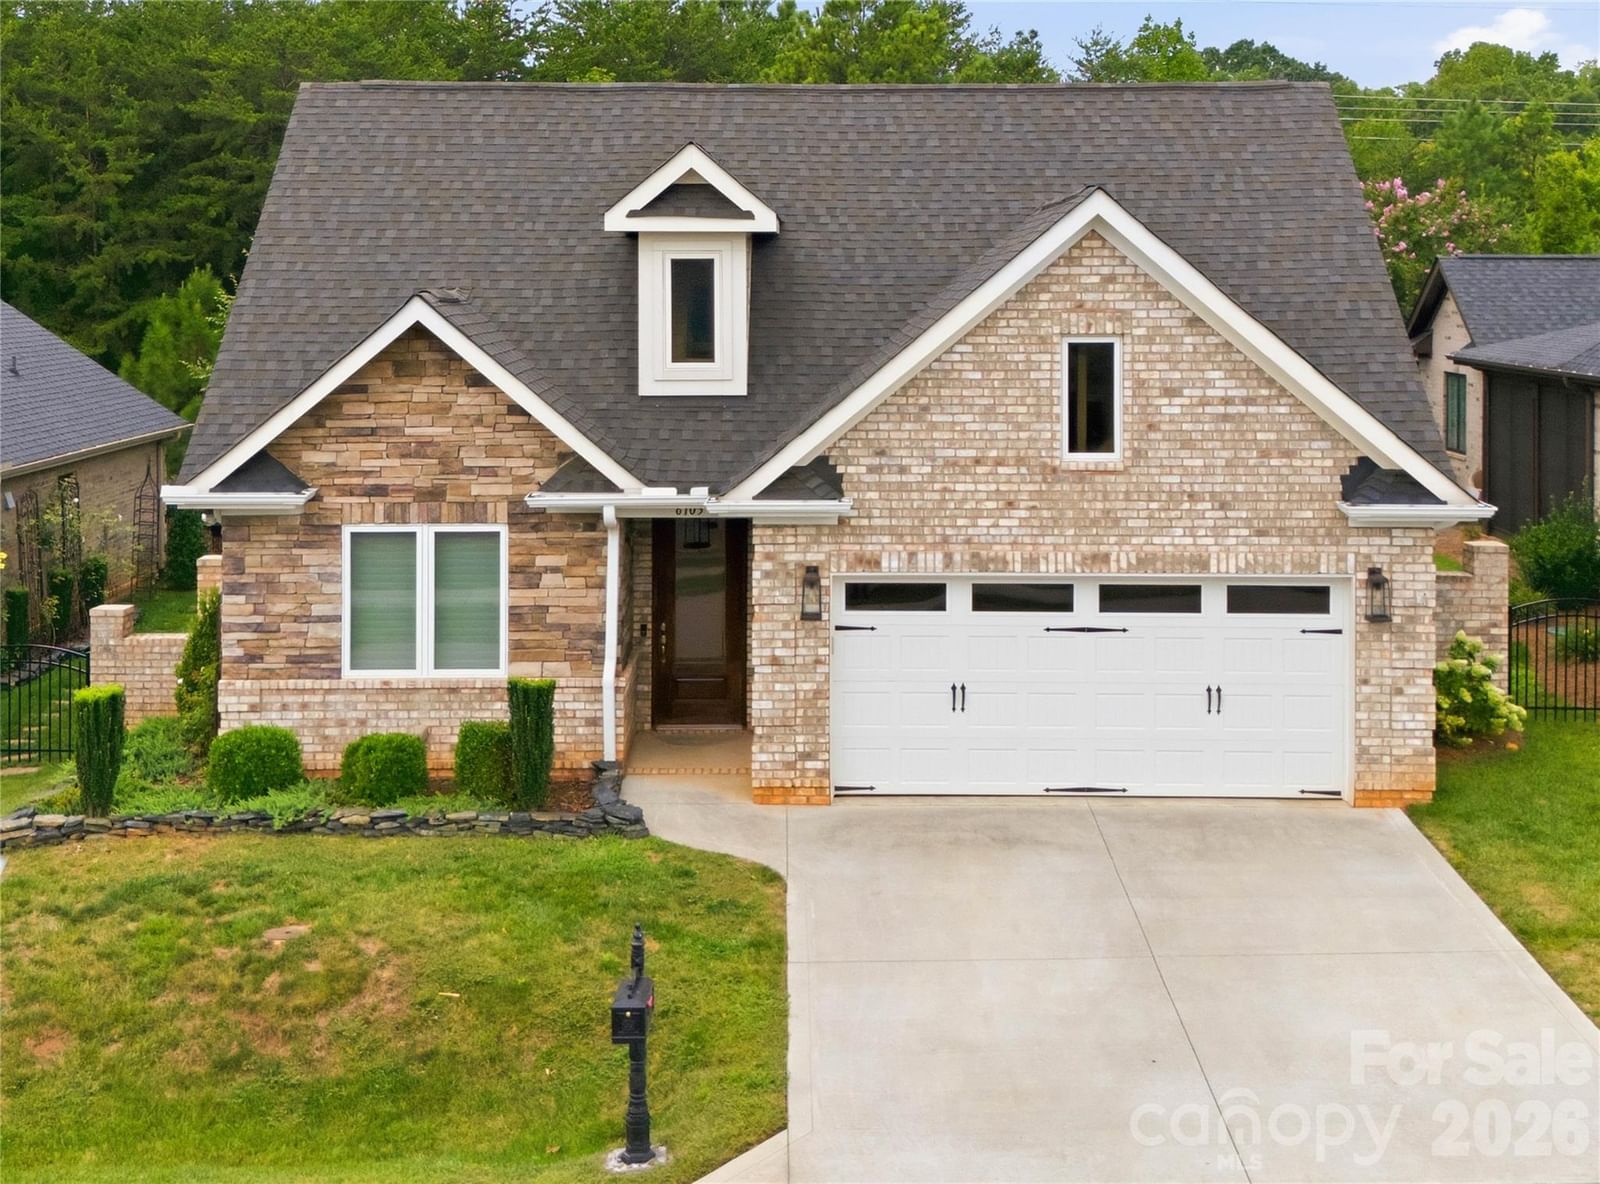
Luxury, Low-Maintenance Living in The Springs at Westport! This exceptional custom brick-and-stone ranch offers true one-level living with no interior stairs and an impressive blend of elegance, comfort, and thoughtful design. The open-concept floor plan showcases 9-foot ceilings, rich hardwood floors, designer lighting, custom cabinetry, built-in storage solutions, and upscale finishes throughout. The stunning great room features a soaring vaulted ceiling, floor-to-ceiling stone fireplace, custom built-in display cabinetry, and illuminated crown molding that creates a warm, sophisticated ambiance. The chef-inspired kitchen is designed for both everyday living and entertaining, featuring custom cabinetry, quartz countertops, a large center island, GE Profile appliances, under-cabinet lighting, and an incredible walk-in pantry with custom shelving and abundant storage. Throughout the home, thoughtfully designed custom closet systems, built-in shelving, and organizational features maximize both functionality and style. The dedicated office is a standout space with floor-to-ceiling built-in cabinetry, a charging station, hidden printer shelf, file storage, and extensive custom shelving. Retreat to the spacious primary suite with a vaulted ceiling, custom motorized window treatments, and a spa-like bath complete with a zero-entry tiled shower, heated towel warmer, dual quartz vanity, and an expansive custom-designed walk-in closet system. A generously sized secondary bedroom offers custom window treatments and access to a beautifully appointed full bath with designer finishes. Enjoy outdoor living year-round on the screened porch featuring a ceiling fan, lighting, built-in speakers, and views of the fenced backyard. The oversized garage is equally impressive, featuring a professionally finished epoxy floor, extensive built-in shelving, hanging storage systems, and exceptional organizational space. Every detail has been carefully considered to provide outstanding storage, including custom cabinets, closet systems, and built-in shelving throughout the home. Residents enjoy access to The Springs at Westport's premier amenities and club membership, delivering an exceptional Lake Norman lifestyle. Move-in ready, meticulously upgraded, and designed for effortless luxury living—this is one of The Springs at Westport's most desirable offerings.
Location
6095 Gold Springs Way, Denver, NC 28037
Loading map...
Property Details
Overview
Property TypeSingle Family Residence
Year Built2020
Lot Size0.08 Acres
Stories/LevelsOne
Interior
Bedrooms2
Bathrooms (Full)2
Total Rooms9
Sqft2,043
HeatingForced Air
Cooling / A/CCeiling Fan(s), Central Air
FlooringTile, Wood
Exterior
Garage Spaces2
ExteriorBrick Partial, Fiber Cement, Stone
FoundationSlab
Financial
List Price$575,000
HOA/Maintenance$174/mo
HOA Fee 2$25/mo
Original Price$575,000
Location
Address6095 Gold Springs Way, Denver, NC 28037
NeighborhoodThe Springs at Westport Club
CityDenver
CountyLincoln
StateNC
Zip28037
Listed by COMPASS · lisa.ciaravella@compass.com MLS# CAR4387574
Listings courtesy of Canopy MLS as distributed by MLS GRID. Based on information submitted to the MLS GRID as of 09/14/2026, 05:41:35 AM. All data is obtained from various sources and may not have been verified by broker or MLS GRID. Supplied Open House Information is subject to change without notice. All information should be independently reviewed and verified for accuracy. Properties may or may not be listed by the office/agent presenting the information. Some IDX listings have been excluded from this website.
Information deemed reliable but not guaranteed. Buyer to verify all information.
Your Local Expert

Victoria Mchutchon
Compass | Andy Bovender Team
Originally from England and now based in Charlotte, Victoria focuses on getting to know her clients, their needs and wants, and truly taking care of them from start to end. Having worked all around Charlotte and the surrounding areas, Victoria truly understands each neighborhood’s individual charm and appeal.
Meet VictoriaYou May Also Like
Similar Properties
 $485,000Active
6103 Gold Springs Way, Denver, NC 28037
3 Bed · 2 Bath · 1,742 Sqft
Single Family Residence · Built 2020 · 2-Car Garage
MLS# CAR4413485
View Listing
 $549,900Active Under Contract
5106 Silver Trace Lane, Denver, NC 28037
3 Bed · 2 Bath · 1,701 Sqft
Single Family Residence · Built 2025 · 2-Car Garage
MLS# CAR4393759
View Listing
 $689,900Active
1414 Spring Ridge Lane, Denver, NC 28037
4 Bed · 3 Bath · 2,669 Sqft
Single Family Residence · Built 2021 · 2-Car Garage
MLS# CAR4392414
View Listing
Not sure where to start?
Answer a few questions and we'll curate communities tailored to your lifestyle.
Talk to Victoria about this listing