$1.15M
4 Beds · 4 Baths · 3,743 Sqft
Active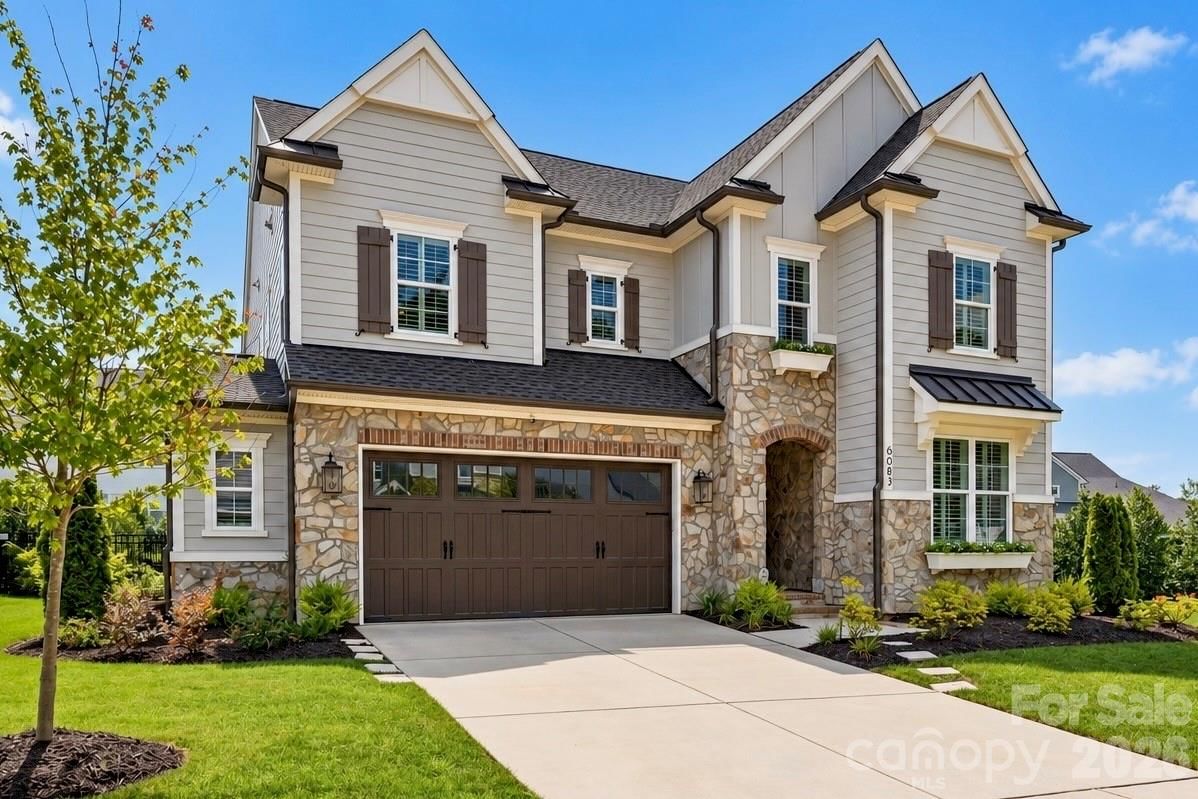
Active12 Days on Market$307/sqftListed Sep 9, 2026MLS# CAR4420535
6083 Holden Court, Fort Mill, SC 29715
$1.15M · 4 bd · 4 ba · 3743 sqft
About This Property
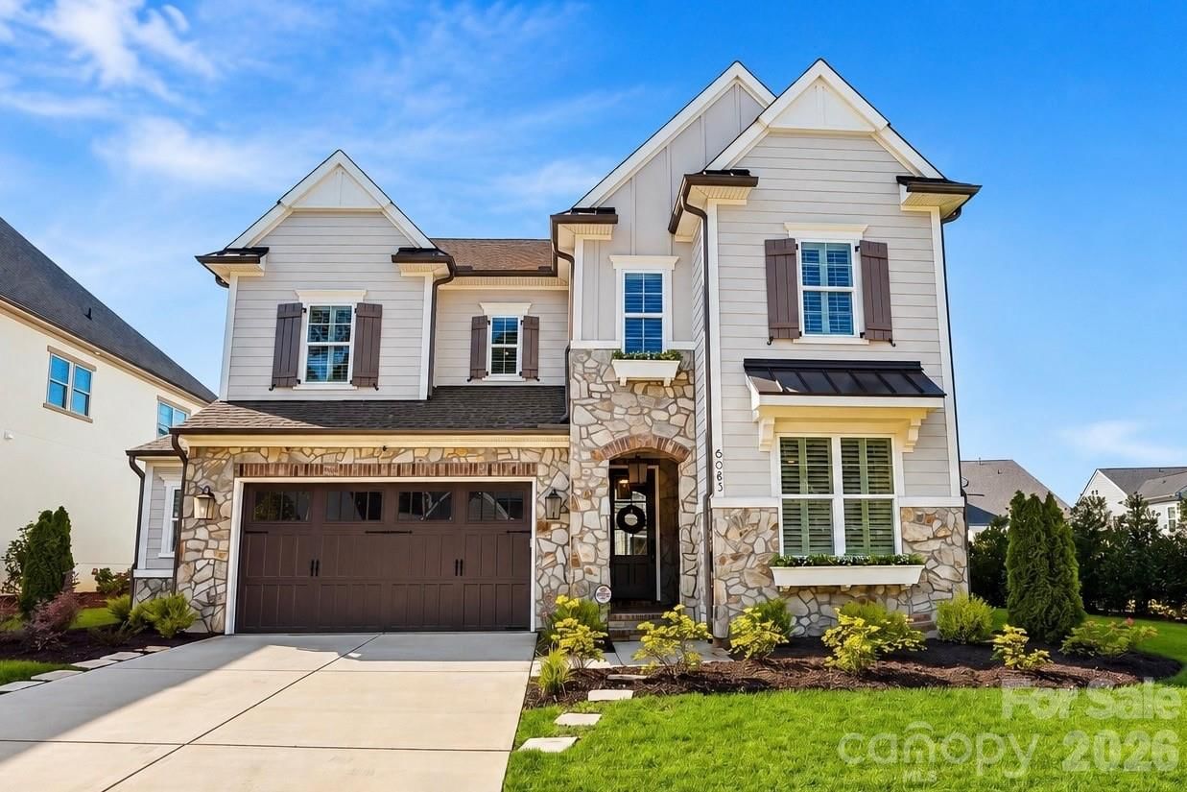
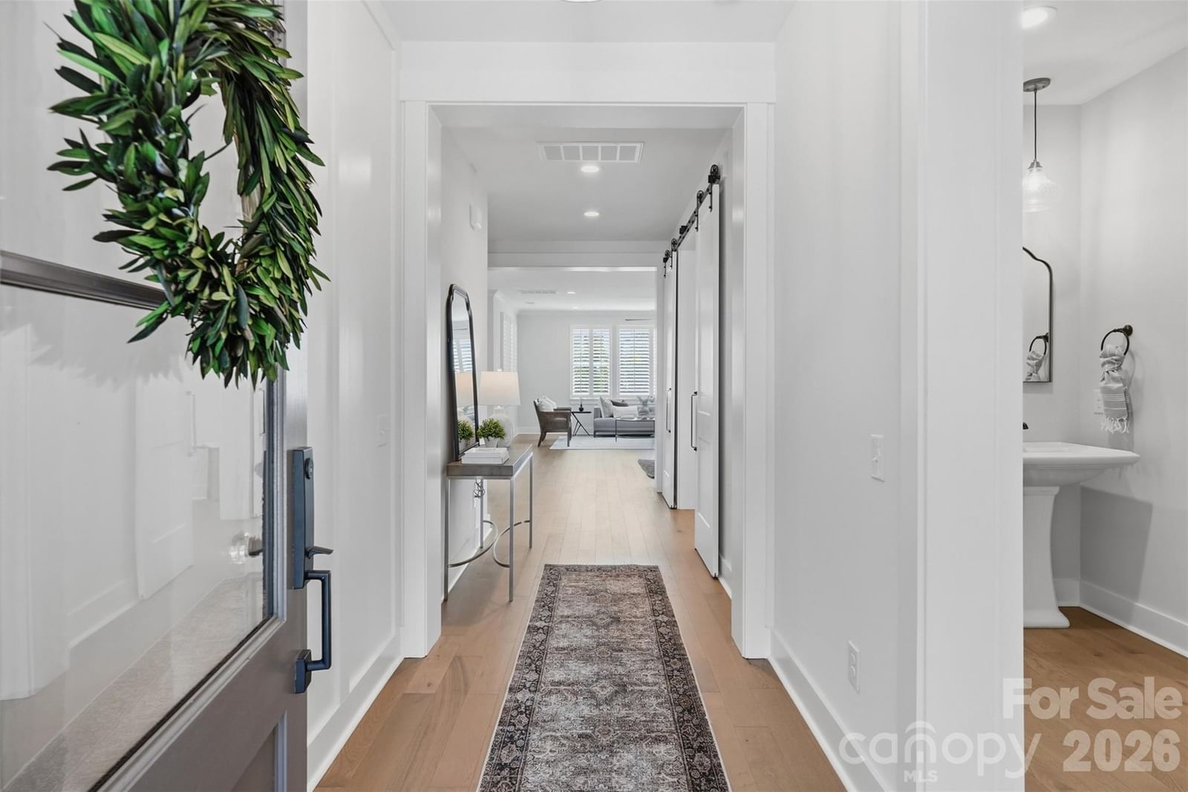
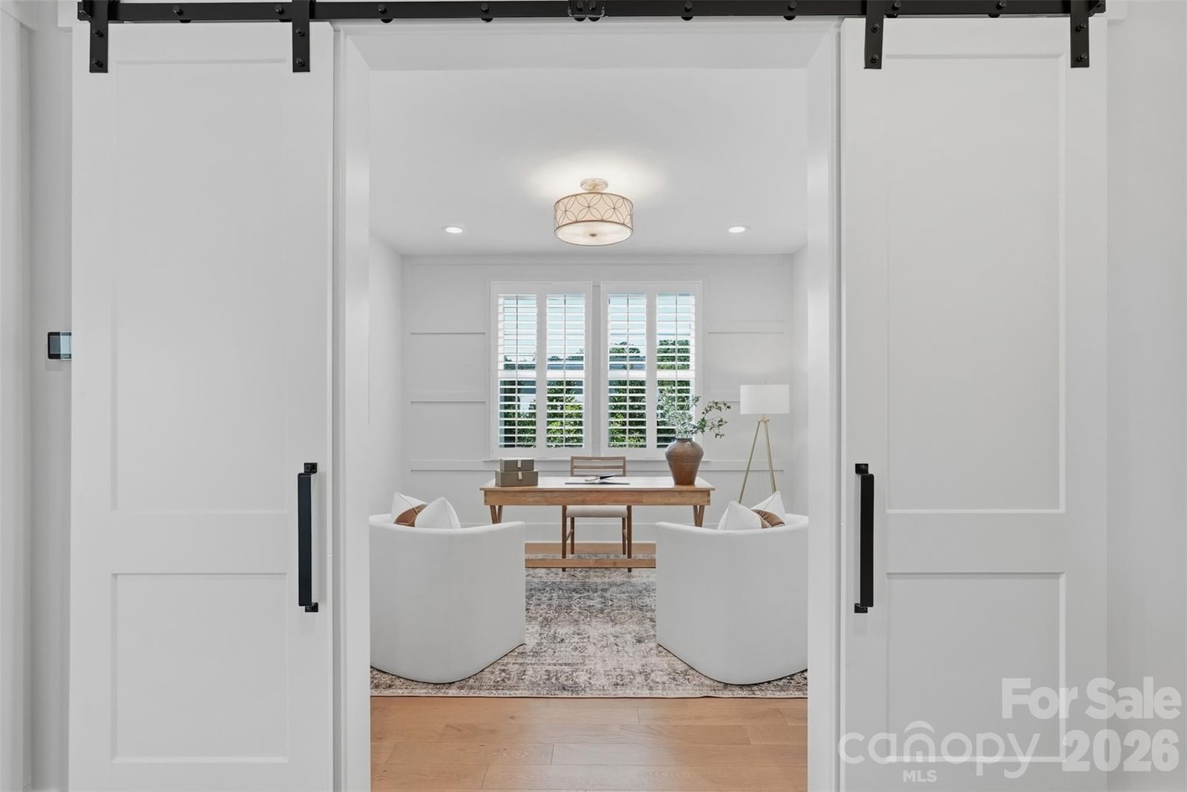
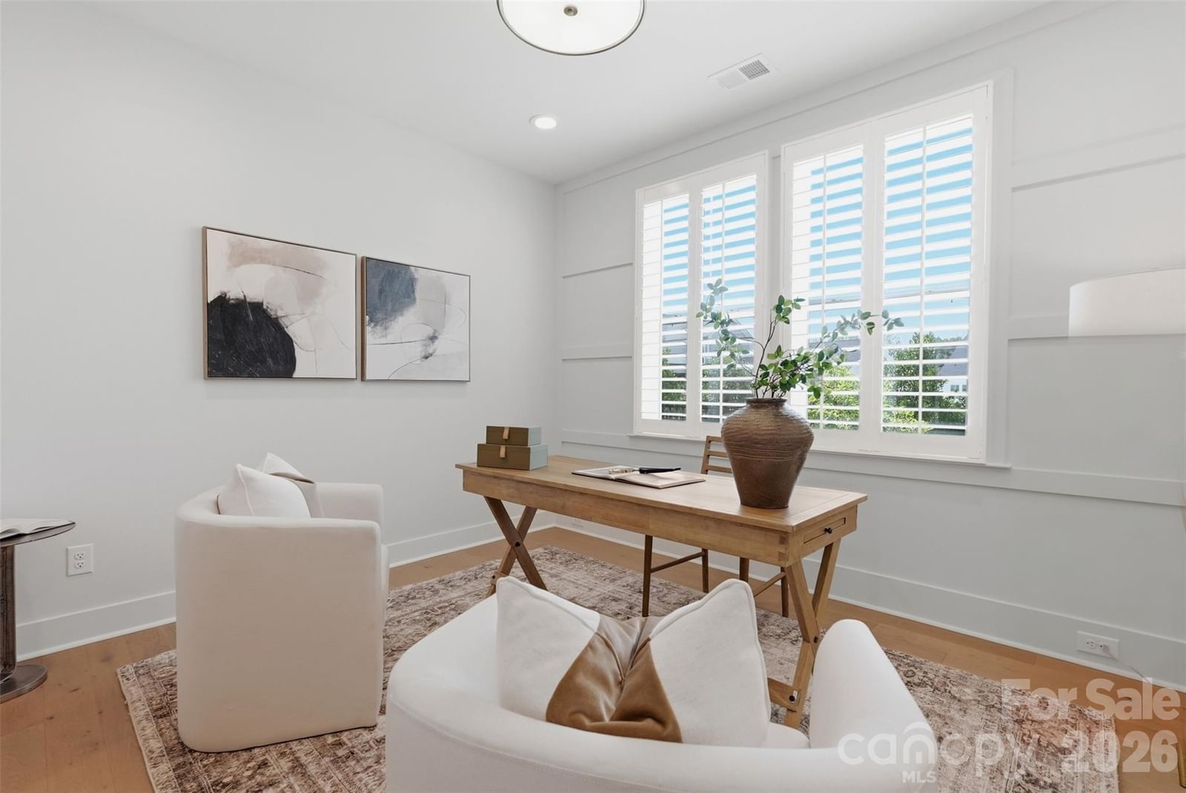
Set in Fort Mill’s sought-after Arden Mill community, this beautifully crafted Classica home pairs timeless architecture with thoughtful, designer-level details throughout. Offering four bedrooms and four full baths, the home feels both elevated and effortless, with custom moulding, distinctive lighting, and architectural elements that give each space a sense of character and intention. At the heart of the home, the chef’s kitchen was designed with entertaining in mind. A textured zellige backsplash, quartz countertops, and thoughtfully planned cabinetry create a sophisticated yet welcoming setting for everything from casual mornings to evenings with friends. The open living space featuring a large dining area and great room surrounded by windows allows for easy flow and gathering with friends and family. The primary suite offers a serene retreat, highlighted by a spa-inspired bath featuring dual vanities, a stand-alone soaking tub, and a large tile shower, along with a beautifully designed custom closet. Two additional bedrooms with en-suite baths and a large bonus flex space complete the upstairs. Downstairs, a flexible first-floor guest suite provides an ideal space for overnight visitors or multi-generational living, while the private office with barn doors offers privacy without sacrificing design. Outdoor living is equally inviting, with oversized glass sliding doors opening up to a covered paver patio with wired heaters, extending your living space for year-round enjoyment. Adjacent to the property is a beautifully landscaped pocket park offering an effortless extension of the backyard, perfect for playtime, pets, or simply enjoying time outdoors. Thoughtfully designed, beautifully finished, and exceptionally located near Arden Mill Shopping Center and Fort Mill’s award-winning schools, this home offers the craftsmanship of a custom build with the ease and connection of one of the area’s most desirable communities!
Location
6083 Holden Court, Fort Mill, SC 29715
Loading map...
Property Details
Overview
Property TypeSingle Family Residence
Year Built2024
Lot Size0.19 Acres
Stories/LevelsTwo
Interior
Bedrooms4
Bathrooms (Full)4
Total Rooms15
Sqft3,743
HeatingForced Air, Natural Gas
Cooling / A/CCeiling Fan(s), Central Air, Electric
FlooringCarpet, Tile, Wood
Exterior
Garage Spaces2
ExteriorFiber Cement, Stone Veneer
FoundationSlab
Financial
List Price$1.15M
HOA/Maintenance$146/mo
Original Price$1.15M
Location
Address6083 Holden Court, Fort Mill, SC 29715
NeighborhoodArden Mill
CityFort Mill
CountyYork
StateSC
Zip29715
Listed by COMPASS · meghan.reynolds@bovenderteam.com MLS# CAR4420535
Listings courtesy of Canopy MLS as distributed by MLS GRID. Based on information submitted to the MLS GRID as of 09/22/2026, 11:12:31 AM. All data is obtained from various sources and may not have been verified by broker or MLS GRID. Supplied Open House Information is subject to change without notice. All information should be independently reviewed and verified for accuracy. Properties may or may not be listed by the office/agent presenting the information. Some IDX listings have been excluded from this website.
Information deemed reliable but not guaranteed. Buyer to verify all information.
Your Local Expert

You May Also Like
Similar Properties
 $1.33MActive
6068 Holden Court, Fort Mill, SC 29715
5 Bed · 5 Bath · 3,804 Sqft
Single Family Residence · Built 2024 · 3-Car Garage
MLS# CAR4424826
View Listing
 $1.19MActive
3066 Belden Drive, Fort Mill, SC 29715
4 Bed · 4 Bath · 3,717 Sqft
Single Family Residence · Built 2022 · 2-Car Garage
MLS# CAR4406676
View Listing
 $1.25MActive
4031 Pritchard Place, Fort Mill, SC 29715
5 Bed · 6 Bath · 3,854 Sqft
Single Family Residence · Built 2024 · 2-Car Garage
MLS# CAR4391499
View Listing
Not sure where to start?
Answer a few questions and we'll curate communities tailored to your lifestyle.
Talk to Debbie about this listing