
$540,000
3 Beds · 3 Baths · 2,475 Sqft
ActiveActive15 Days on Market$218/sqft▼ 7.0% from originalListed Aug 2, 2026MLS# CAR4410480
5353 Redbud Road #20, Lancaster, SC 29720
$540,000 · 3 bd · 3 ba · 2475 sqft
About This Property
The Garland floorplan is a new single-story home design that combines comfort and elegance. It features a formal living and dining room for entertaining, a family room with a fireplace for casual gatherings, a covered porch, three-car garage and a sunroom for indoor-outdoor living. Two secondary bedrooms and a lavish owner’s suite are made for rest and relaxation. Plus, our signature Everything's Included program means you will get a gourmet kitchen with double ovens and cooktop, quartz or granite kitchen countertops, subway tile backsplash, ceramic tile, luxury vinyl plank flooring throughout the home, and a gas fireplace. Roselyn is a master-planned community offering exclusive ranch homes designed for active adults!
Location
5353 Redbud Road #20, Lancaster, SC 29720
Loading map...
Property Details
Overview
Property TypeSingle Family Residence
Year Built2025
Lot Size0.23 Acres
Stories/LevelsOne
Interior
Bedrooms3
Bathrooms (Full)2
Bathrooms (Half)1
Total Rooms7
Sqft2,475
HeatingForced Air, Natural Gas, Zoned
Cooling / A/CCentral Air, Electric, Zoned
FlooringCarpet, Vinyl
Exterior
Garage Spaces3
ExteriorBrick Partial, Fiber Cement, Stone
FoundationSlab
RoofArchitectural Shingle
Financial
List Price$540,000
HOA/Maintenance$289/mo
Original Price$580,919
Location
Address5353 Redbud Road #20, Lancaster, SC 29720
NeighborhoodRoselyn
CityLancaster
CountyLancaster
StateSC
Zip29720
Listed by Lennar Sales Corp · elson.cornett@lennar.com MLS# CAR4410480
Listings courtesy of Canopy MLS as distributed by MLS GRID. Based on information submitted to the MLS GRID as of 08/23/2026, 11:16:21 AM. All data is obtained from various sources and may not have been verified by broker or MLS GRID. Supplied Open House Information is subject to change without notice. All information should be independently reviewed and verified for accuracy. Properties may or may not be listed by the office/agent presenting the information. Some IDX listings have been excluded from this website.
Information deemed reliable but not guaranteed. Buyer to verify all information.
Your Local Expert

You May Also Like
Similar Properties
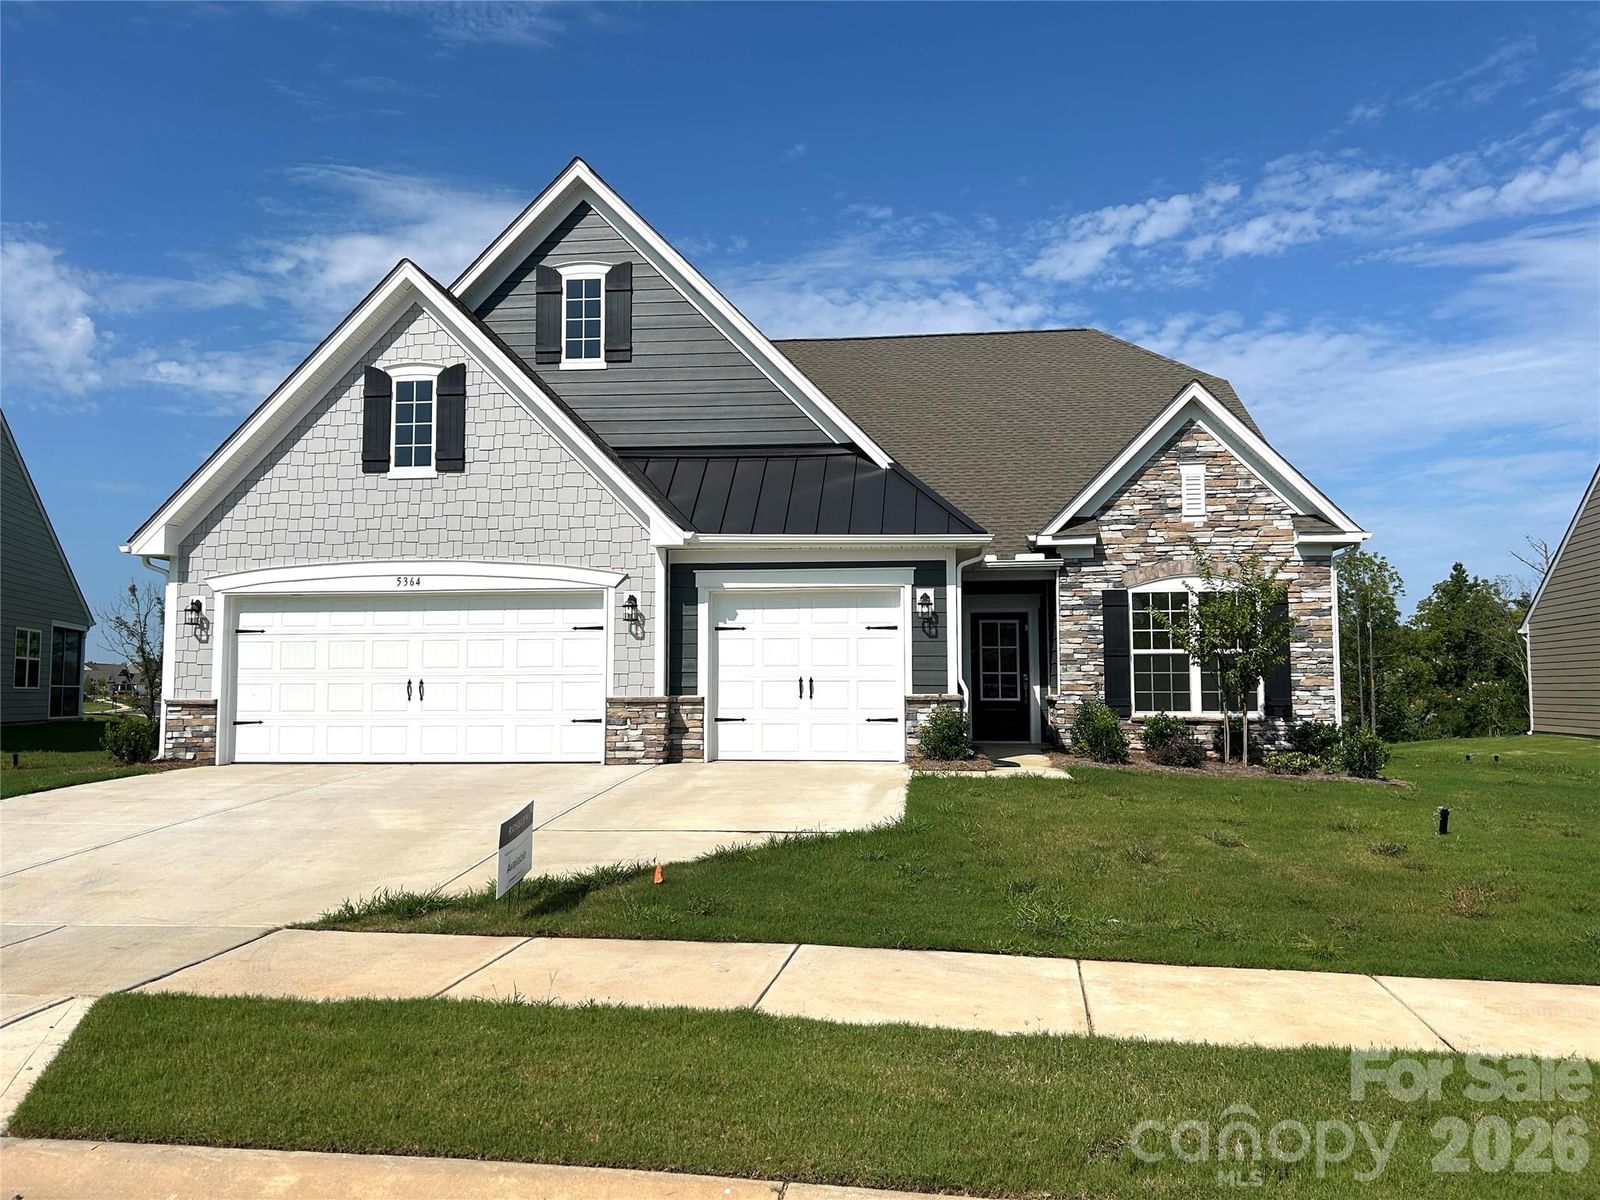 $572,869Active
5364 Redbud Road #6, Lancaster, SC 29720
4 Bed · 4 Bath · 3,104 Sqft
Single Family Residence · Built 2026 · 3-Car Garage
MLS# CAR4412935
View Listing
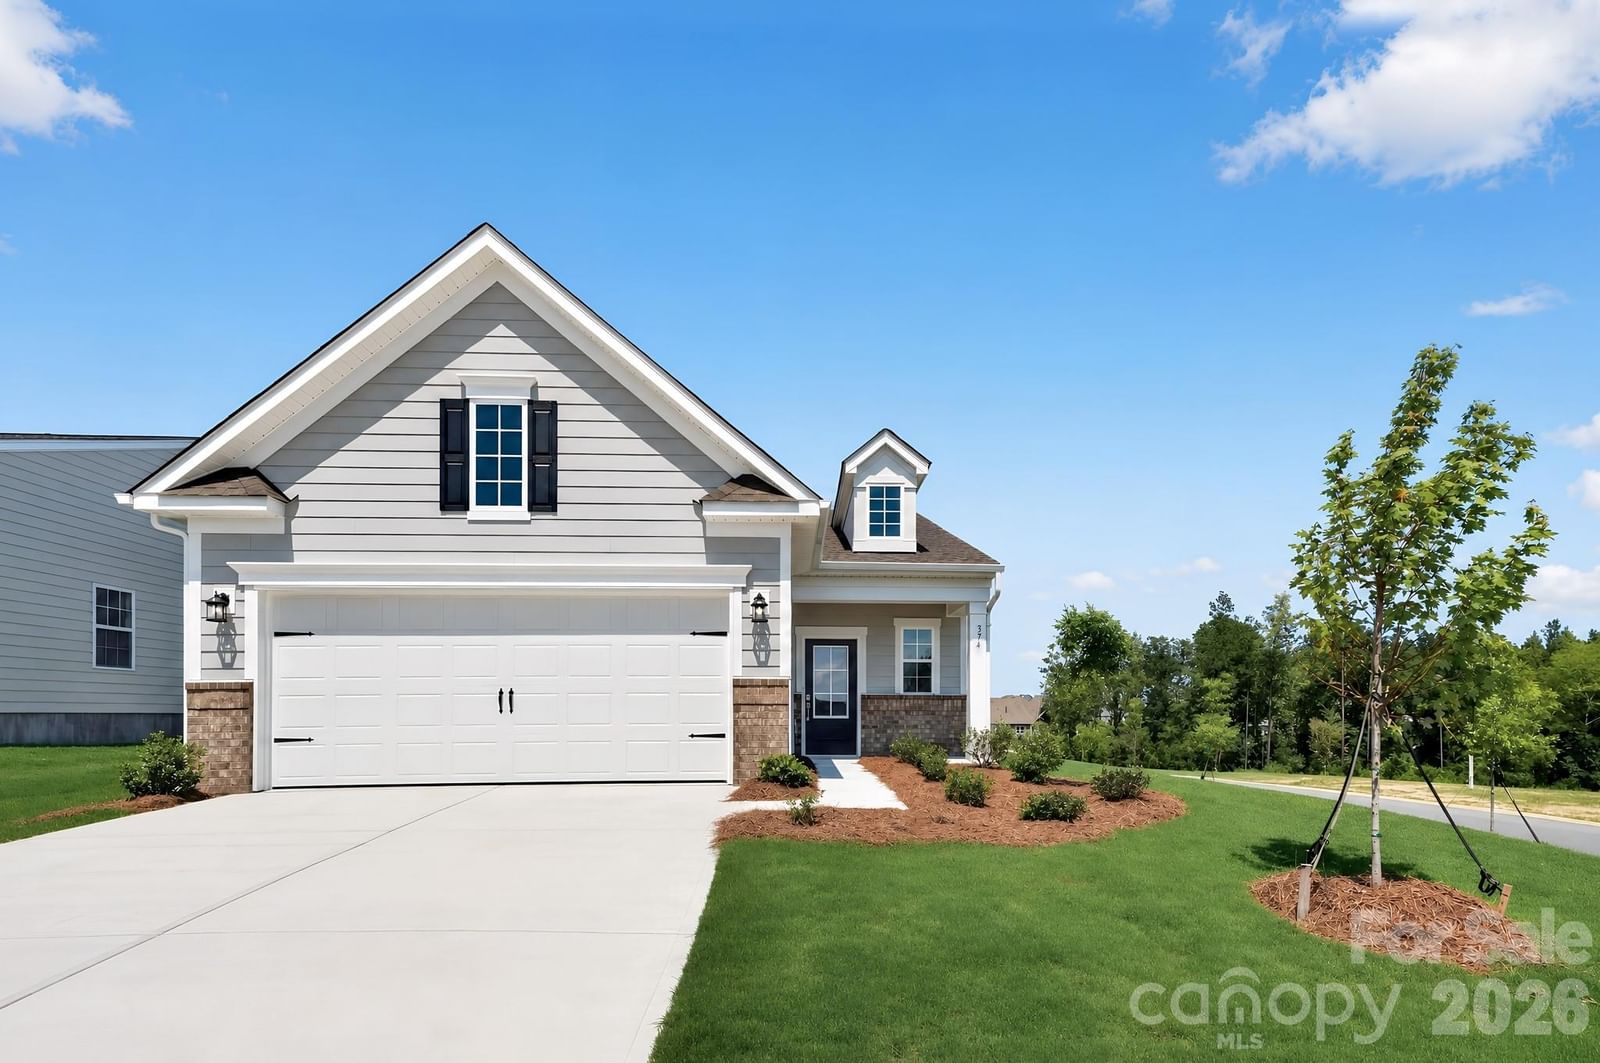 $335,179Active
374 waxhaw village Road #312, Lancaster, SC 29720
2 Bed · 2 Bath · 1,389 Sqft
Single Family Residence · Built 2026 · 2-Car Garage
MLS# CAR4412720
View Listing
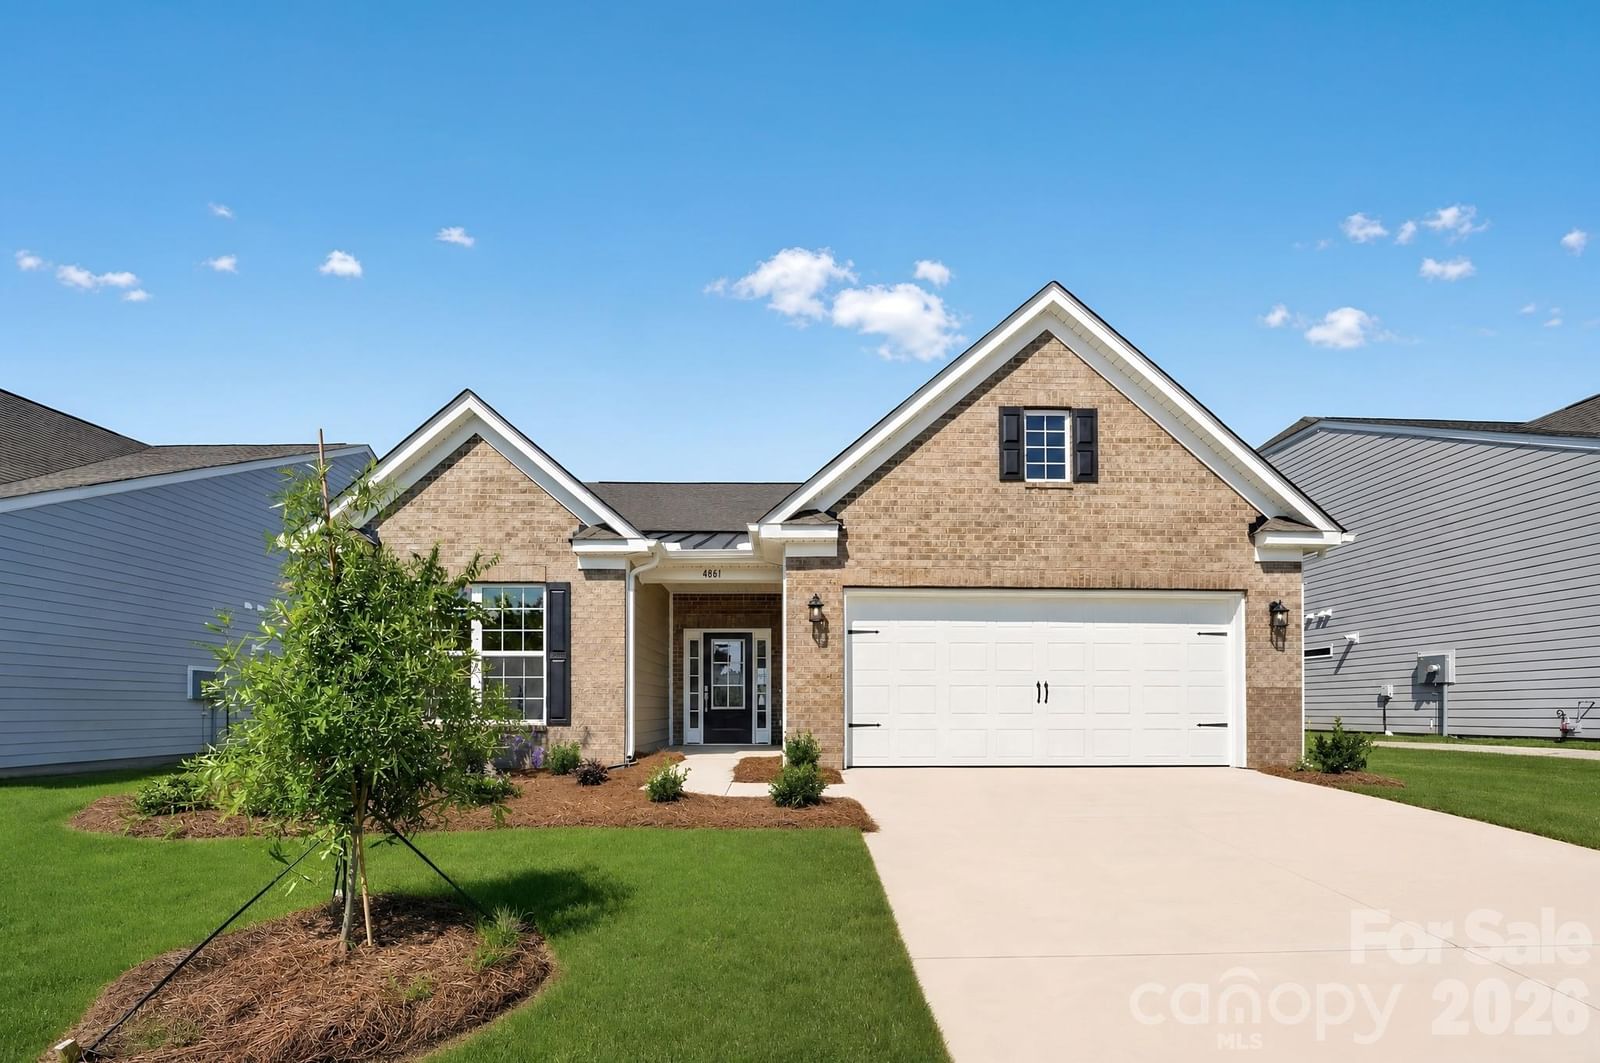 $407,019Active
4861 Good Day Drive #28, Lancaster, SC 29720
2 Bed · 2 Bath · 1,816 Sqft
Single Family Residence · Built 2026 · 2-Car Garage
MLS# CAR4411546
View Listing
Not sure where to start?
Answer a few questions and we'll curate communities tailored to your lifestyle.
Talk to Debbie about this listing