$4.49M
5 Beds · 7 Baths · 5,698 Sqft
Active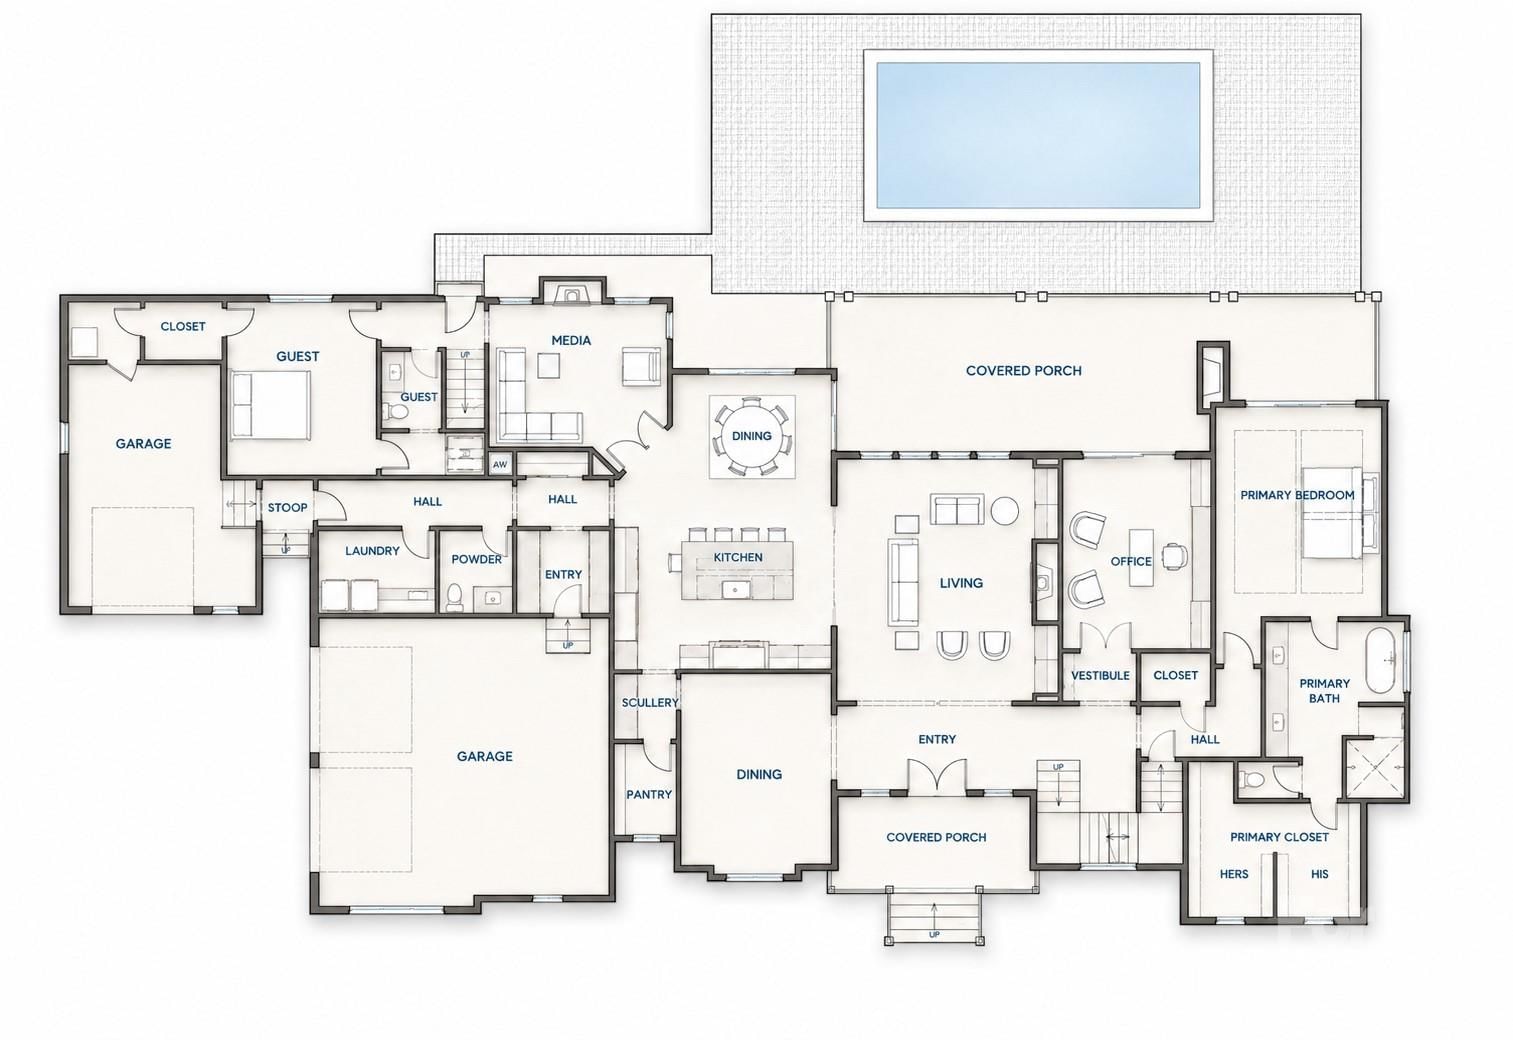
Active1 Days on Market$788/sqftListed Sep 1, 2026MLS# CAR4420115
5049-2 Trinity Church Road, Kannapolis, NC 28081
$4.49M · 5 bd · 7 ba · 5698 sqft
About This Property
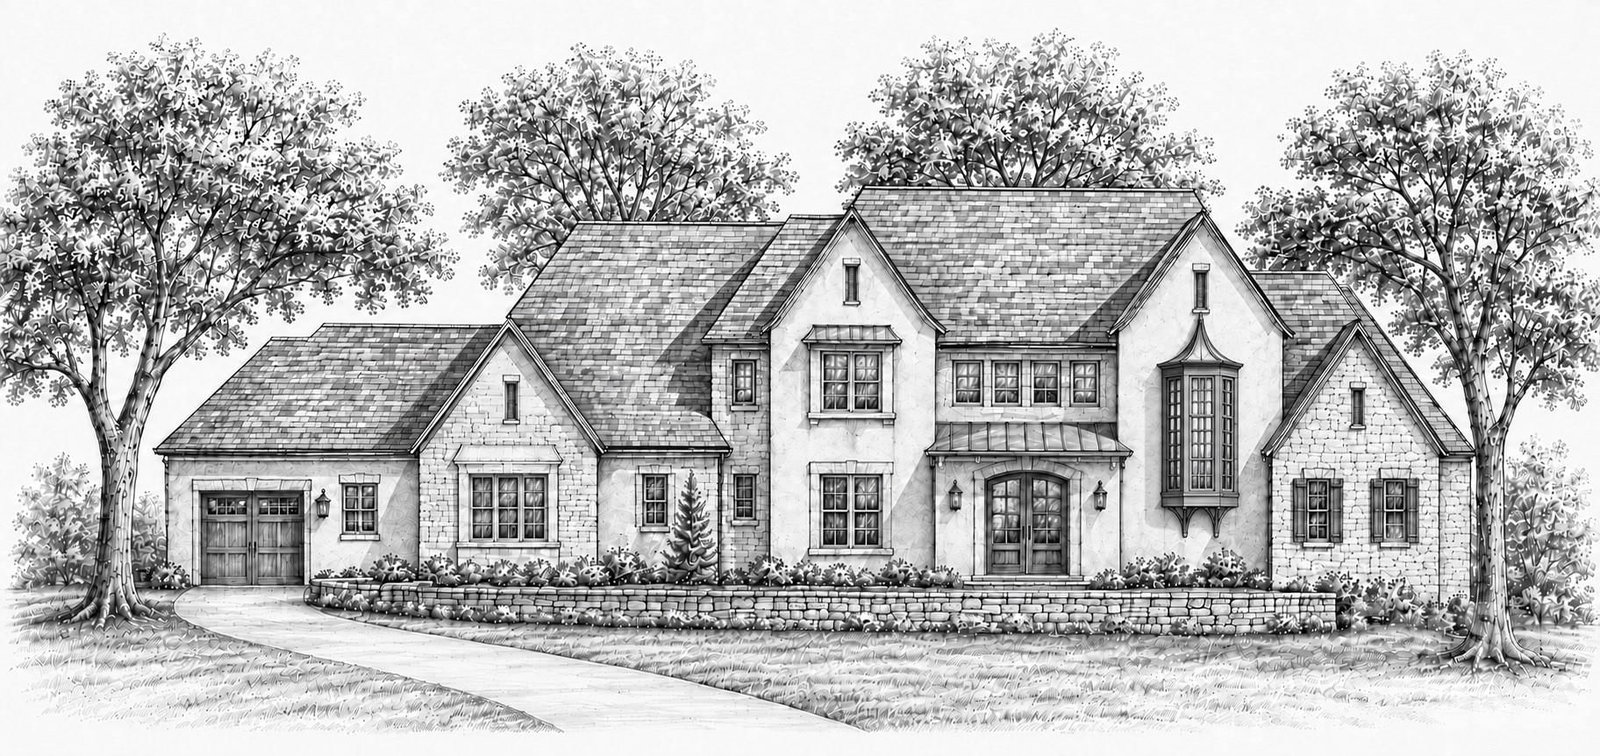
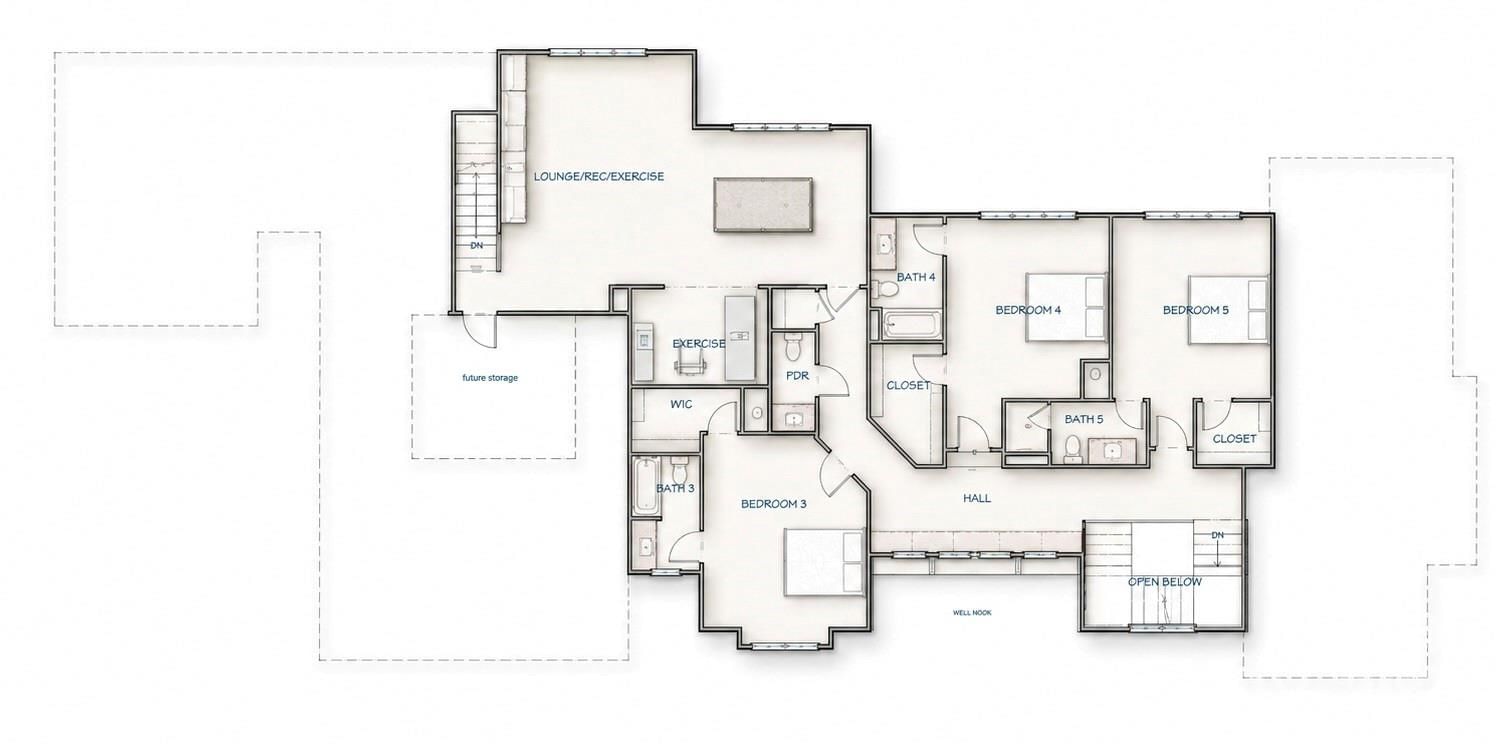
Unmatched home designed and to be built by E.S. Johnson Builders on this 11 acre estate parcel. The Montaigne is inspired by the enduring character of the French countryside, this exceptional residence blends classic European architecture with the comfort and functionality of a thoughtfully designed modern home. Steeply pitched rooflines, varied gables, finely detailed masonry, distinctive windows, and an inviting covered entry create a sophisticated exterior with warmth and architectural depth. Inside, the main level is designed around gracious everyday living and effortless entertaining. The centrally located kitchen features a generous island and is complemented by a separate scullery and pantry, providing abundant preparation and storage space while keeping the main kitchen beautifully composed. The kitchen flows naturally into the living areas and opens toward an expansive covered rear porch overlooking the pool and outdoor living area. The private primary suite occupies its own wing of the home and includes a spacious bedroom, luxurious bath, and an impressive divided wardrobe. A dedicated office provides a quiet retreat for working from home, while formal and casual dining spaces offer flexibility for everything from intimate dinners to larger gatherings. A private guest suite, media room, powder room, laundry room, and generous garage space complete the main level. Multiple covered porches and outdoor connections extend the living spaces beyond the interior and create an ideal setting for year-round entertaining. Upstairs, three additional bedrooms are joined by wellappointed baths, generous closets, and a spacious lounge and recreation area. A separate exercise room, additional storage, and an open overlook add even more flexibility for family and guests. This home combines the romance of French Country architecture with the amenities and thoughtful planning expected in a distinctive custom residence. Pool in floorplan is an option and not included in price. Nestled in a serene setting with exquisite topography, this expansive parcel gives you room to spread out—with no HOA restrictions and access to city water! Unmatched Convenience & Location: Education & Community: Less than 15 minutes to Cannon School, and convenient to the vibrant downtown areas of Kannapolis, Concord, and Davidson. Commuter Friendly: Quick, easy access to I-85 makes commuting into Charlotte or traveling via Charlotte-Douglas International Airport a breeze. Growth & Amenities: Located in booming Kannapolis—a "City with Momentum"—with an exciting new golf course coming 5 minutes away in 2027!
Location
5049-2 Trinity Church Road, Kannapolis, NC 28081
Loading map...
Property Details
Overview
Property TypeSingle Family Residence
Year Built2027
Lot Size11 Acres
Stories/LevelsTwo
Interior
Bedrooms5
Bathrooms (Full)5
Bathrooms (Half)2
Total Rooms21
Sqft5,698
HeatingCentral
Cooling / A/CCentral Air
FlooringTile, Wood
Exterior
Garage Spaces3
ExteriorBrick Full
FoundationCrawl Space
RoofArchitectural Shingle
Financial
List Price$4.49M
Original Price$4.49M
Location
Address5049-2 Trinity Church Road, Kannapolis, NC 28081
CityKannapolis
CountyCabarrus
StateNC
Zip28081
Listed by Howard Hanna Allen Tate Davidson · clark.goff@allentate.com MLS# CAR4420115
Listings courtesy of Canopy MLS as distributed by MLS GRID. Based on information submitted to the MLS GRID as of 09/19/2026, 01:34:38 AM. All data is obtained from various sources and may not have been verified by broker or MLS GRID. Supplied Open House Information is subject to change without notice. All information should be independently reviewed and verified for accuracy. Properties may or may not be listed by the office/agent presenting the information. Some IDX listings have been excluded from this website.
Information deemed reliable but not guaranteed. Buyer to verify all information.
Your Local Expert
LC
Connect with a Local Expert
We'll match you with the right expert for this area.
You May Also Like
Similar Properties
 $4.19MActive
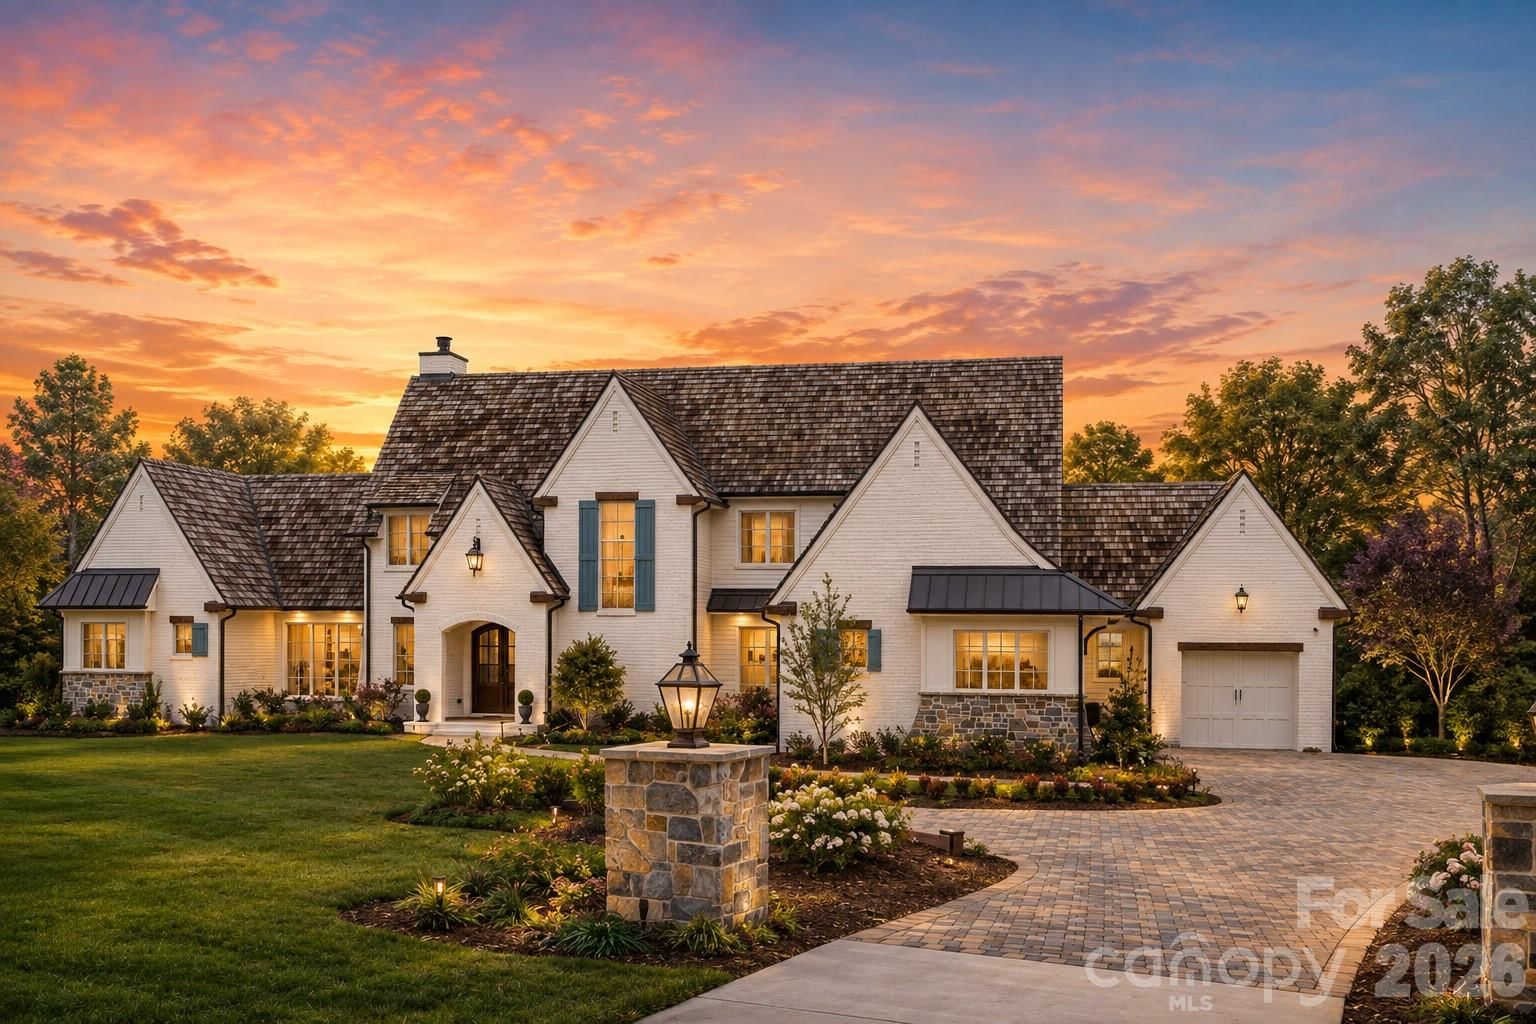
5049-1 Trinity Church Road, Kannapolis, NC 28081
5 Bed · 6 Bath · 5,237 Sqft
Single Family Residence · Built 2027 · 3-Car Garage
MLS# CAR4419622
View Listing
Not sure where to start?
Answer a few questions and we'll curate communities tailored to your lifestyle.
Talk to an Expert about this listing