$550,000
4 Beds · 3 Baths · 2,418 Sqft
Active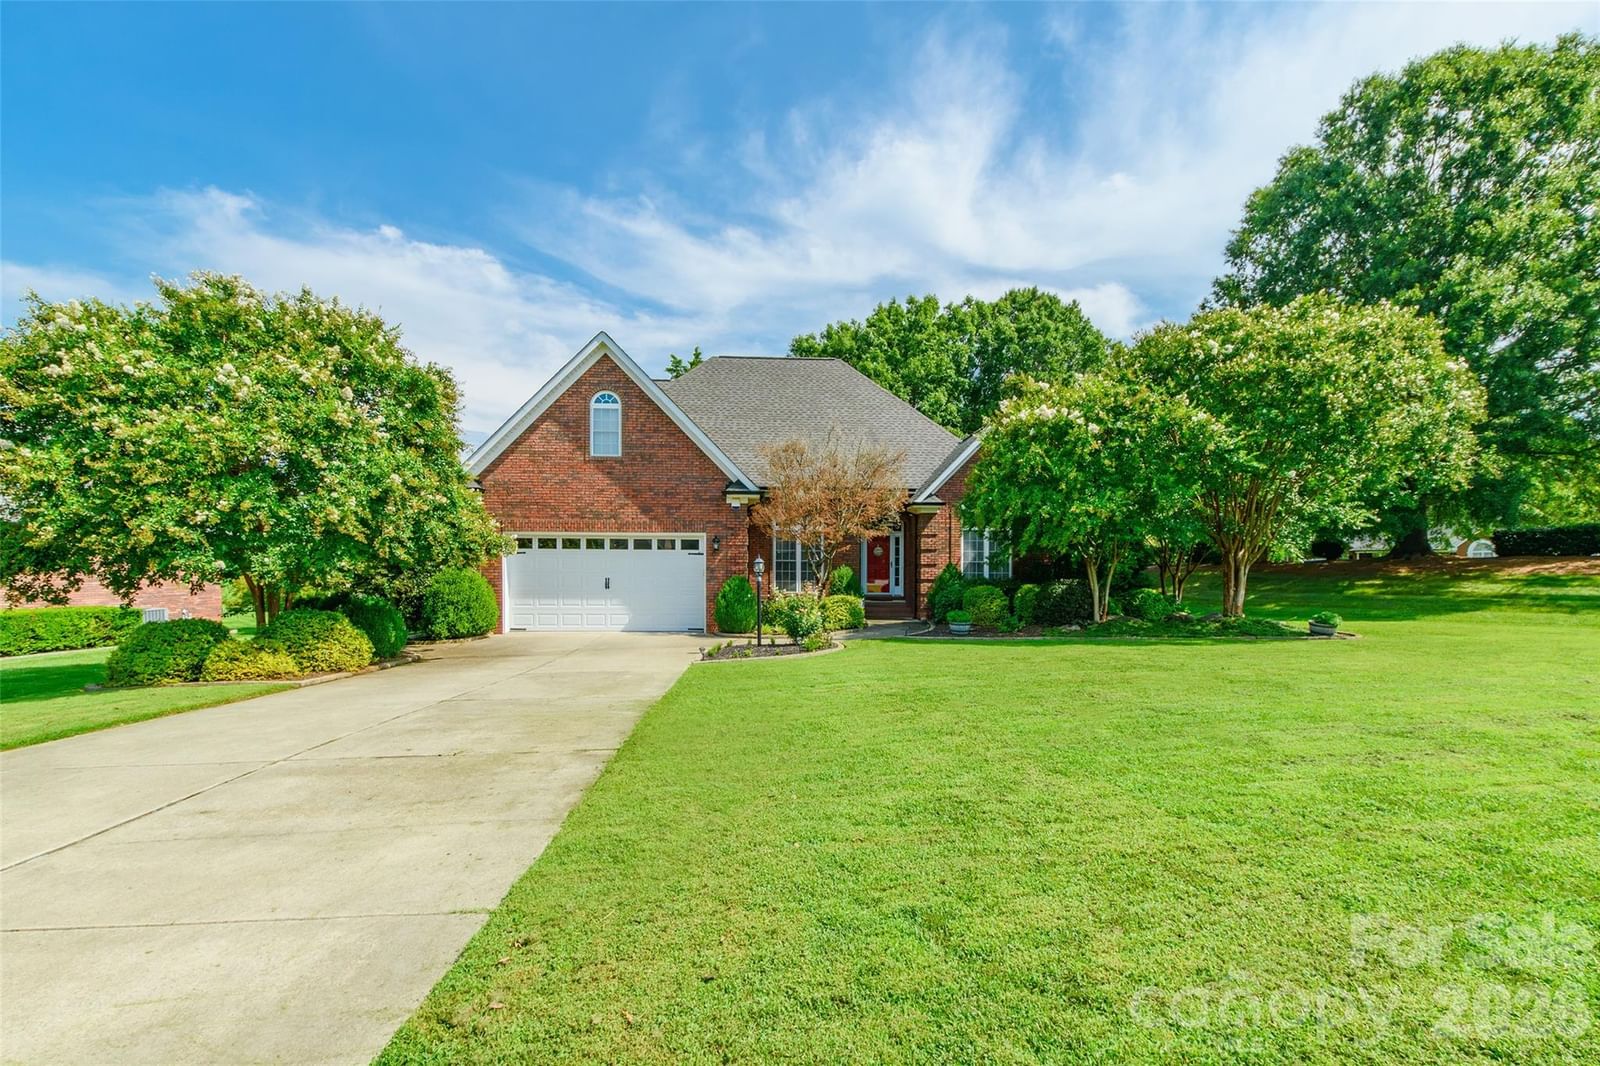


Active14 Days on Market$227/sqftListed Aug 21, 2026MLS# CAR4415829
4711 Sherborne Drive, Harrisburg, NC 28075
$550,000 · 4 bd · 3 ba · 2418 sqft
About This Property
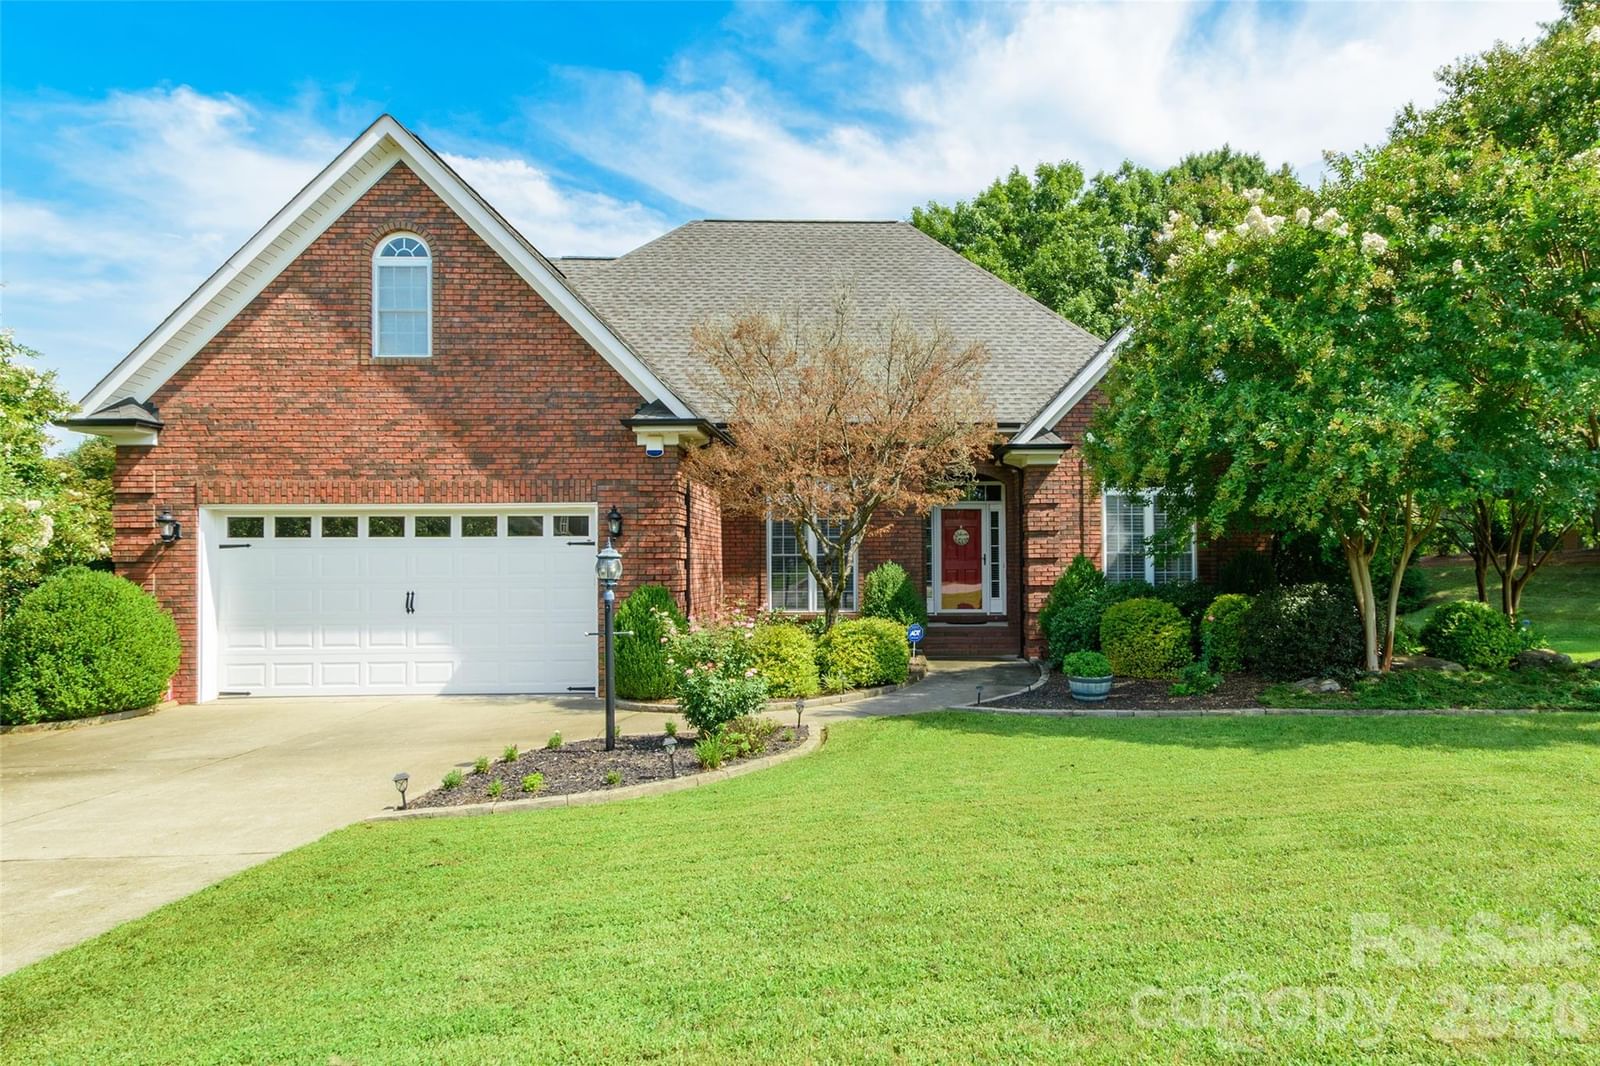
Welcome home to 4711 Sherborne Drive, a beautifully maintained, brick home situated on approximately half an acre in Harrisburg. Inside, the spacious floor plan features a dramatic great room with soaring ceilings, elegant wood trim, hardwood floors, and thoughtful details throughout. The updated kitchen and butler’s pantry offer granite countertops, a travertine tile backsplash, and under-cabinet lighting. The main-level primary suite provides added convenience, while the bathrooms feature attractive tile flooring, updated fixtures, and granite countertops in the full baths. Additional highlights include ceiling fans in the bedrooms, generous closet and storage space, and a finished laundry room with tile flooring, built-in cabinetry, and a utility sink. The garage is equipped with cabinetry and durable epoxy flooring. Outside, the expansive deck overlooks a spacious backyard—an ideal setting for entertaining, cookouts, pets, gardening, or everyday relaxation. Don’t miss the opportunity to make this impressive home yours!
Location
4711 Sherborne Drive, Harrisburg, NC 28075
Loading map...
Property Details
Overview
Property TypeSingle Family Residence
Year Built2001
Lot Size0.58 Acres
Stories/LevelsOne and One Half
Interior
Bedrooms4
Bathrooms (Full)2
Bathrooms (Half)1
Total Rooms7
Sqft2,418
HeatingForced Air, Natural Gas, Zoned
Cooling / A/CCentral Air, Zoned
FlooringHardwood, Tile
Exterior
Garage Spaces2
ExteriorBrick Partial, Vinyl
FoundationCrawl Space
RoofArchitectural Shingle
Financial
List Price$550,000
HOA/Maintenance$140/yr
Original Price$550,000
Location
Address4711 Sherborne Drive, Harrisburg, NC 28075
NeighborhoodClare Haven
CityHarrisburg
CountyCabarrus
StateNC
Zip28075
Listed by Stephen Cooley Real Estate · tiffany@stephencooley.com MLS# CAR4415829
Listings courtesy of Canopy MLS as distributed by MLS GRID. Based on information submitted to the MLS GRID as of 09/08/2026, 01:50:38 PM. All data is obtained from various sources and may not have been verified by broker or MLS GRID. Supplied Open House Information is subject to change without notice. All information should be independently reviewed and verified for accuracy. Properties may or may not be listed by the office/agent presenting the information. Some IDX listings have been excluded from this website.
Information deemed reliable but not guaranteed. Buyer to verify all information.
Your Local Expert
LC
Connect with a Local Expert
We'll match you with the right expert for this area.
Not sure where to start?
Answer a few questions and we'll curate communities tailored to your lifestyle.
Talk to an Expert about this listing