
$1.1M
2 Beds · 3 Baths · 2,845 Sqft
Active


Active4 Days on Market$387/sqftListed Sep 3, 2026MLS# CAR4419857
418 Flat Rock Drive, Denver, NC 28037
$1.1M · 2 bd · 3 ba · 2845 sqft
About This Property
Welcome to refined, resort-style living in Trilogy Lake Norman, Denver’s premier gated active-adult community. Thoughtfully designed for effortless, low-maintenance living without sacrificing luxury, this beautifully appointed single-level home offers approximately 2,845 square feet with two bedrooms, two-and-a-half baths, a dedicated office, formal dining room and additional sitting room. 3-car garage. Premium architectural details, abundant natural light and effortless main-level transitions create exceptional spaces for everyday living and entertaining. The gourmet kitchen is anchored by an oversized island with generous seating, expansive stone countertops and abundant prep space for everyday cooking and entertaining. Custom cabinetry provides exceptional storage, while premium Monogram appliances include a gas cooktop, built-in wall oven and warming drawer. The inviting living room offers abundant natural light and a seamless connection to the kitchen and breakfast area. A dramatic wall of sliding glass doors opens fully to the expansive screened-in porch, creating a bright, airy transition between the interior and outdoor living spaces. The porch offers a sheltered setting for morning coffee, casual dining or evening gatherings while extending the home’s entertaining space and inviting the surrounding landscape indoors. The private primary suite is filled with natural light from large windows overlooking the private putting green, creating a serene and picturesque retreat. Two walk-in closets with custom organization systems and a spa-like bath complete with dual vanities, a soaking tub and an oversized tiled shower add comfort and convenience. A separate guest bedroom with an adjoining full bath provides privacy for overnight visitors, while the office offers flexible space for working from home or pursuing favorite interests. Additional highlights include Hunter Douglas Power Shade window treatments, easy-to-maintain wood and tile flooring throughout the home, central vacuum, beverage bar, spacious laundry room with additional cabinetry and utility sink. Outdoor living is equally impressive with an extended covered patio, landscaped courtyard, mature plantings and a private putting green. Hardscaping includes extensive all natural stone. Residents enjoy access to the private Twin Mills Club, featuring indoor and outdoor pools, dining, fitness facilities, pickleball and tennis courts, social activities and access to a fleet of boats on nearby Lake Norman. This exceptional home combines thoughtful design, functional luxury and the sought-after Trilogy lifestyle.
Location
418 Flat Rock Drive, Denver, NC 28037
Loading map...
Property Details
Overview
Property TypeSingle Family Residence
Year Built2016
Lot Size0.223 Acres
Stories/LevelsOne
Interior
Bedrooms2
Bathrooms (Full)2
Bathrooms (Half)1
Total Rooms11
Sqft2,845
HeatingNatural Gas
Cooling / A/CCeiling Fan(s), Central Air, Electric
FlooringHardwood, Tile
Exterior
Garage Spaces3
ExteriorFiber Cement
FoundationSlab
RoofArchitectural Shingle
Financial
List Price$1.1M
HOA/Maintenance$540/mo
Original Price$1.1M
Location
Address418 Flat Rock Drive, Denver, NC 28037
NeighborhoodTrilogy Lake Norman
CityDenver
CountyLincoln
StateNC
Zip28037
Listed by EXP Realty LLC Mooresville · cat@catherinewebb.com MLS# CAR4419857
Listings courtesy of Canopy MLS as distributed by MLS GRID. Based on information submitted to the MLS GRID as of 09/12/2026, 09:15:47 AM. All data is obtained from various sources and may not have been verified by broker or MLS GRID. Supplied Open House Information is subject to change without notice. All information should be independently reviewed and verified for accuracy. Properties may or may not be listed by the office/agent presenting the information. Some IDX listings have been excluded from this website.
Information deemed reliable but not guaranteed. Buyer to verify all information.
Your Local Expert

Victoria Mchutchon
Compass | Andy Bovender Team
Originally from England and now based in Charlotte, Victoria focuses on getting to know her clients, their needs and wants, and truly taking care of them from start to end. Having worked all around Charlotte and the surrounding areas, Victoria truly understands each neighborhood’s individual charm and appeal.
Meet VictoriaYou May Also Like
Similar Properties
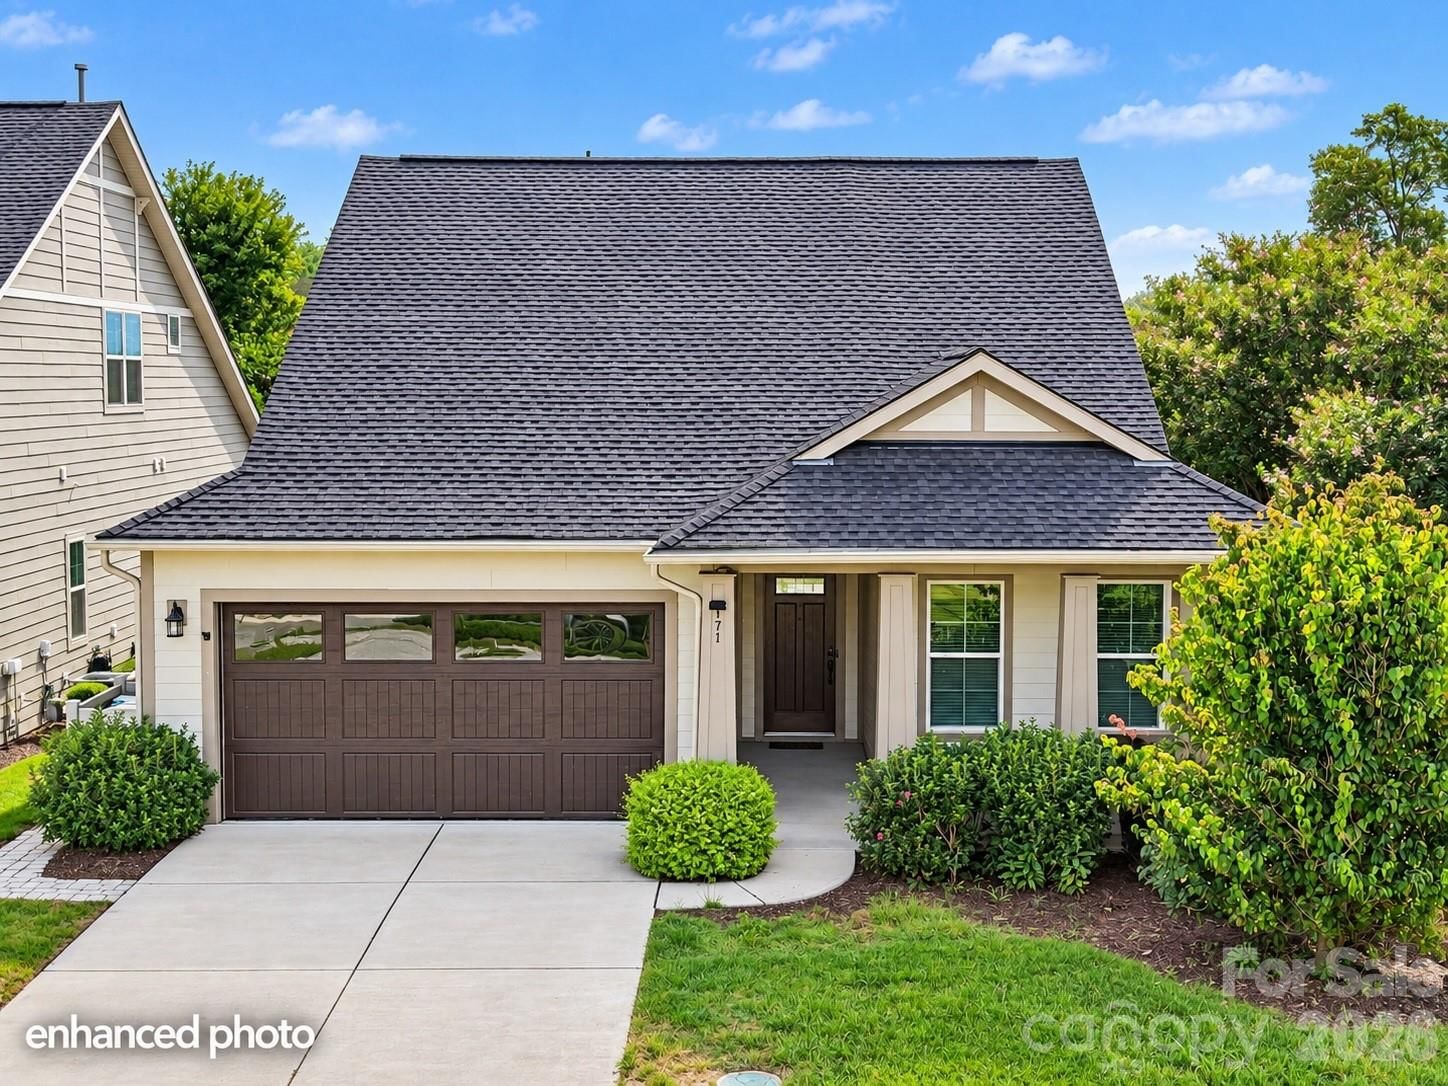 $600,000Coming Soon
171 Chimney Rock Court, Denver, NC 28037
2 Bed · 2 Bath · 1,883 Sqft
Single Family Residence · Built 2016 · 2-Car Garage
MLS# CAR4422972
View Listing
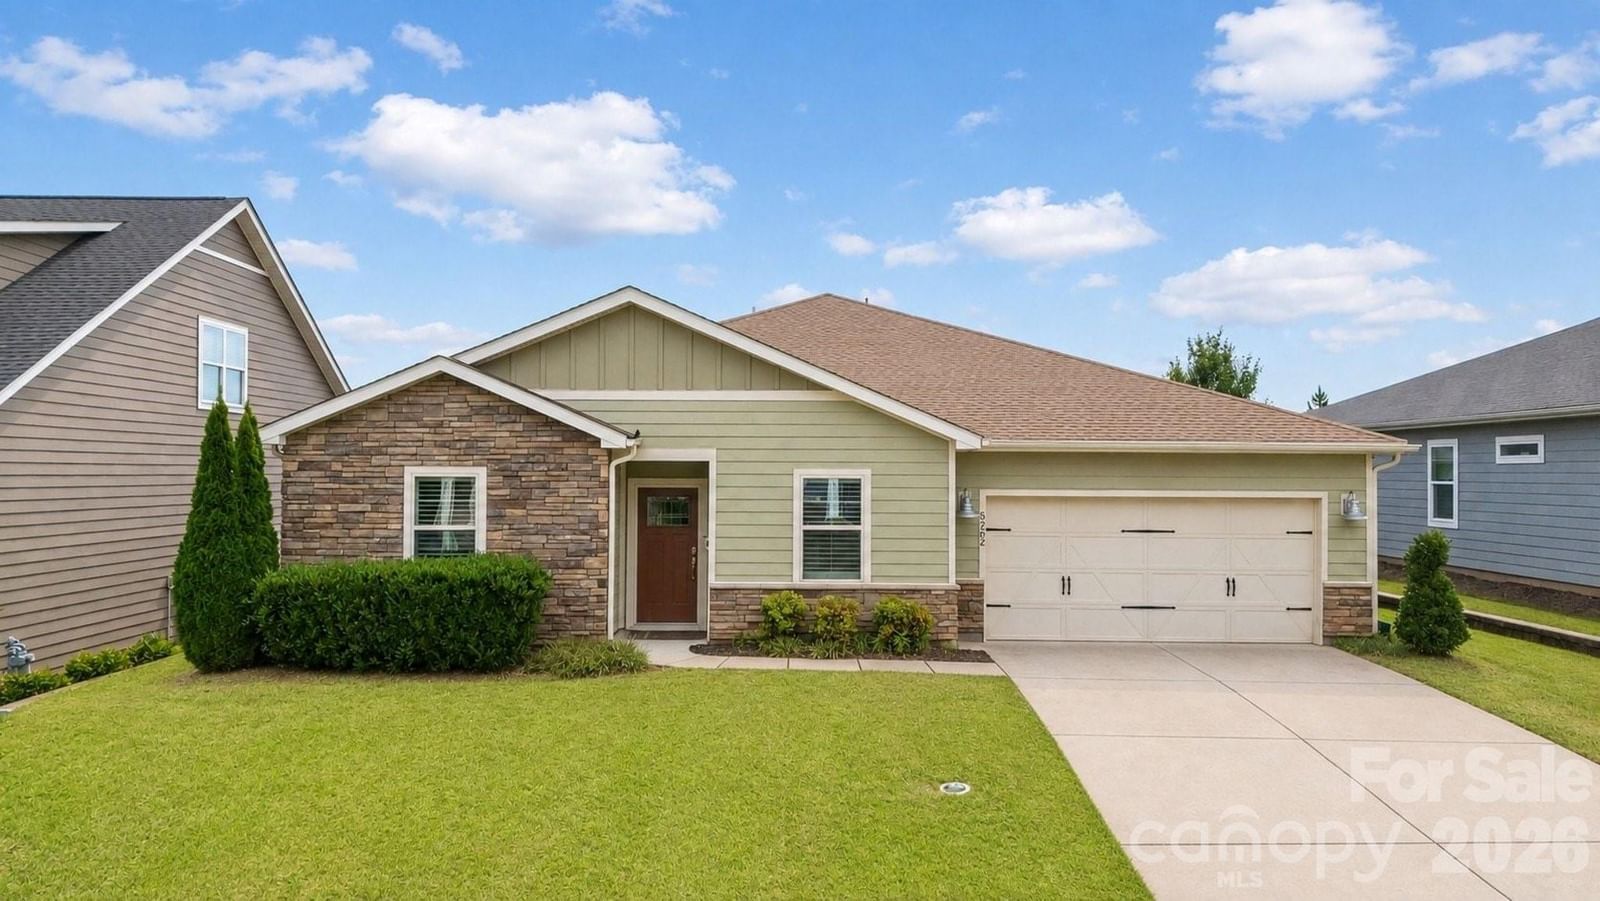 $675,000Active
5262 Looking Glass Trail, Denver, NC 28037
3 Bed · 3 Bath · 2,195 Sqft
Single Family Residence · Built 2019 · 2-Car Garage
MLS# CAR4417397
View Listing
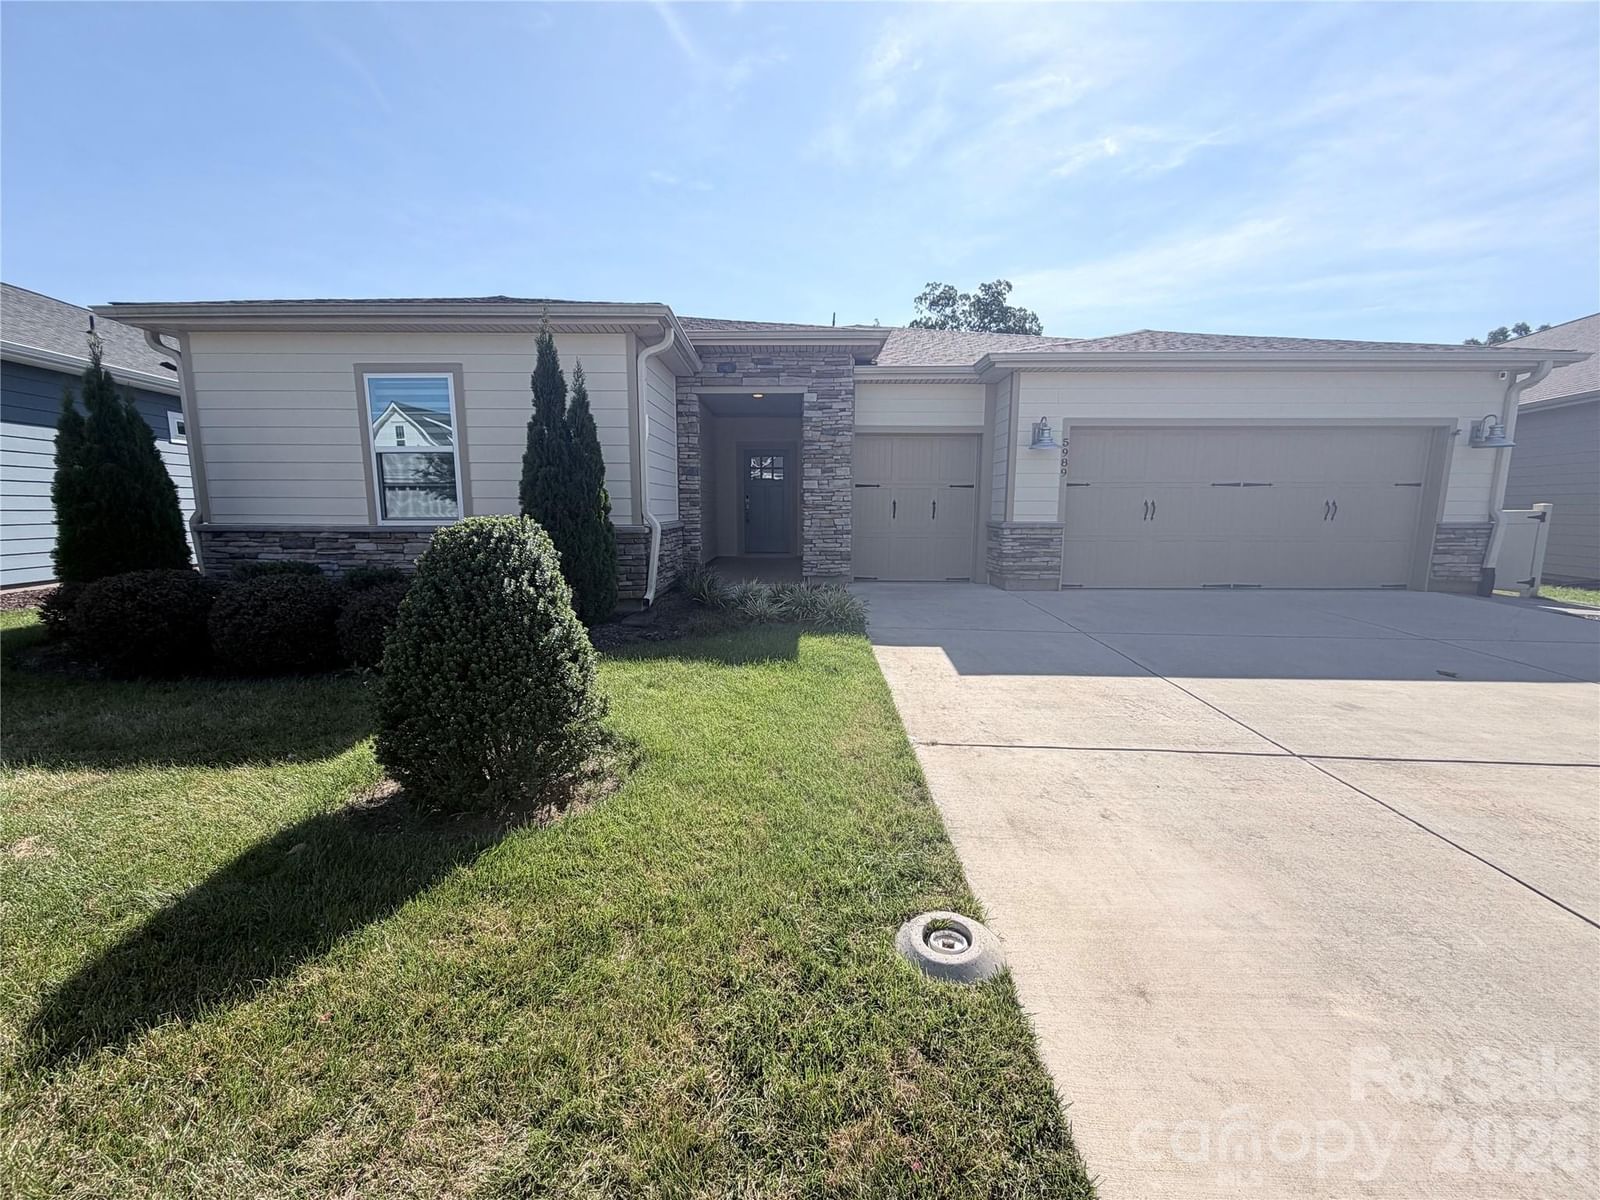 $685,000Active
5989 Pier Drive, Denver, NC 28037
3 Bed · 3 Bath · 2,343 Sqft
Single Family Residence · Built 2022 · 2-Car Garage
MLS# CAR4418104
View Listing
Not sure where to start?
Answer a few questions and we'll curate communities tailored to your lifestyle.
Talk to Victoria about this listing