$925,000
4 Beds · 3 Baths · 3,872 Sqft
Active


Active75 Days on Market$239/sqft▼ 5.1% from originalListed Jun 26, 2026MLS# CAR4397760
410 Kensington Park Way, Waxhaw, NC 28173
$925,000 · 4 bd · 3 ba · 3872 sqft
About This Property
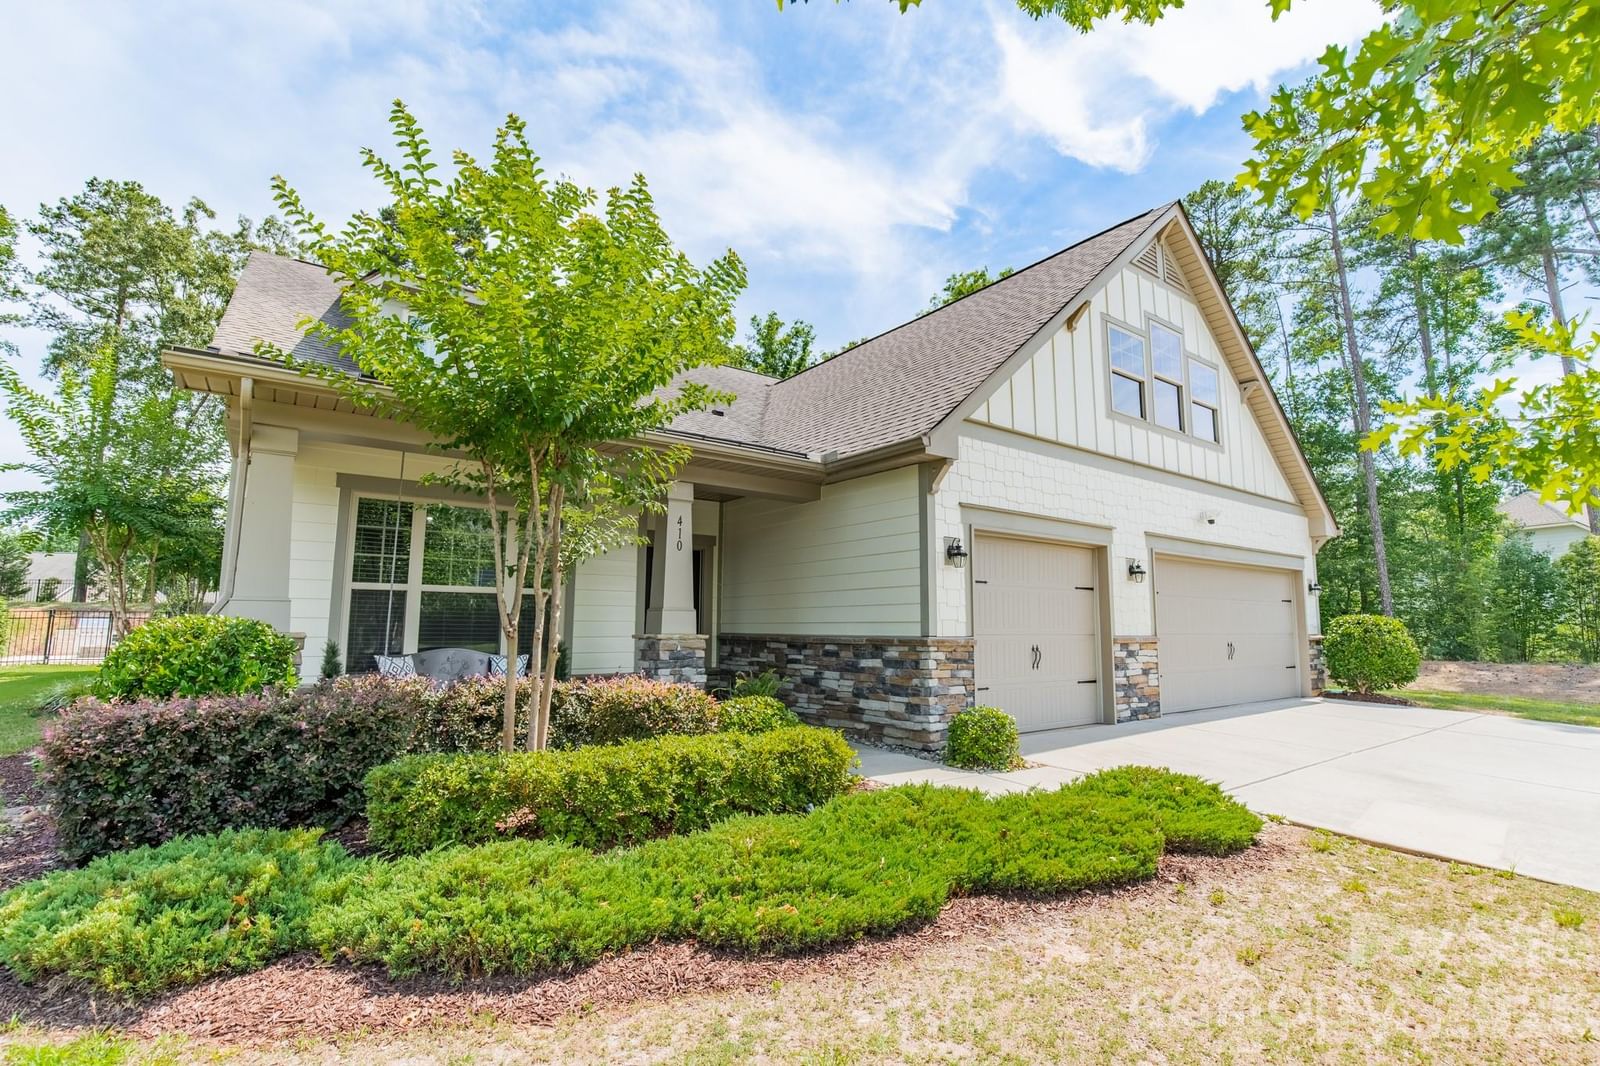
Beautiful craftsman style home situated on 1.1 acres includes exceptional main level living, saltwater pool & hot tub with outdoor kitchen, and a 3 car garage! Located in desirable Kensington Park, this neighborhood is known for its expansive homesites that offer exceptional space and privacy between neighbors. A welcoming front porch swing sets the tone. As you enter this residence into the foyer, you’ll find a spacious office with French doors and a versatile flex room ideal for a playroom, sitting room, or additional workspace. The chef’s kitchen serves as the heart of the home and features a massive granite island, abundant cabinetry, stainless steel appliances, double wall ovens, including a smart refrigerator, and a 36" gas range with hood vent. The kitchen flows seamlessly into the great room, highlighted by a fireplace and built-in cabinetry. The large main level primary suite offers a spacious walk-in closet and en-suite with dual vanities and walk-in shower. Two additional secondary bedrooms and a full bath are also located on the main level. The climate controlled enclosed porch/sunroom overlooks the fenced backyard retreat, complete with picturesque landscape lighting that creates a beautiful ambiance in the evenings. Upstairs, you’ll find a large lofted recreation room, a fourth bedroom, and a full bathroom. The garage is equipped with an EV charging station, tankless water heater, and whole house water filtration system. The property also includes wiring for surround sound in the great room, weather proof Martin Logan outdoor speakers, and security cameras on 3 sides. Desirable school district. All of this is conveniently located just a short drive from historic downtown Waxhaw.
Location
410 Kensington Park Way, Waxhaw, NC 28173
Loading map...
Property Details
Overview
Property TypeSingle Family Residence
Year Built2018
Lot Size1.1 Acres
Stories/LevelsOne and One Half
Interior
Bedrooms4
Bathrooms (Full)3
Total Rooms15
Sqft3,872
HeatingCentral, Forced Air, Zoned
Cooling / A/CCentral Air
FlooringCarpet, Hardwood, Tile
Exterior
Garage Spaces3
PoolFenced, Heated, In Ground, Outdoor Pool, Pool/Spa Combo, Salt Water
ExteriorHardboard Siding, Shingle/Shake, Stone Veneer
FoundationSlab
RoofArchitectural Shingle
Financial
List Price$925,000
HOA/Maintenance$47/mo
Original Price$975,000
Location
Address410 Kensington Park Way, Waxhaw, NC 28173
NeighborhoodKensington Park
CityWaxhaw
CountyUnion
StateNC
Zip28173
Listed by Dickens Mitchener & Associates Inc · tdagostino@dmahomes.com MLS# CAR4397760
Listings courtesy of Canopy MLS as distributed by MLS GRID. Based on information submitted to the MLS GRID as of 09/10/2026, 05:35:37 PM. All data is obtained from various sources and may not have been verified by broker or MLS GRID. Supplied Open House Information is subject to change without notice. All information should be independently reviewed and verified for accuracy. Properties may or may not be listed by the office/agent presenting the information. Some IDX listings have been excluded from this website.
Information deemed reliable but not guaranteed. Buyer to verify all information.
Your Local Expert

Not sure where to start?
Answer a few questions and we'll curate communities tailored to your lifestyle.
Talk to Debbie about this listing