$1.88M
3 Beds · 4 Baths · 4,327 Sqft
Active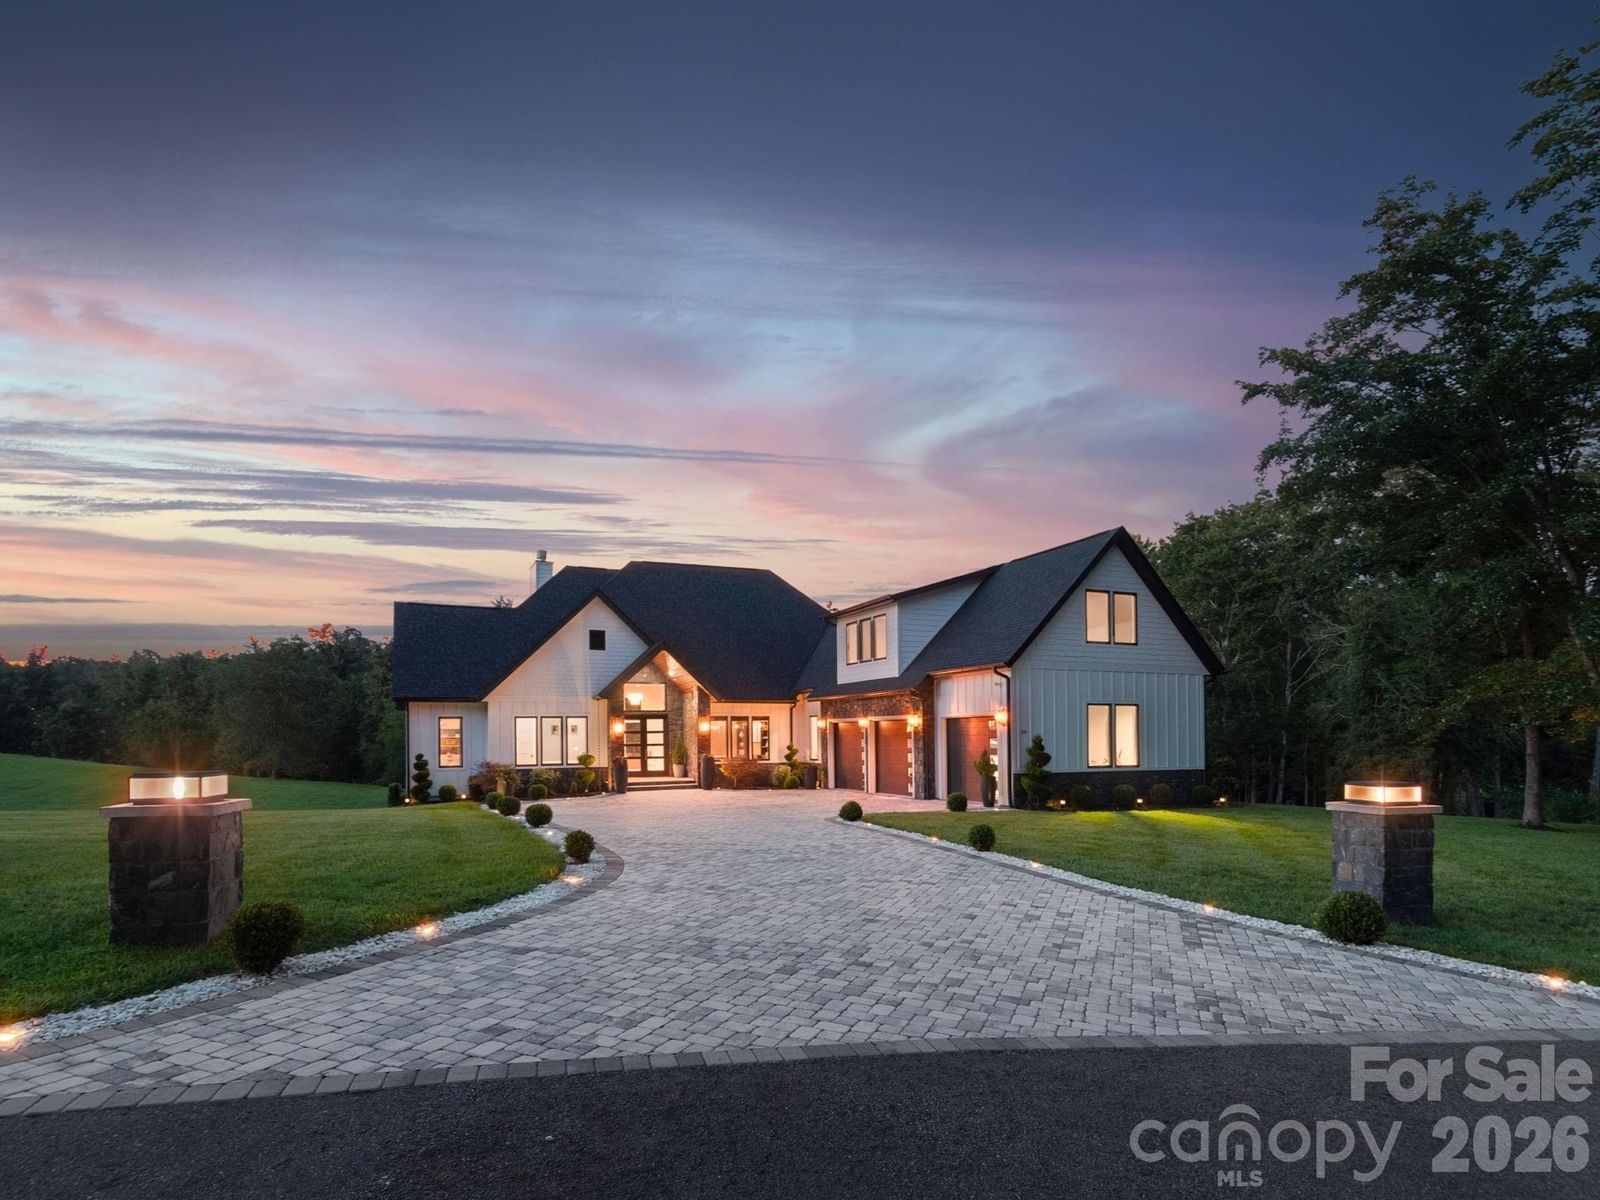
Active9 Days on Market$433/sqftListed Sep 11, 2026MLS# CAR4414050
38 Thistle Lane, Fletcher, NC 28732
$1.88M · 3 bd · 4 ba · 4327 sqft
About This Property
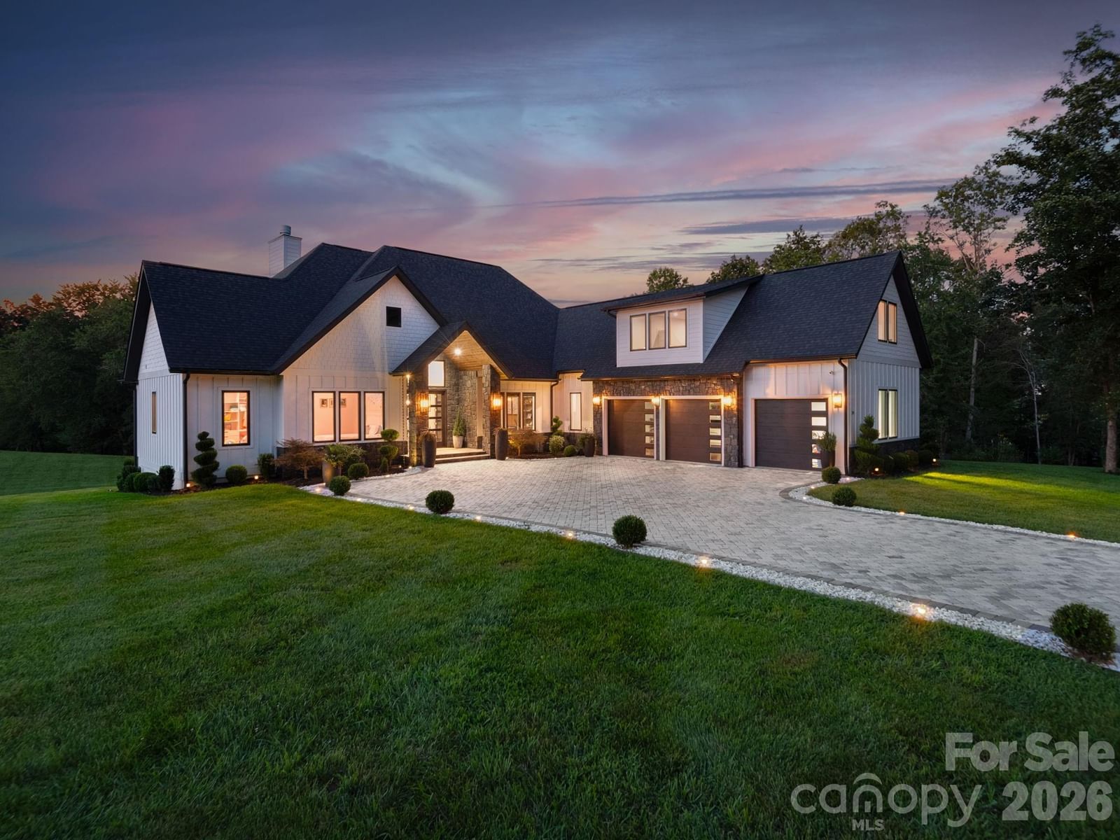
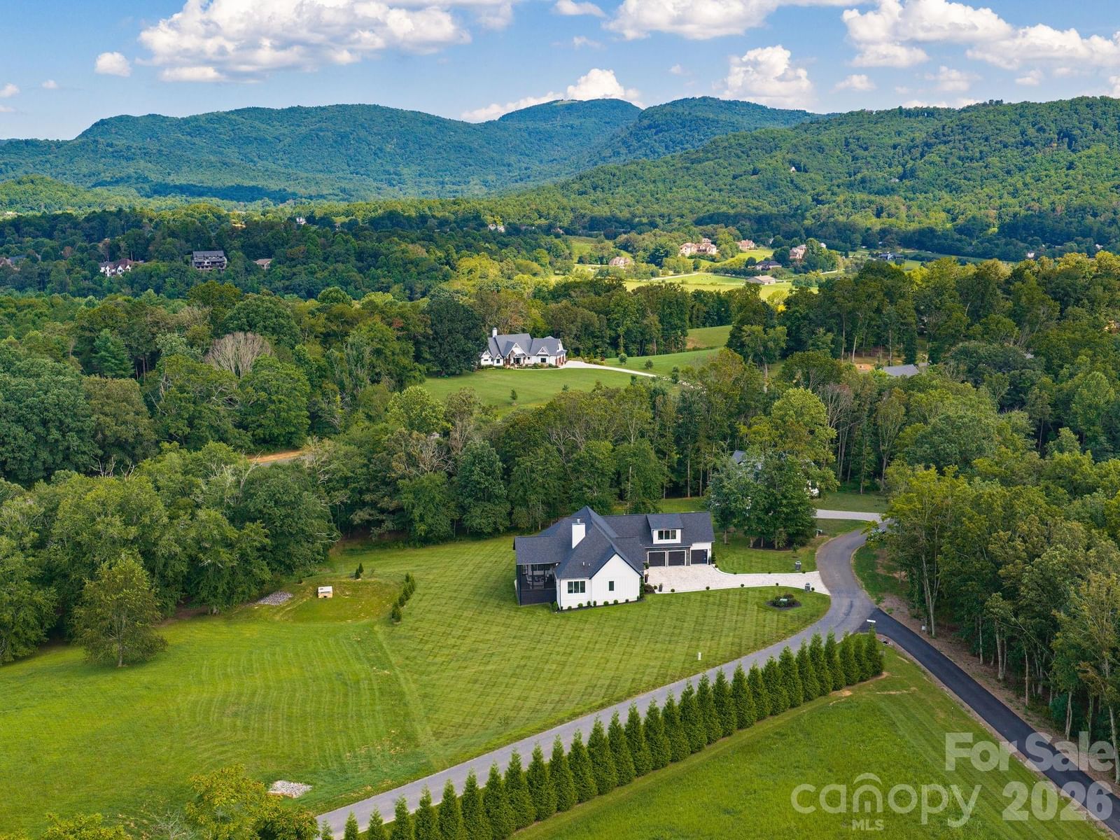
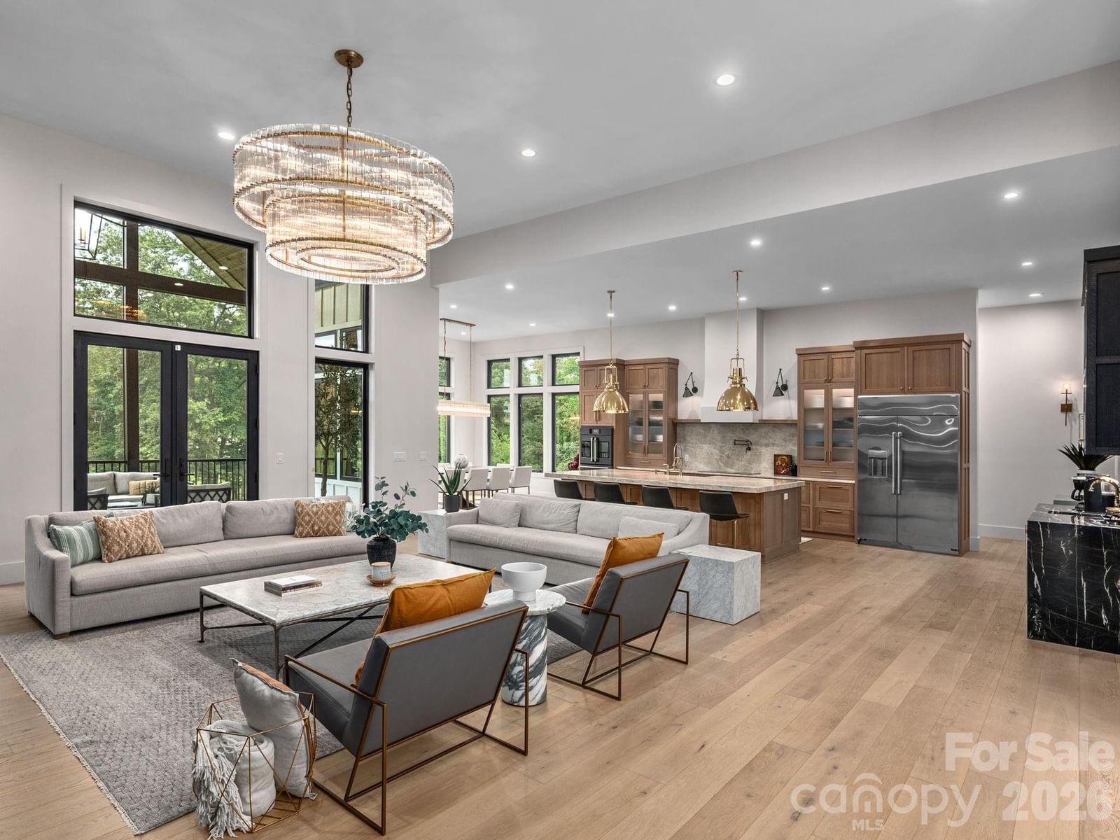
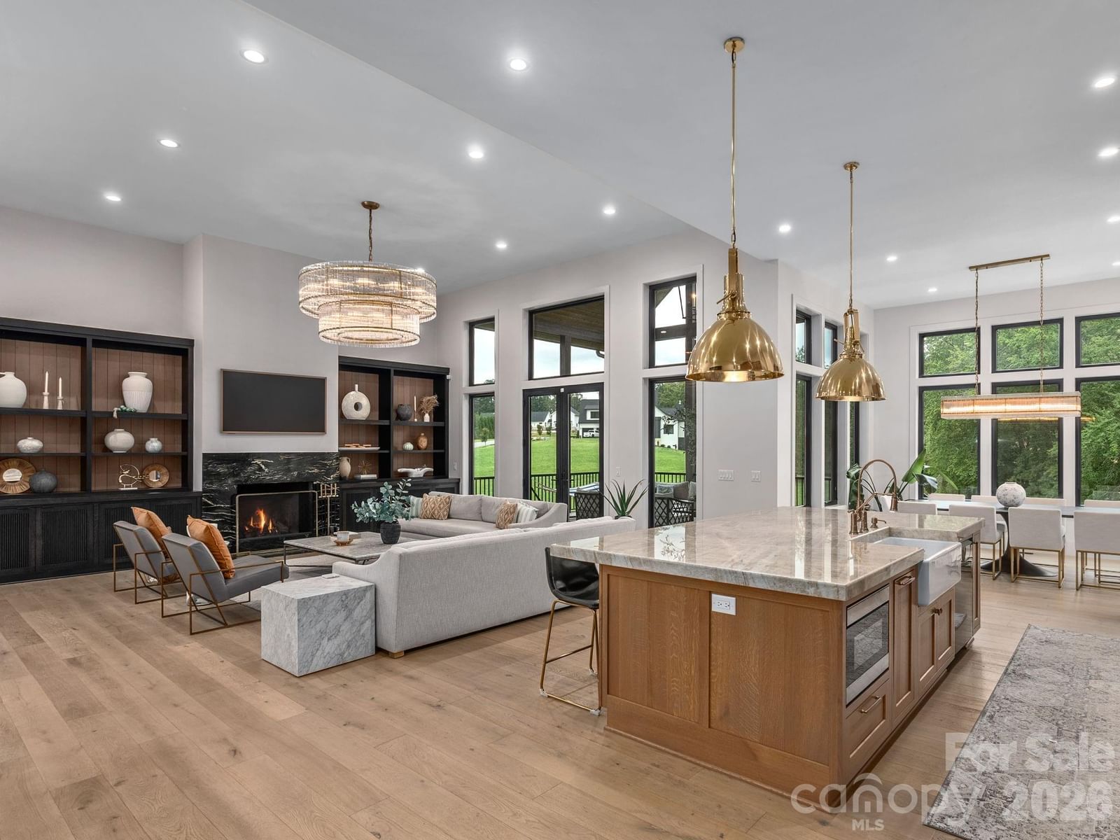
Set among beautiful upscale homes in one of Fletcher’s most sought after locations, this exceptional custom residence blends luxury, comfort, and thoughtful design in a peaceful setting. From the moment you step inside, soaring 16 foot ceilings and oversized windows fill the living room with natural light, creating a bright and impressive space that still feels warm and inviting. Restoration Hardware lighting and furnishings, custom Amish crafted inset cabinetry, and beautifully designed built-ins and closets showcase the exceptional quality found throughout the home. At the heart of the home, the gourmet kitchen is made for both entertaining and everyday living. It features a brand new built-in GE Café refrigerator, GE Café induction cooktop, GE Café double wall ovens, a Shaw sink, custom cabinetry, and generous space for gathering. The main level continues to impress with heated marble floors in the luxurious primary bath, along with heated tile floors in the additional first floor bath and laundry room. A striking, moody office with rich finishes and a sophisticated atmosphere provides a beautiful and inspiring space to work from home. Upstairs, multiple bonus rooms offer incredible flexibility such as guest or additional sleeping spaces, playrooms, a home theater or media room, hobby rooms, or additional office space. This level also features a dedicated workout room complete with a Peloton Bike and Peloton Treadmill, creating an incredibly versatile second level with space for work, fitness, guests, and recreation. Designed with comfort and convenience in mind, the home also features a wood-burning fireplace with the option for gas conversion and a central vacuum system. A new Generac whole house generator provides added peace of mind. Outside, professional landscaping and a brick paver driveway complement the home’s upscale surroundings. The oversized three car garage features an epoxy floor, while the expansive crawl space provides an incredible amount of additional storage. The screened in porch is an inviting place to relax, enjoy the peaceful surroundings, and take in gorgeous sunsets. What truly sets this home apart is its impeccable sense of style. Every detail feels intentional, from the designer lighting and custom cabinetry to the carefully selected furnishings and finishes. The result is a home that feels sophisticated and luxurious, yet comfortable enough to truly live in and enjoy. Located in The Farm at Cane Creek, you’ll enjoy a serene setting surrounded by distinctive homes while remaining approximately 15 minutes from both Asheville and Asheville Regional Airport. Exceptional design, peaceful surroundings, and an incredibly convenient location make this a truly special place to call home.
Location
38 Thistle Lane, Fletcher, NC 28732
Loading map...
Property Details
Overview
Property TypeSingle Family Residence
Year Built2022
Lot Size1.42 Acres
Stories/LevelsOne and One Half
Interior
Bedrooms3
Bathrooms (Full)3
Bathrooms (Half)1
Total Rooms13
Sqft4,327
HeatingElectric, Propane
Cooling / A/CCentral Air
Exterior
Garage Spaces3
ExteriorStone, Wood
FoundationCrawl Space
Financial
List Price$1.88M
HOA/Maintenance$1,400/yr
Original Price$1.88M
Location
Address38 Thistle Lane, Fletcher, NC 28732
NeighborhoodThe Farm At Cane Creek
CityFletcher
CountyBuncombe
StateNC
Zip28732
Listed by Keller Williams Professionals · athenasellswnc@gmail.com MLS# CAR4414050
Listings courtesy of Canopy MLS as distributed by MLS GRID. Based on information submitted to the MLS GRID as of 09/20/2026, 01:19:39 PM. All data is obtained from various sources and may not have been verified by broker or MLS GRID. Supplied Open House Information is subject to change without notice. All information should be independently reviewed and verified for accuracy. Properties may or may not be listed by the office/agent presenting the information. Some IDX listings have been excluded from this website.
Information deemed reliable but not guaranteed. Buyer to verify all information.
Your Local Expert
LC
Connect with a Local Expert
We'll match you with the right expert for this area.
You May Also Like
Similar Properties
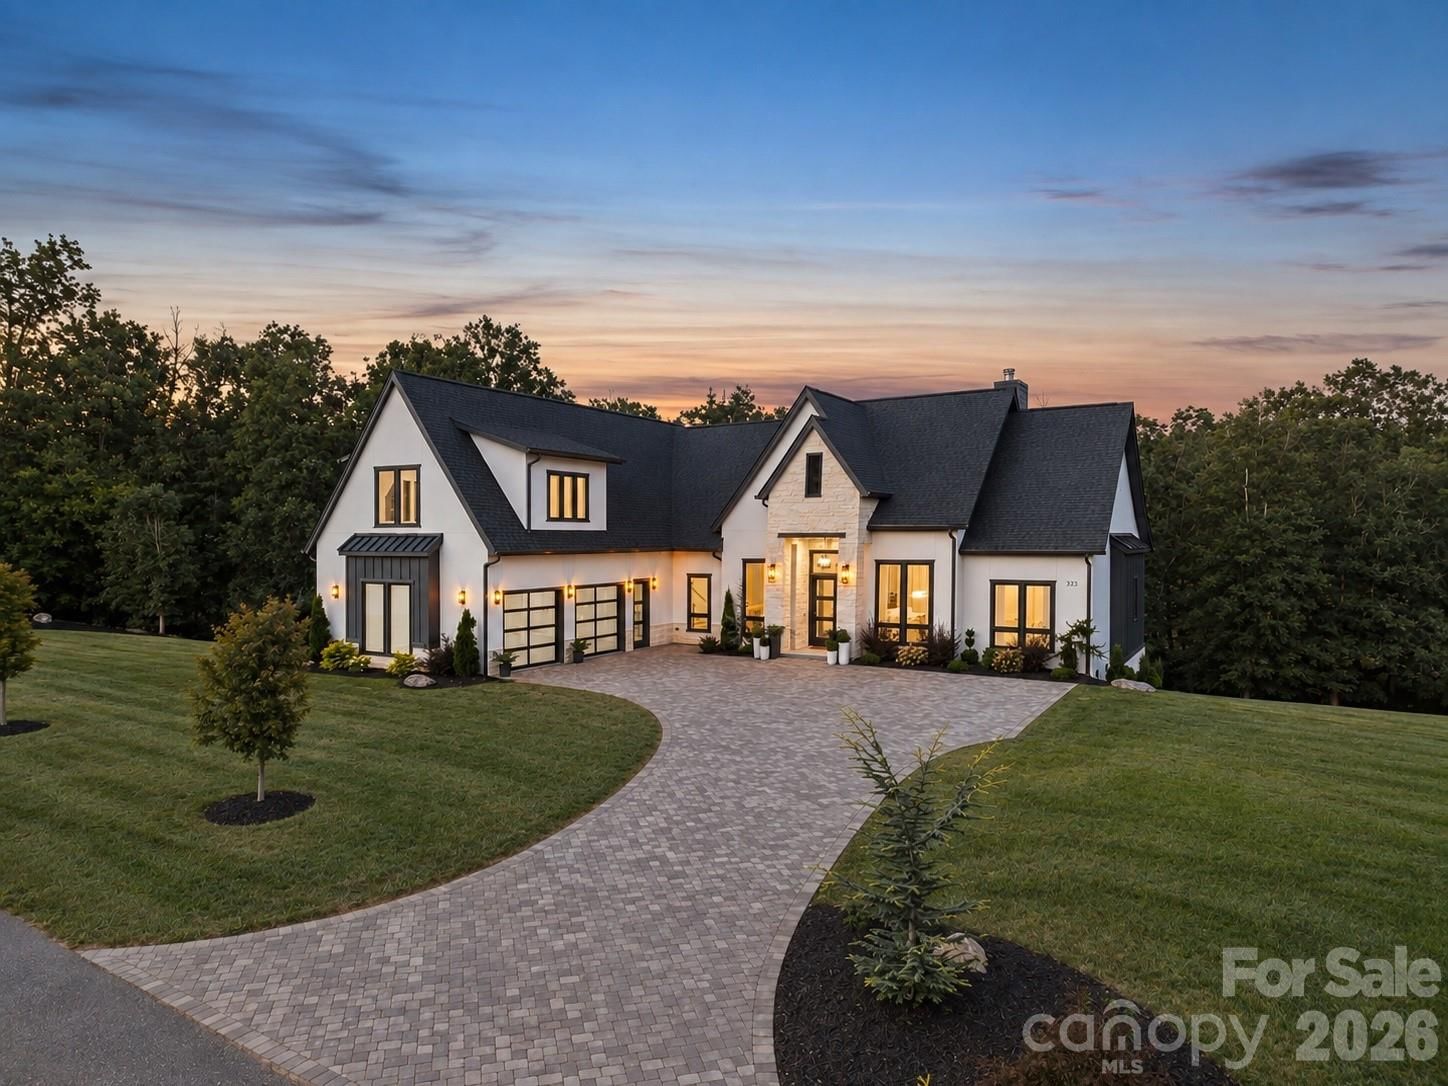 $1.57MActive
323 Chukar Way, Fletcher, NC 28732
4 Bed · 4 Bath · 3,761 Sqft
Single Family Residence · Built 2024 · 2-Car Garage
MLS# CAR4422780
View Listing
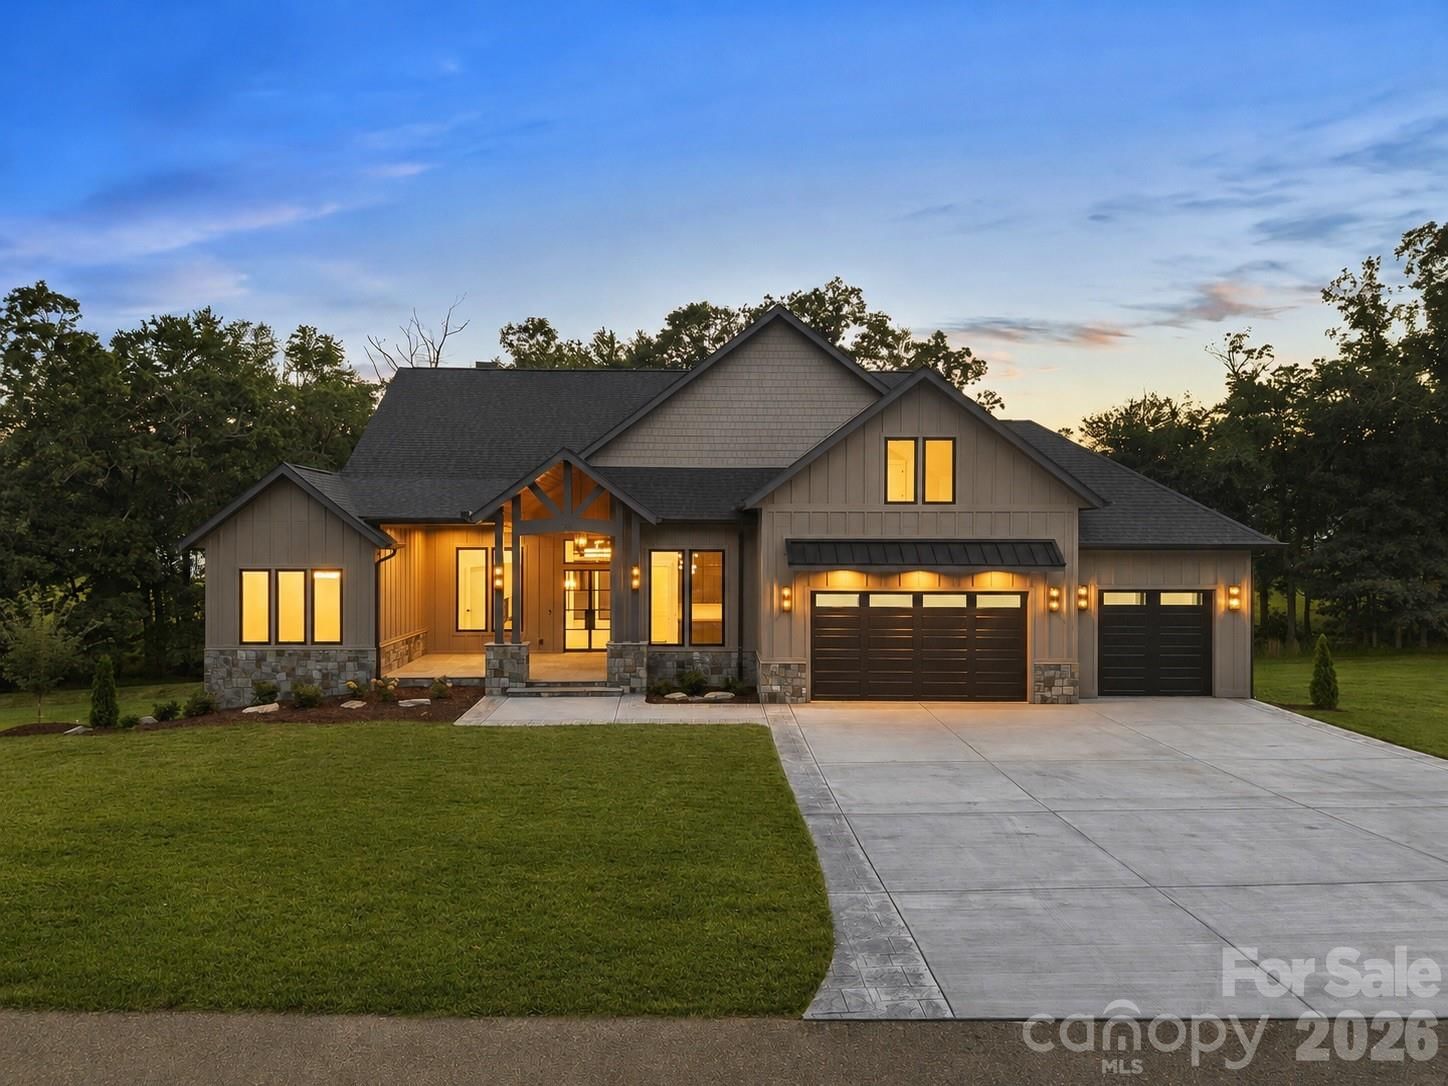 $1.29MActive
246 Turkey Ridge Road, Fletcher, NC 28732
4 Bed · 5 Bath · 3,547 Sqft
Single Family Residence · Built 2026 · 3-Car Garage
MLS# CAR4409643
View Listing
Not sure where to start?
Answer a few questions and we'll curate communities tailored to your lifestyle.
Talk to an Expert about this listing