$596,061
3 Beds · 3 Baths · 2,786 Sqft
Active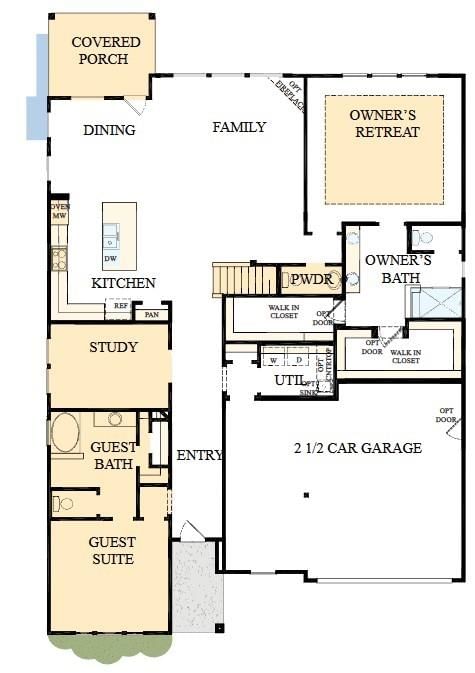
Active1 Days on Market$214/sqftListed Aug 4, 2026MLS# CAR4411142
3236 Gavin Lane, Harrisburg, NC 28075
$596,061 · 3 bd · 3 ba · 2786 sqft
About This Property
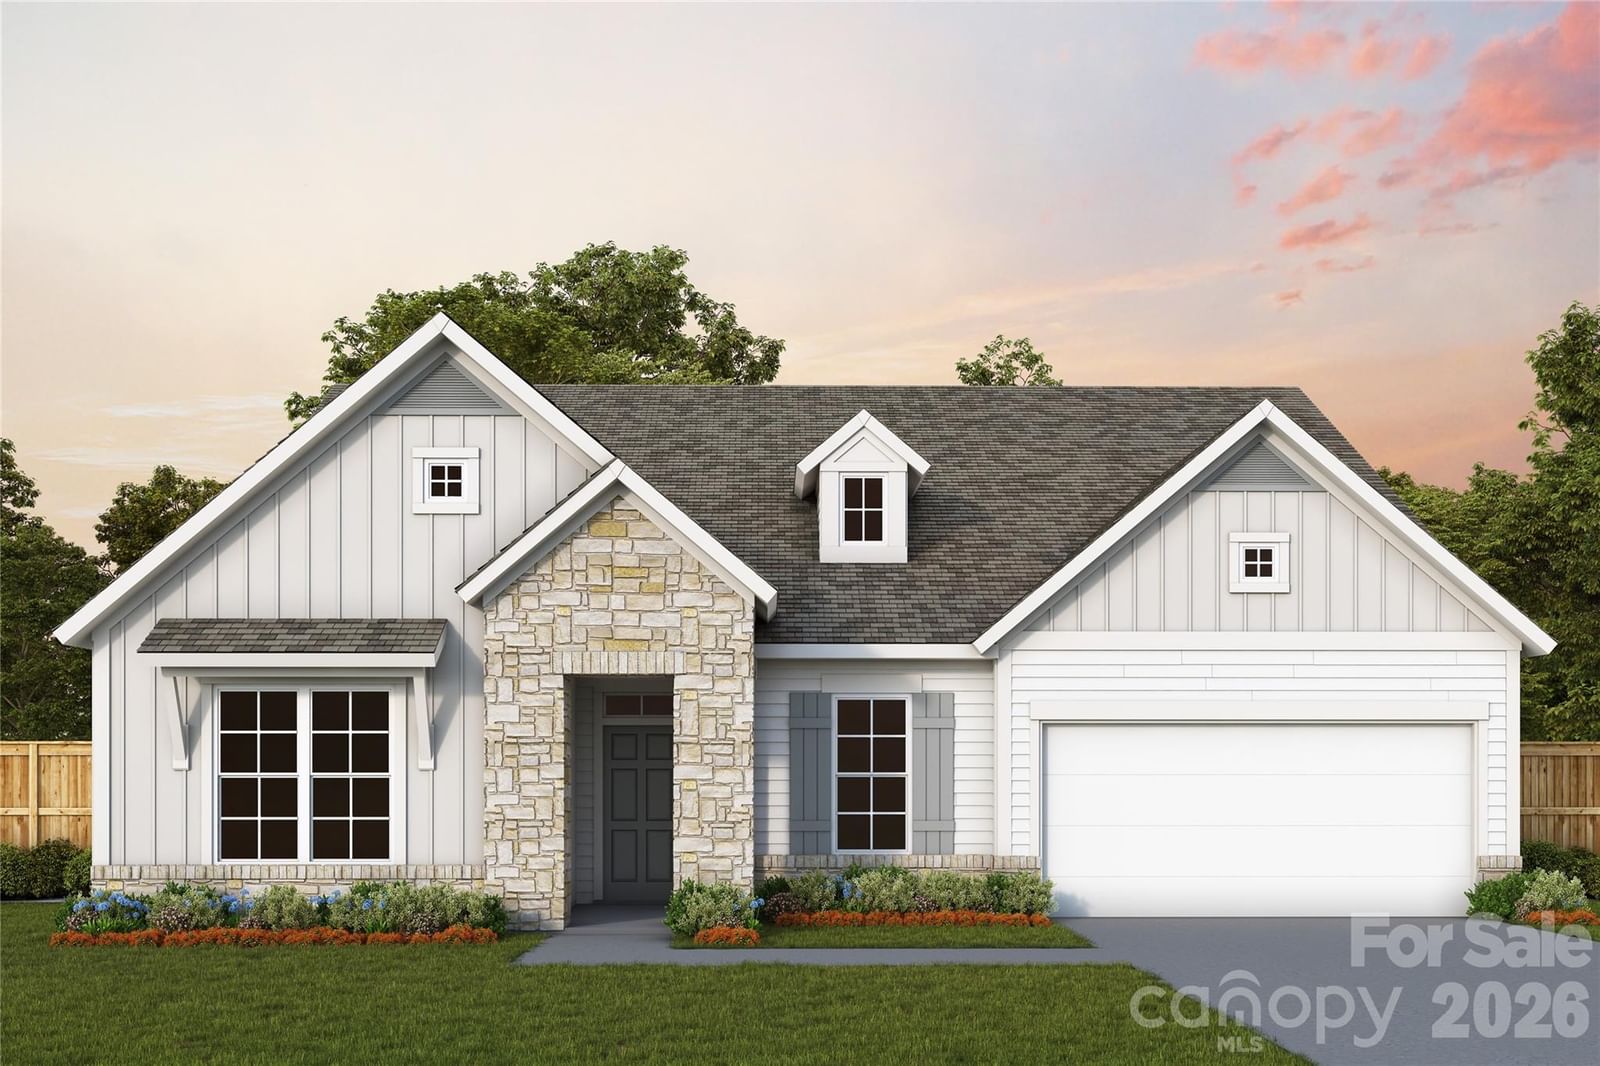
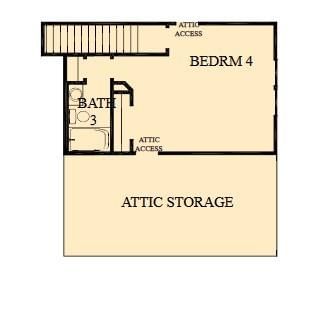
The beautiful two-story Riverwood plan at Encore at Harmony offers 3 bedrooms, 3.5 bathrooms, and a 2.5-car garage with a thoughtfully designed open-concept layout. The gourmet kitchen features quartz countertops and overlooks the spacious living and dining areas, making it perfect for entertaining. Enjoy outdoor living on the covered rear porch, while the main-level owner's retreat provides a private escape with a spacious bedroom and luxurious bath. A secondary downstairs bedroom with its own ensuite is ideal for guests or multigenerational living. Upstairs, a versatile bonus room or third bedroom with a full bathroom and convenient attic storage adds even more flexible living space to this beautifully designed home.
Location
3236 Gavin Lane, Harrisburg, NC 28075
Loading map...
Property Details
Overview
Property TypeSingle Family Residence
Year Built2026
Lot Size0.18 Acres
Stories/LevelsTwo
Interior
Bedrooms3
Bathrooms (Full)3
Total Rooms11
Sqft2,786
HeatingCentral
Cooling / A/CCentral Air
FlooringCarpet, Tile, Vinyl
Exterior
Garage Spaces3
ExteriorFiber Cement
FoundationSlab
RoofArchitectural Shingle
Financial
List Price$596,061
HOA/Maintenance$240/mo
Original Price$596,061
Location
Address3236 Gavin Lane, Harrisburg, NC 28075
NeighborhoodEncore at Harmony
CityHarrisburg
CountyCabarrus
StateNC
Zip28075
Listed by David Weekley Homes · jpoli@dwhomes.com MLS# CAR4411142
Listings courtesy of Canopy MLS as distributed by MLS GRID. Based on information submitted to the MLS GRID as of 09/13/2026, 03:05:37 AM. All data is obtained from various sources and may not have been verified by broker or MLS GRID. Supplied Open House Information is subject to change without notice. All information should be independently reviewed and verified for accuracy. Properties may or may not be listed by the office/agent presenting the information. Some IDX listings have been excluded from this website.
Information deemed reliable but not guaranteed. Buyer to verify all information.
Your Local Expert
LC
Connect with a Local Expert
We'll match you with the right expert for this area.
You May Also Like
Similar Properties
 $641,037Active
3406 Charolais Lane, Harrisburg, NC 28075
3 Bed · 4 Bath · 3,255 Sqft
Single Family Residence · Built 2026 · 3-Car Garage
MLS# CAR4403497
View Listing
 $572,409Active
3348 Charolais Lane, Harrisburg, NC 28075
3 Bed · 3 Bath · 2,493 Sqft
Single Family Residence · Built 2026 · 3-Car Garage
MLS# CAR4399501
View Listing
 $539,591Active
3438 Charolais Lane, Harrisburg, NC 28075
3 Bed · 3 Bath · 2,415 Sqft
Single Family Residence · Built 2026 · 2-Car Garage
MLS# CAR4391929
View Listing
Not sure where to start?
Answer a few questions and we'll curate communities tailored to your lifestyle.
Talk to an Expert about this listing