
$799,900
5 Beds · 5 Baths · 3,958 Sqft
Active


Active113 Days on Market$202/sqft▼ 5.8% from originalListed Apr 2, 2026MLS# CAR4358002
3022 Manchester Court, Indian Land, SC 29707
$799,900 · 5 bd · 5 ba · 3958 sqft
About This Property
Rare John Wieland Home | Private Wooded Setting | 3-Story Living with Finished 3rd Floor! Welcome to a truly special John Wieland home in Bridgemill, offering more than 3,900 square feet of beautifully designed living space in a quiet setting tucked away on a side street leading to a cul-de-sac. With 5 bedrooms, 4.5 baths, and a private wooded backyard, this home offers the space, flexibility, and privacy that are increasingly hard to find. From the moment you step inside, soaring ceilings, oversized windows, beautiful lighting, custom built-ins, motorized shades, and thoughtful design details create a home that feels both sophisticated and inviting. The open-concept main level is designed for the way you live today, with seamless flow between the living, dining, and kitchen spaces. At the heart of the home, the kitchen combines style and function with leathered countertops, a striking white quartz island, stainless steel appliances, and a beautiful tile backsplash. Just beyond, the outdoor living space becomes an extension of the home with a spacious deck, patio, and fire pit overlooking the private, tree-lined backyard—an ideal setting for morning coffee, entertaining, or relaxing at the end of the day. Upstairs, three secondary bedrooms offer comfortable accommodations with convenient access to the baths, while a separate loft provides additional living space. A built-in desk creates a dedicated work or study area, and the custom laundry room is a standout feature with abundant cabinetry, sink space, and a hanging rack designed for everyday convenience. The primary suite is a peaceful retreat with custom drapes and curated design details. The spa-inspired primary bath features neutral finishes, dual sinks, dual closets, a tiled shower, and a separate soaking tub. And then there’s the third floor—a rare and incredibly versatile bonus. Complete with a spacious living area, private bedroom, and full attached bath, it can easily function as a guest suite, private retreat, home office, teen hangout, or additional living space. Beyond the home, enjoy everything the Bridgemill lifestyle has to offer, including two pools, clubhouse, pocket parks, pickleball courts, sidewalks, and a new walking trail. Bridgemill Commons at the front of the community provides added convenience for shopping, dining, and everyday needs. A rare combination of space, privacy, thoughtful design, and flexibility in one of Bridgemill’s most desirable settings. Home is being sold with custom drapes.
Location
3022 Manchester Court, Indian Land, SC 29707
Loading map...
Property Details
Overview
Property TypeSingle Family Residence
Year Built2015
Lot Size0.21 Acres
Stories/LevelsThree
Interior
Bedrooms5
Bathrooms (Full)4
Bathrooms (Half)1
Total Rooms18
Sqft3,958
HeatingForced Air
Cooling / A/CCeiling Fan(s), Central Air
FlooringCarpet, Hardwood, Tile
Exterior
Garage Spaces2
ExteriorHardboard Siding
FoundationCrawl Space
Financial
List Price$799,900
HOA/Maintenance$330/qtr
Original Price$849,000
Location
Address3022 Manchester Court, Indian Land, SC 29707
NeighborhoodBridgemill
CityIndian Land
CountyLancaster
StateSC
Zip29707
Listed by Keller Williams Connected · Heathercmermell@gmail.com MLS# CAR4358002
Listings courtesy of Canopy MLS as distributed by MLS GRID. Based on information submitted to the MLS GRID as of 08/22/2026, 08:18:48 PM. All data is obtained from various sources and may not have been verified by broker or MLS GRID. Supplied Open House Information is subject to change without notice. All information should be independently reviewed and verified for accuracy. Properties may or may not be listed by the office/agent presenting the information. Some IDX listings have been excluded from this website.
Information deemed reliable but not guaranteed. Buyer to verify all information.
Your Local Expert

You May Also Like
Similar Properties
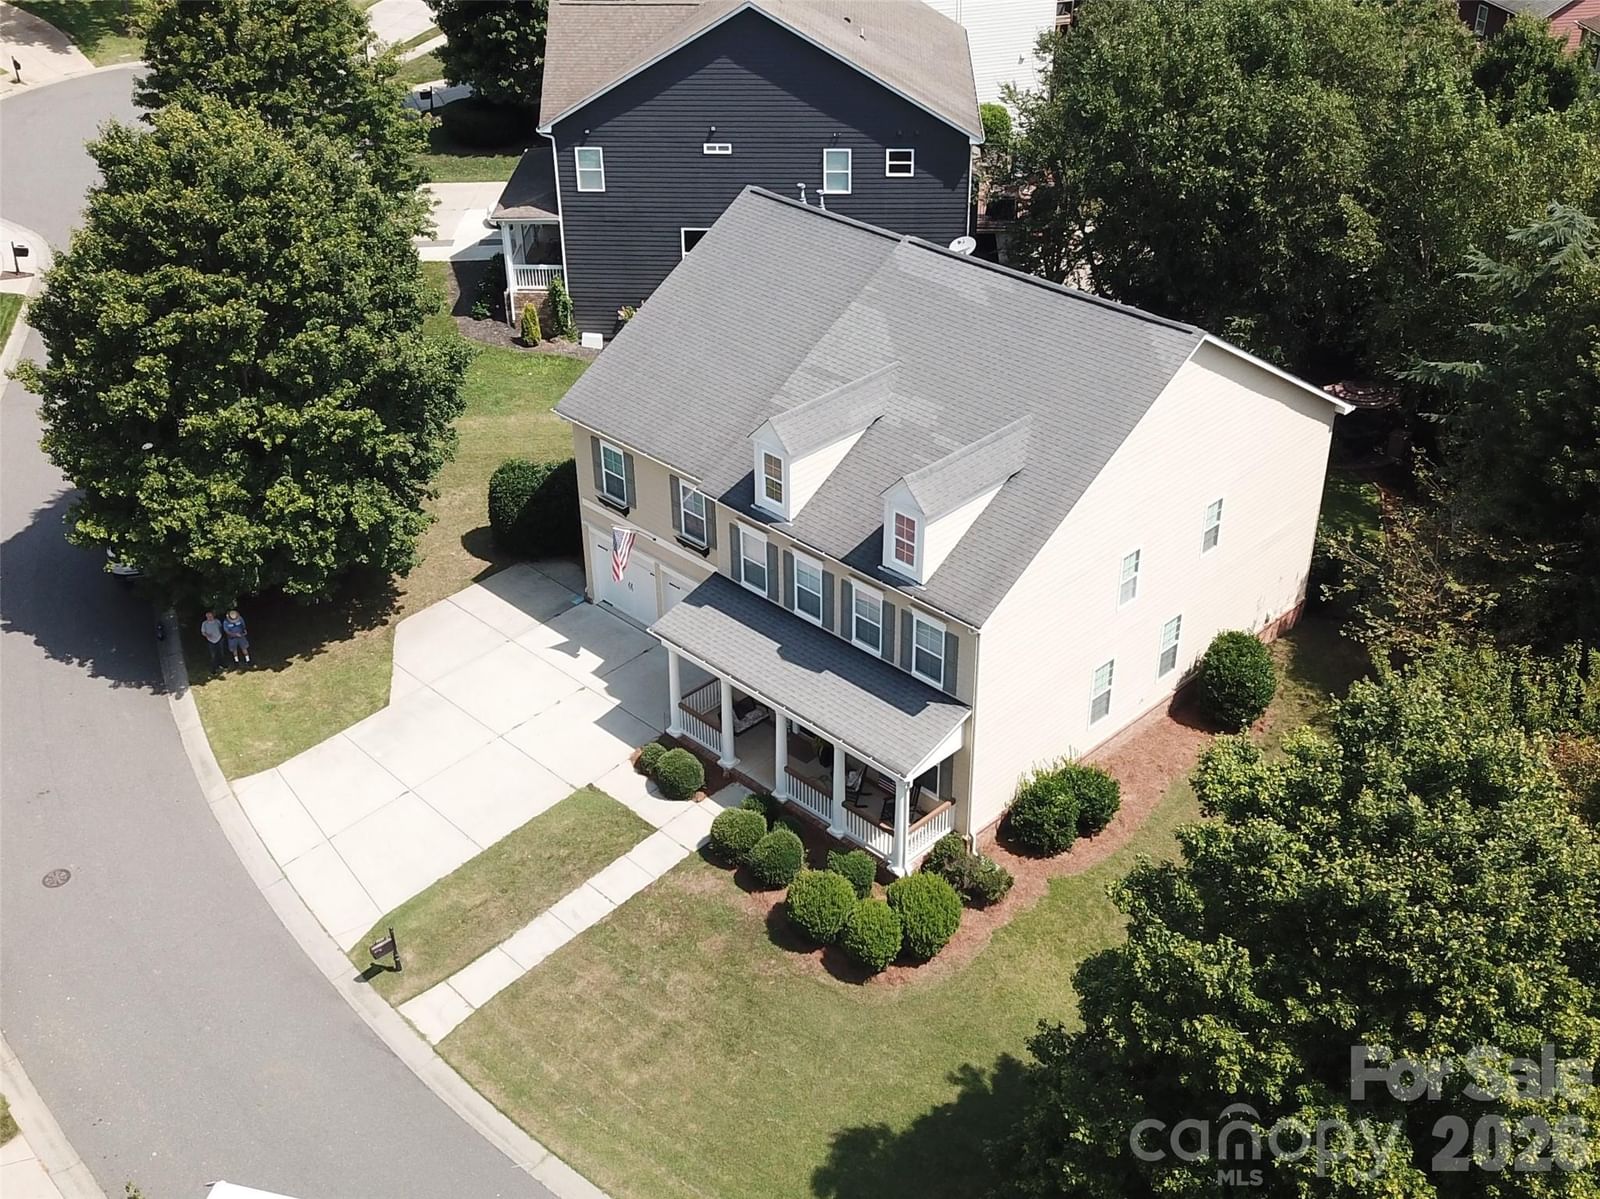 $829,000Active
17228 Marbella Lane, Indian Land, SC 29707
4 Bed · 4 Bath · 4,003 Sqft
Single Family Residence · Built 2009 · 2-Car Garage
MLS# CAR4413011
View Listing
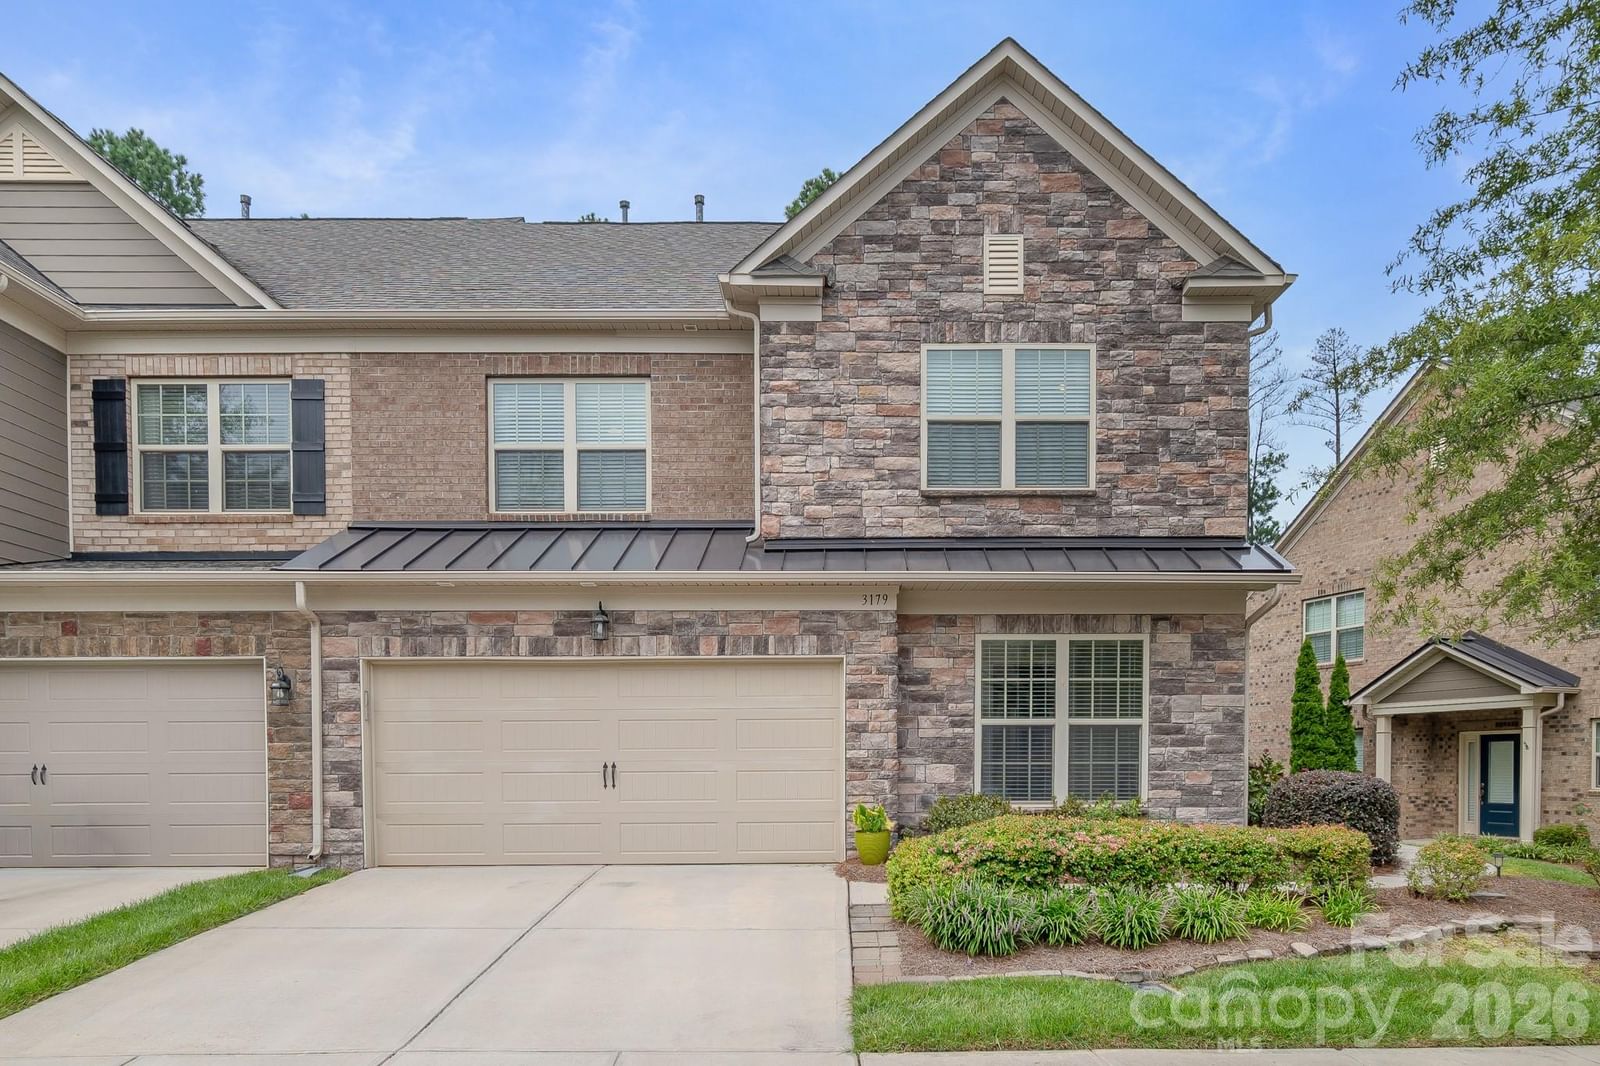 $470,000Active
3179 Hartson Pointe Drive, Indian Land, SC 29707
3 Bed · 3 Bath · 2,418 Sqft
Townhouse · Built 2018 · 2-Car Garage
MLS# CAR4413671
View Listing
 $475,000Active
3153 Hartson Pointe Drive, Fort Mill, SC 29707
3 Bed · 3 Bath · 2,356 Sqft
Townhouse · Built 2018 · 2-Car Garage
MLS# CAR4400935
View Listing
Not sure where to start?
Answer a few questions and we'll curate communities tailored to your lifestyle.
Talk to Debbie about this listing