
$569,900
4 Beds · 3 Baths · 2,263 Sqft
Active


3016 Broken Spur Lane, Pineville, NC 28134
$569,900 · 4 bd · 3 ba · 2263 sqft
About This Property
The only single family new home construction zoned for Ballantyne Ridge High School in Pineville. Welcome home to the charming Brockton Floorplan with a front porch and 2nd floor balcony that sits on a road with the only Cul-de-sac in the community. This home features an open concept living space. Cozy family room with gas fireplace. Gourmet kitchen, quartz countertops open and bright breakfast area. Bedroom with full bathroom on the main level. Spacious primary suite with tray ceilings and tile shower with bench seat. Nice sized secondary bedrooms and versatile loft on the second floor. 2 car detached garage with 2 parking spaces. Amazing amenities to include a pool with a cabana, pickleball courts, playground and dog park. Lots of sidewalks and open greenspace. LIMITED TIME BUILDER INCENTIVE: $25,000 in Flex Cash + a move in package. Certain restrictions may apply
Location
3016 Broken Spur Lane, Pineville, NC 28134
Loading map...
Property Details
Overview
Interior
Exterior
Financial
Location
Listed by DRB Group of North Carolina, LLC · tbricker@drbgroup.com MLS# CAR4363529
Listings courtesy of Canopy MLS as distributed by MLS GRID. Based on information submitted to the MLS GRID as of 10/23/2026, 02:57:09 PM. All data is obtained from various sources and may not have been verified by broker or MLS GRID. Supplied Open House Information is subject to change without notice. All information should be independently reviewed and verified for accuracy. Properties may or may not be listed by the office/agent presenting the information. Some IDX listings have been excluded from this website.
Information deemed reliable but not guaranteed. Buyer to verify all information.
Your Local Expert
Connect with a Local Expert
We'll match you with the right expert for this area.
You May Also Like
Similar Properties
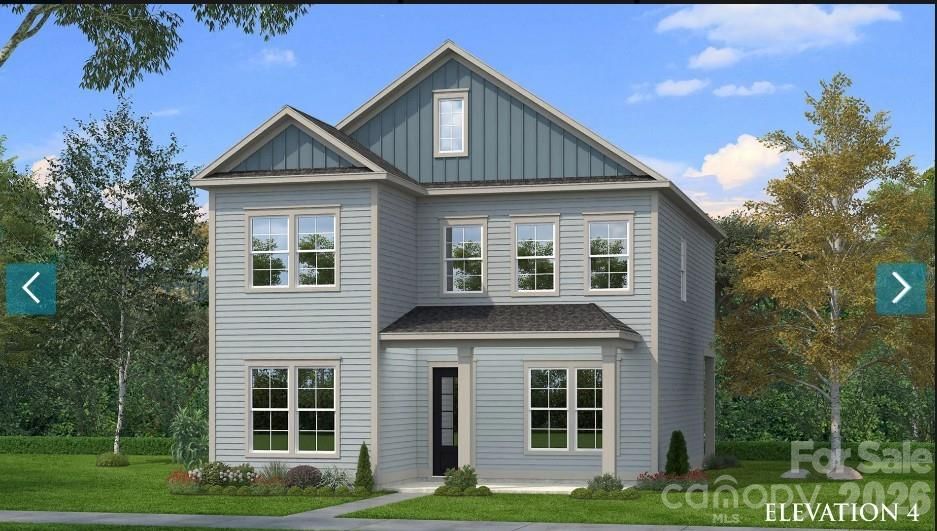 $584,900Active
3008 Broken Spur Lane, Pineville, NC 28134
4 Bed · 3 Bath · 2,263 Sqft
Single Family Residence · Built 2026 · 2-Car Garage
MLS# CAR4423556
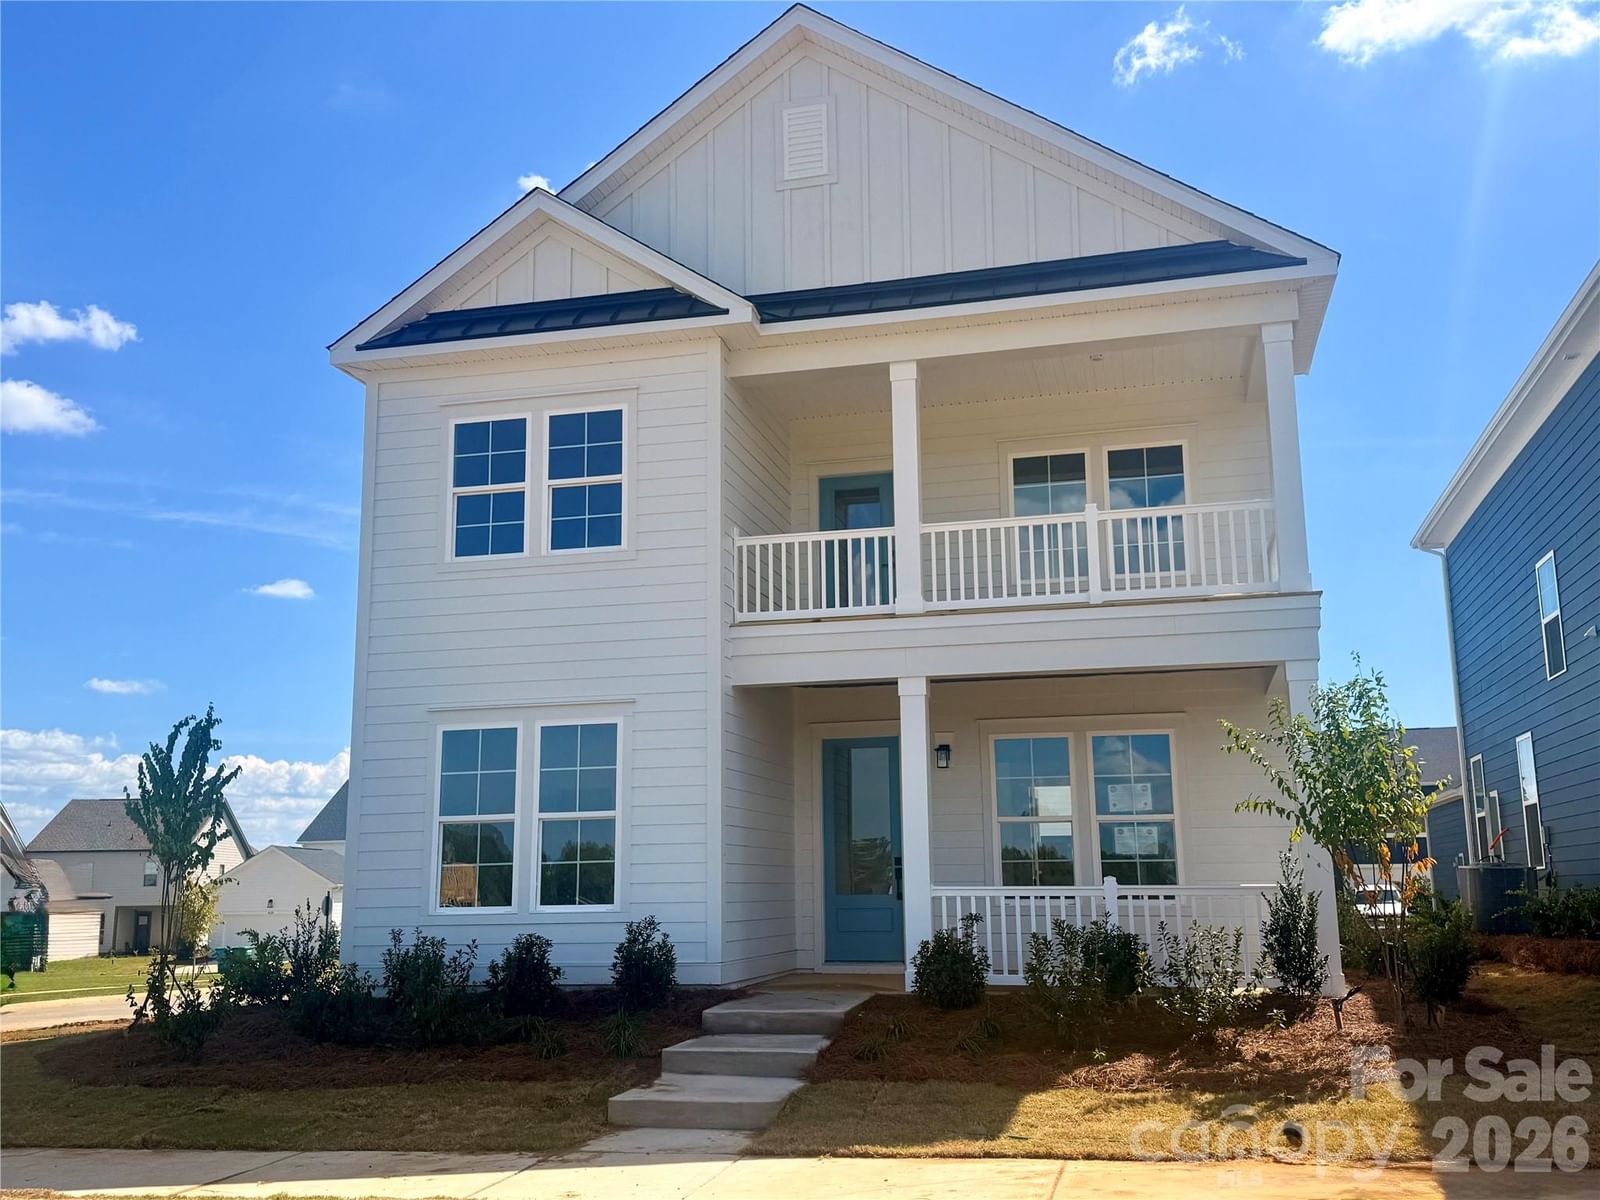 $654,990Active
6101 Daisy Dale Drive, Pineville, NC 28134
4 Bed · 3 Bath · 2,263 Sqft
Single Family Residence · Built 2026 · 2-Car Garage
MLS# CAR4421100
 $629,990Active
16112 Pegasus Ranch Road, Pineville, NC 28134
4 Bed · 4 Bath · 2,941 Sqft
Single Family Residence · Built 2026 · 2-Car Garage
MLS# CAR4398290
Not sure where to start?
Answer a few questions and we'll curate communities tailored to your lifestyle.
Talk to an Expert about this listing