
$1.1M
5 Beds · 5 Baths · 3,604 Sqft
Off Market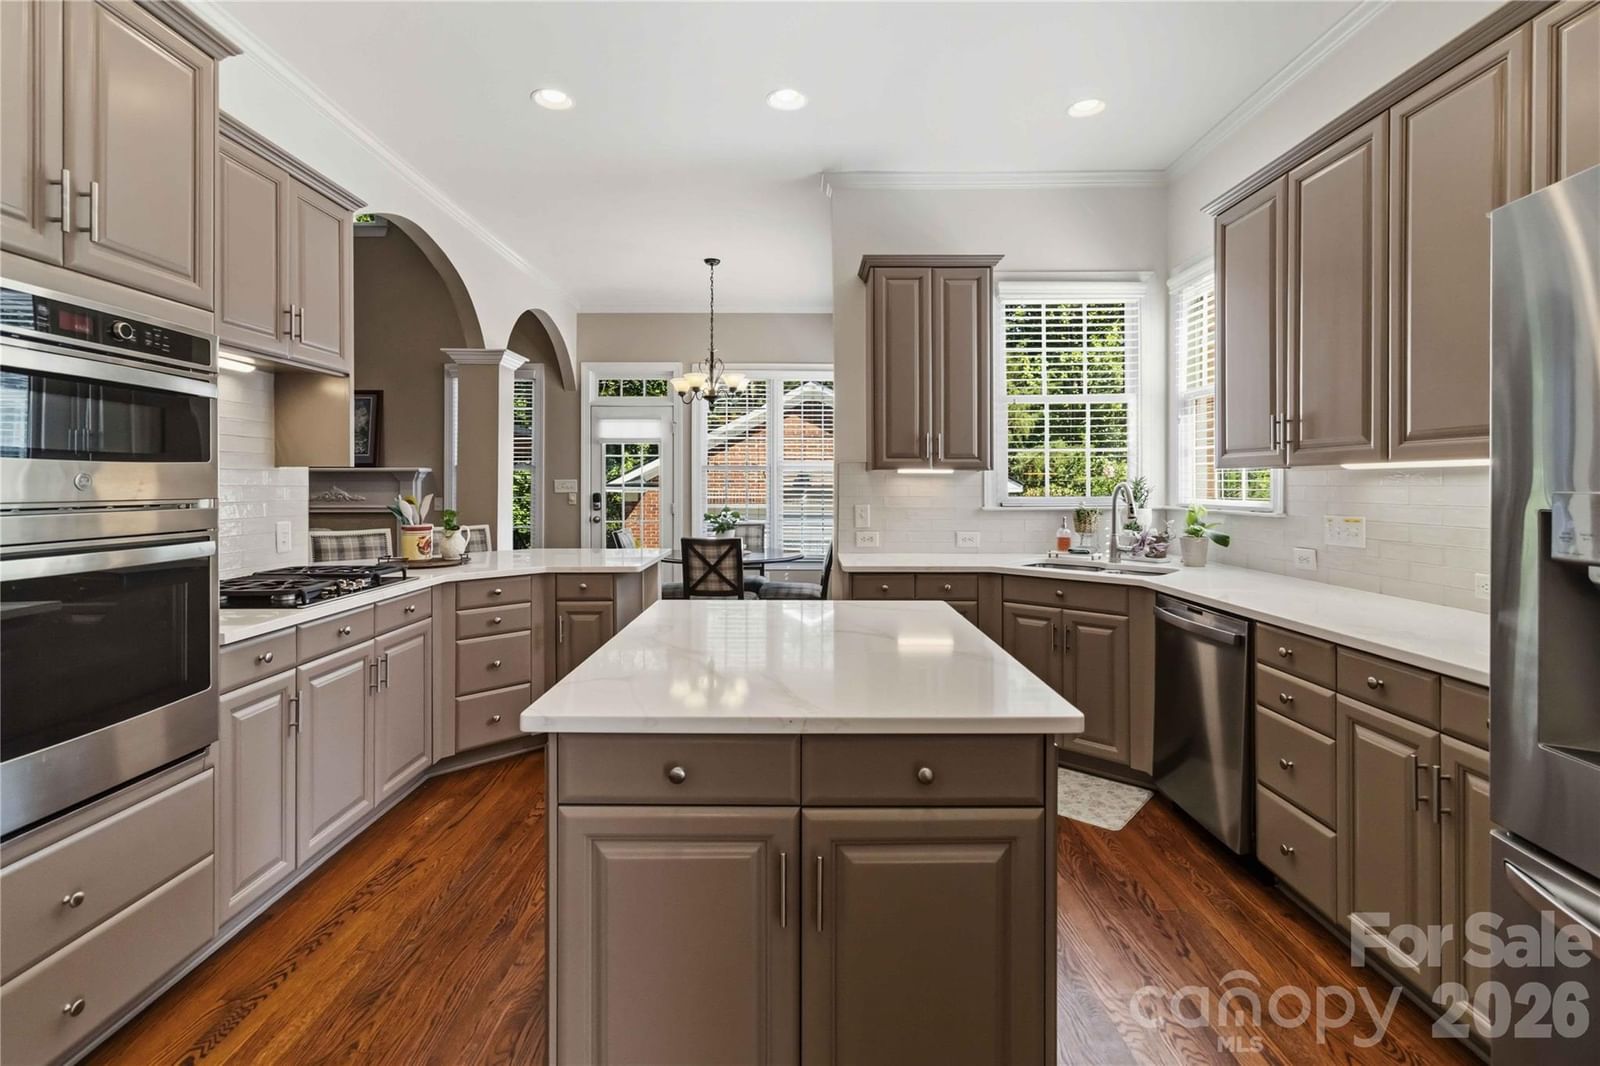
2436 Commons Court, Fort Mill, SC 29708
$1.1M · 5 bd · 5 ba · 3604 sqft
About This Property
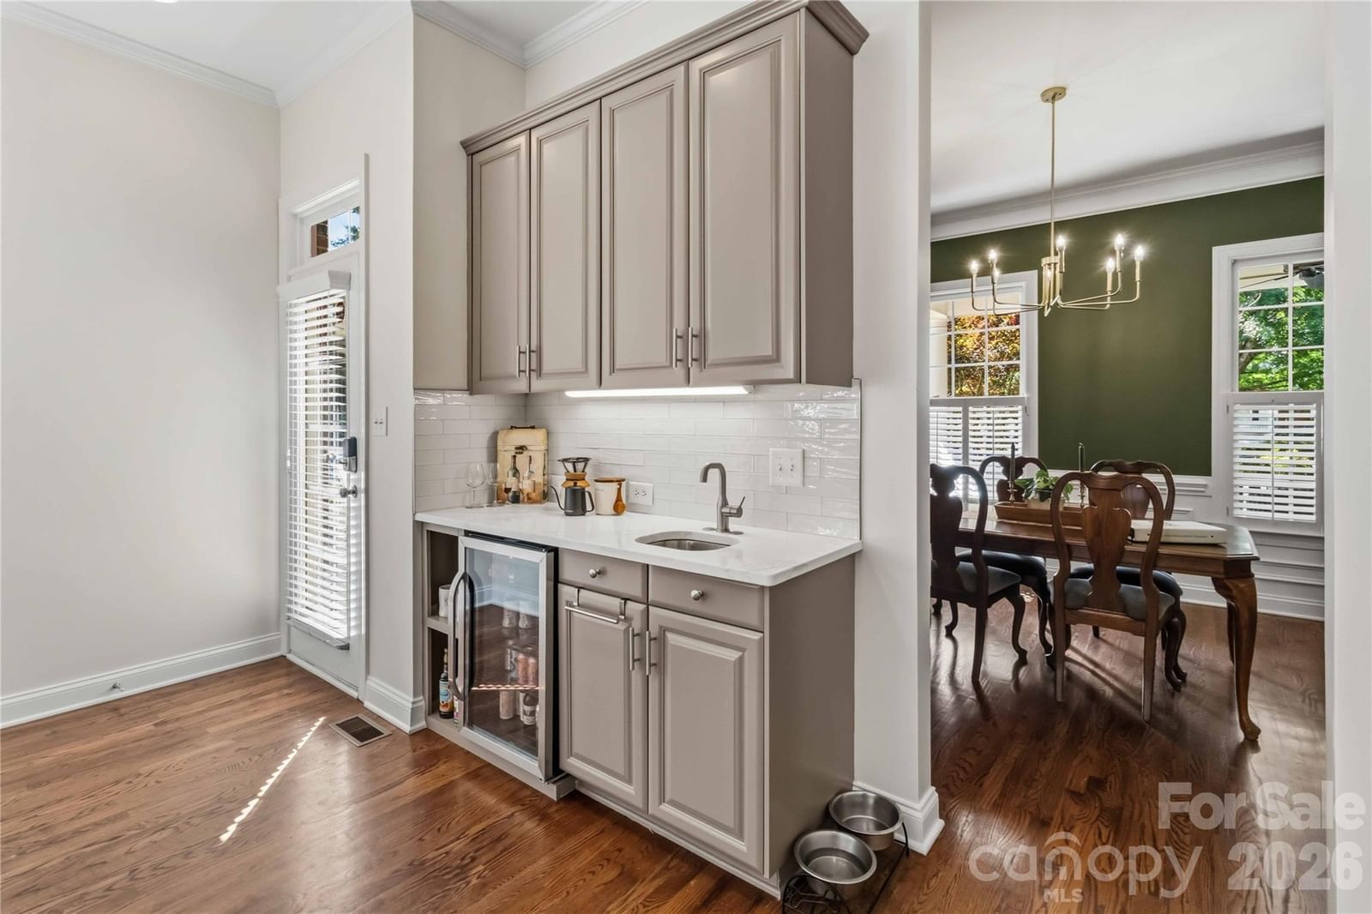
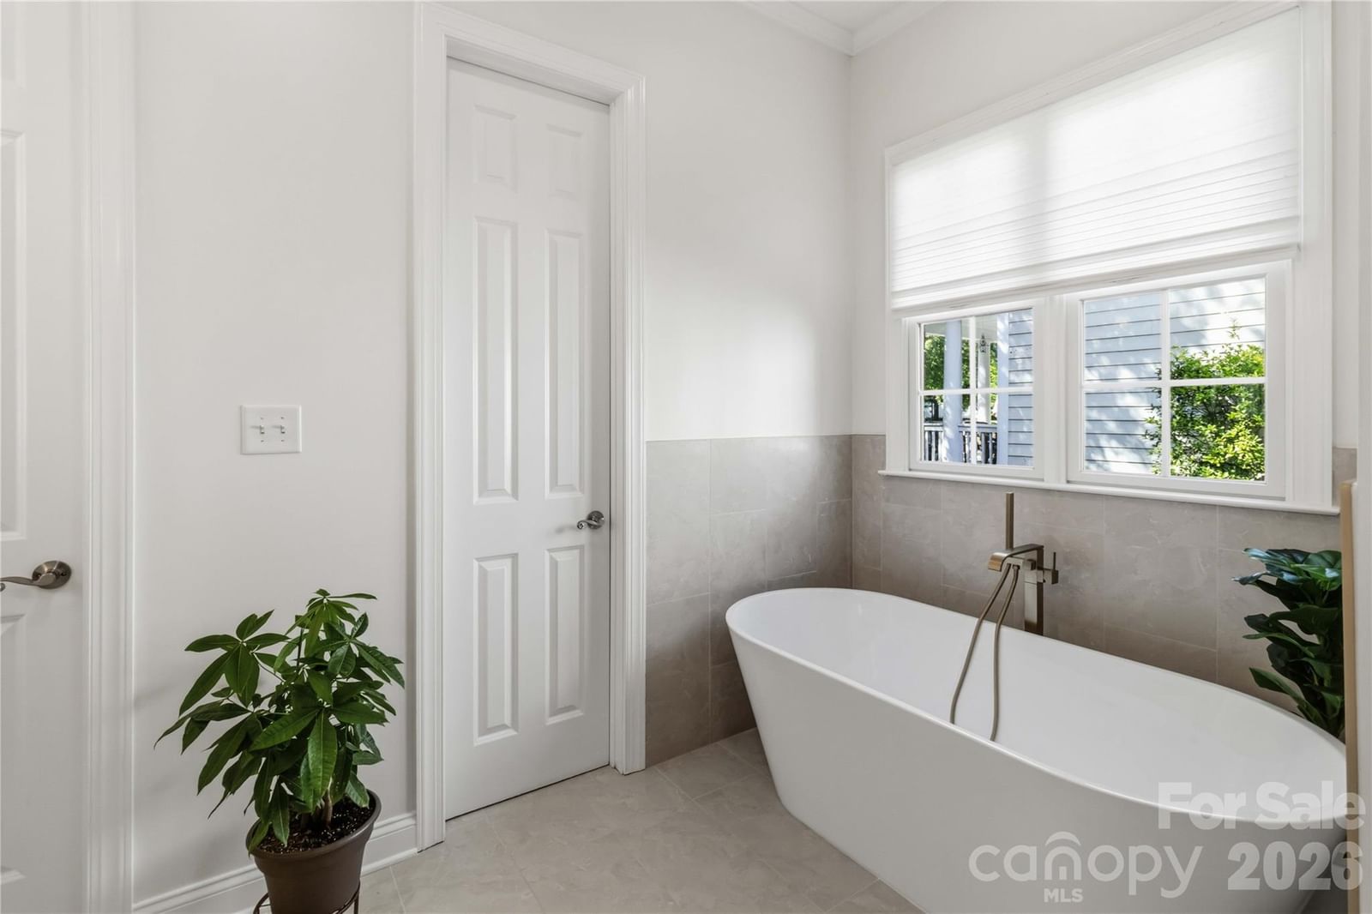
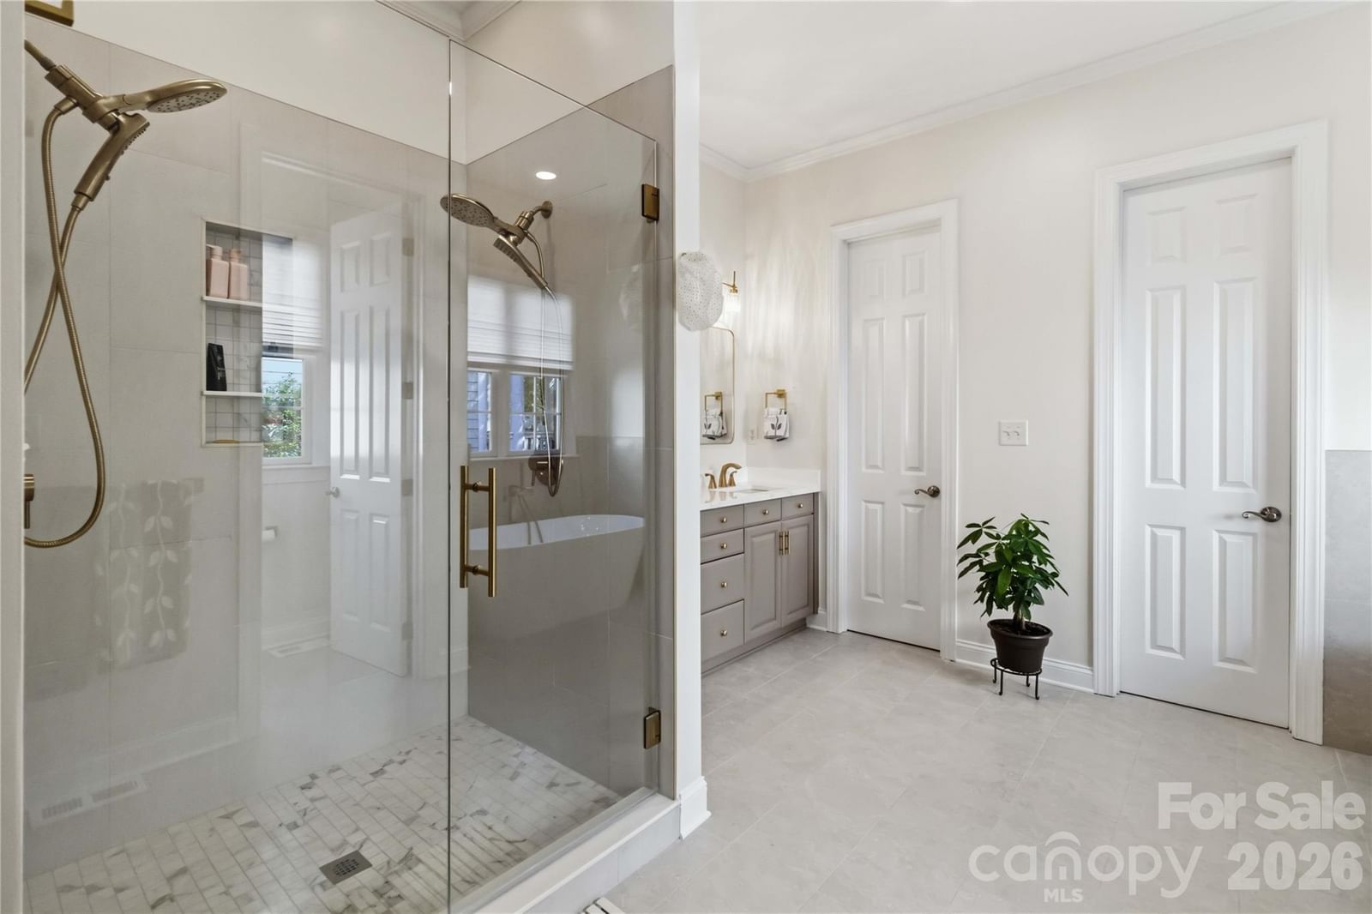
Discover an exceptional opportunity in the heart of highly desirable Baxter Village! Tucked away on a private cul-de-sac, this beautifully maintained home offers a rare 5-bedroom floor plan plus a spacious bonus/flex room, delivering the versatility today's buyers are looking for—with thoughtful updates that make this home truly move-in ready. The main level offers a sought-after primary suite plus a second bedroom, ideal for guests, a home office, or multigenerational living. At the center of the home, the completely renovated kitchen, updated in May 2026, combines style and function—creating a space designed for everything from morning coffee to entertaining friends and family. The primary suite, beautifully renovated in Spring 2026 with a custom tile shower, freestanding soaking tub, new flooring, and two walk-in closets with custom built-ins. A SECOND LAUNDRY AREA IS LOCATED IN THE ENSUITE BATHROOM OFFERING A "ONE FLOOR" LIVING BENEFIT! Upstairs, three spacious bedrooms offer walk-in closets, including a bedroom with its own ensuite bath that could easily function as a secondary primary suite. Outside, enjoy a private, hardscaped backyard surrounded by mature landscaping, a charming pergola, and peaceful wooded views overlooking nearby hiking trails. The oversized detached **two-car brick garage** offers exceptional storage and functionality. And then there's Baxter Village itself—an amenity-rich community offering miles of trails, parks, pools, shops, restaurants, and year-round community events, all within the award-winning Fort Mill School District. **Rare floor plan. Exceptional updates. Incredible flexibility. Prime Baxter Village location. This is one you won't want to miss!**
Location
2436 Commons Court, Fort Mill, SC 29708
Loading map...
Property Details
Overview
Interior
Exterior
Financial
Location
Listed by Howard Hanna Allen Tate Rock Hill · colleen.essick@allentate.com MLS# CAR4393554
Listings courtesy of Canopy MLS as distributed by MLS GRID. Based on information submitted to the MLS GRID as of 10/23/2026, 09:13:10 PM. All data is obtained from various sources and may not have been verified by broker or MLS GRID. Supplied Open House Information is subject to change without notice. All information should be independently reviewed and verified for accuracy. Properties may or may not be listed by the office/agent presenting the information. Some IDX listings have been excluded from this website.
Information deemed reliable but not guaranteed. Buyer to verify all information.
Your Local Expert

You May Also Like
Similar Properties
 $749,000Active Under Contract
544 Glen Walk Drive, Fort Mill, SC 29708
4 Bed · 3 Bath · 2,244 Sqft
Single Family Residence · Built 2000 · 2-Car Garage
MLS# CAR4431497
 $915,000Active
882 Promenade Walk, Fort Mill, SC 29708
5 Bed · 4 Bath · 3,501 Sqft
Single Family Residence · Built 2005 · 2-Car Garage
MLS# CAR4434963
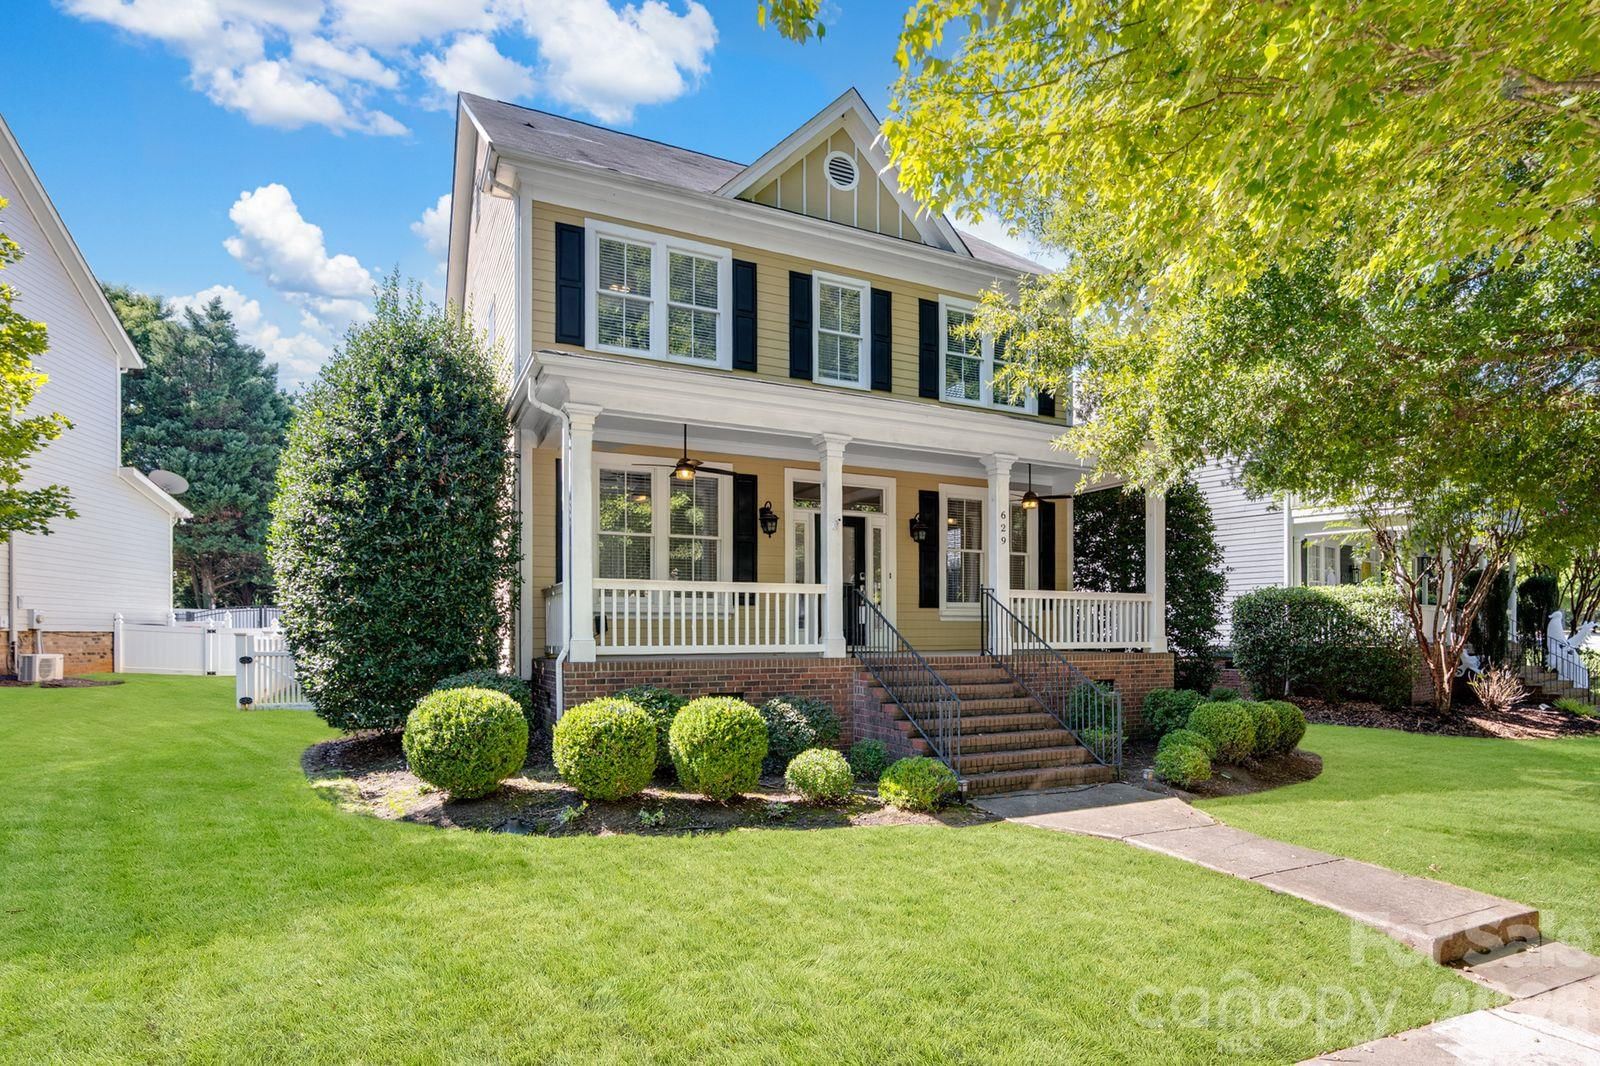 $655,000Active
629 Bracket Street, Fort Mill, SC 29708
3 Bed · 3 Bath · 2,284 Sqft
Single Family Residence · Built 2004 · 2-Car Garage
MLS# CAR4354842
Not sure where to start?
Answer a few questions and we'll curate communities tailored to your lifestyle.
Talk to Debbie about this listing