$1.38M
5 Beds · 5 Baths · 6,070 Sqft
Active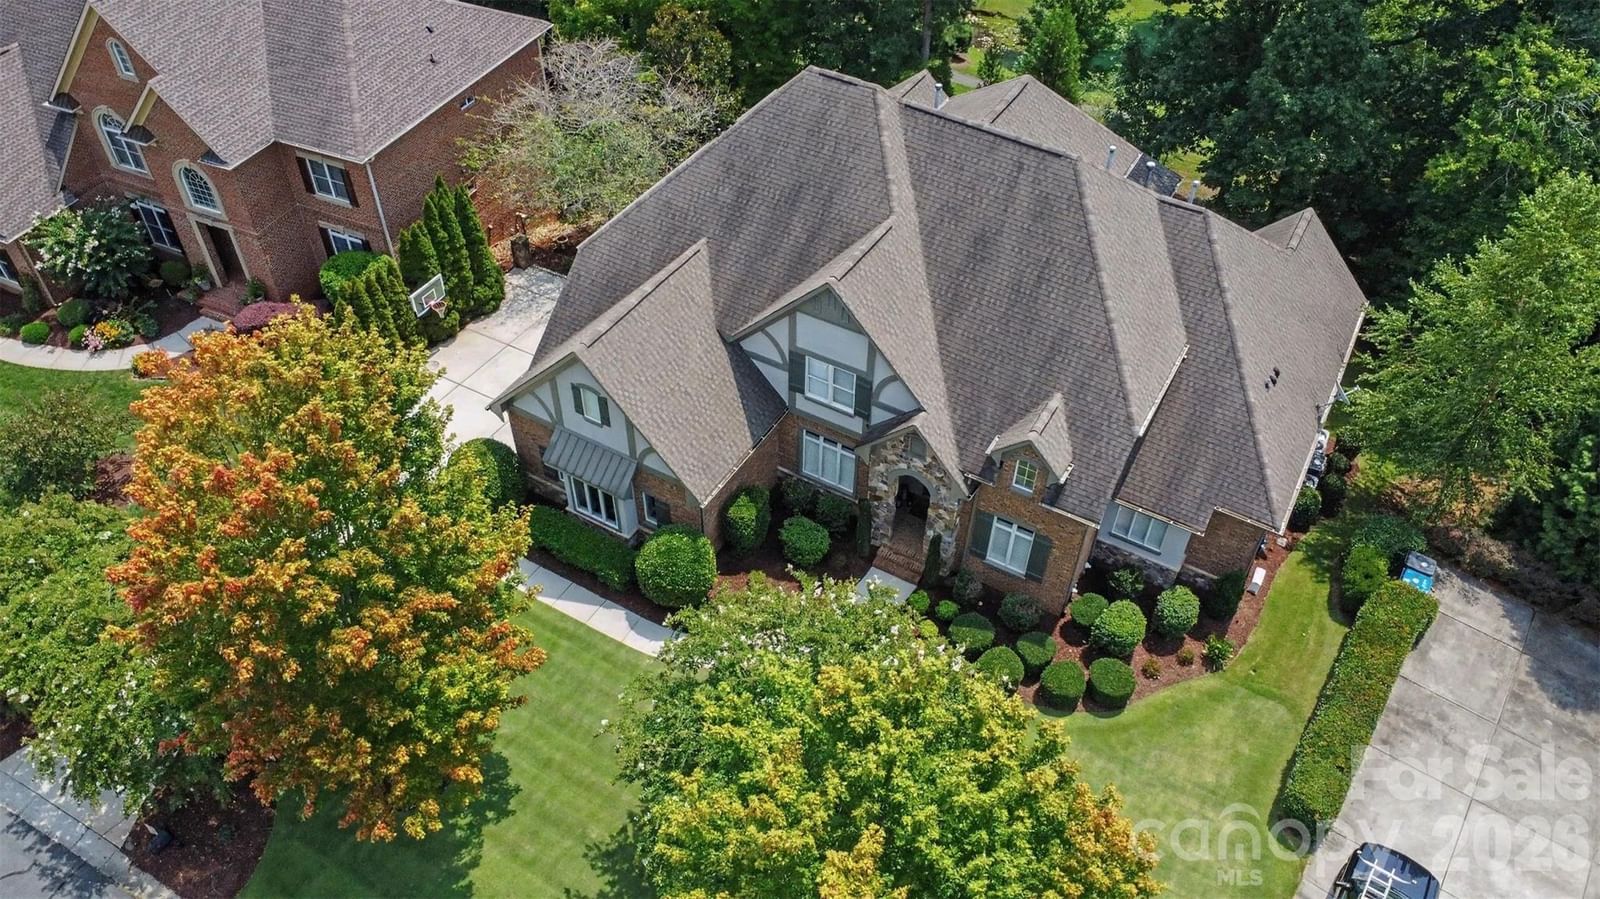

Active1 Days on Market$227/sqftListed Aug 21, 2026MLS# CAR4413311
2304 Highland Forest Drive #177, Waxhaw, NC 28173
$1.38M · 5 bd · 5 ba · 6070 sqft
About This Property
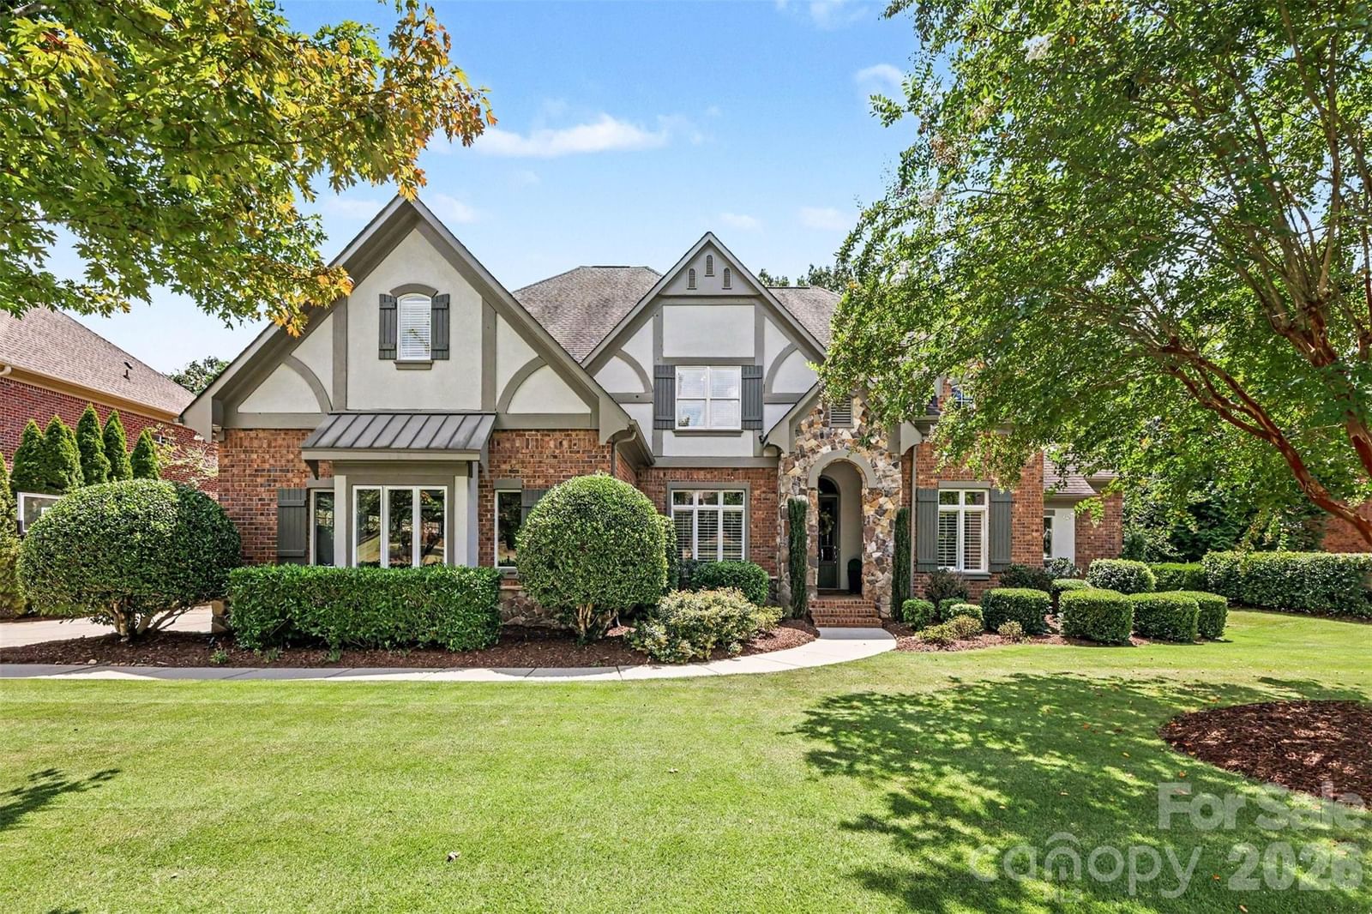
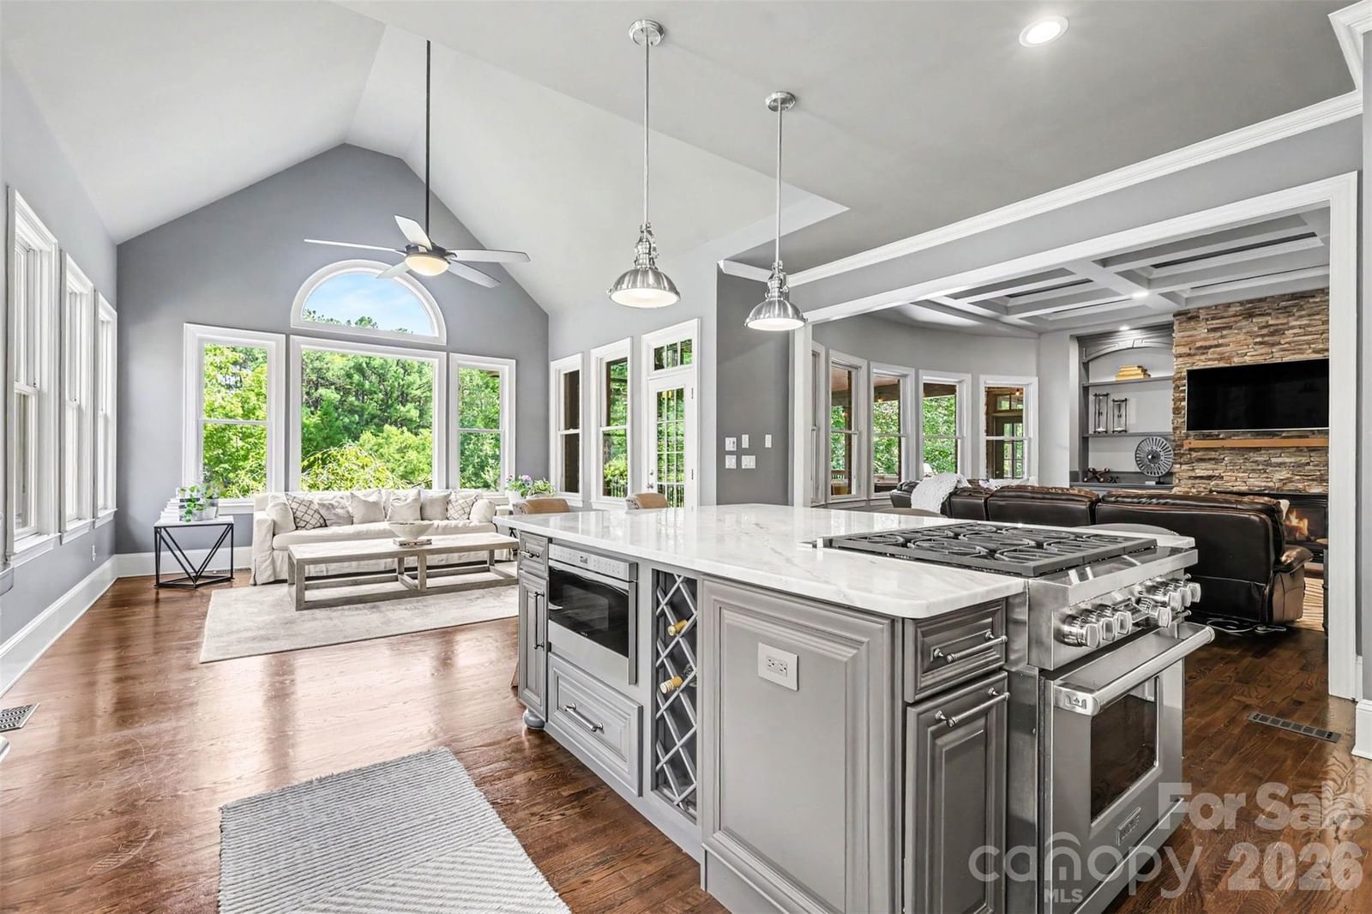
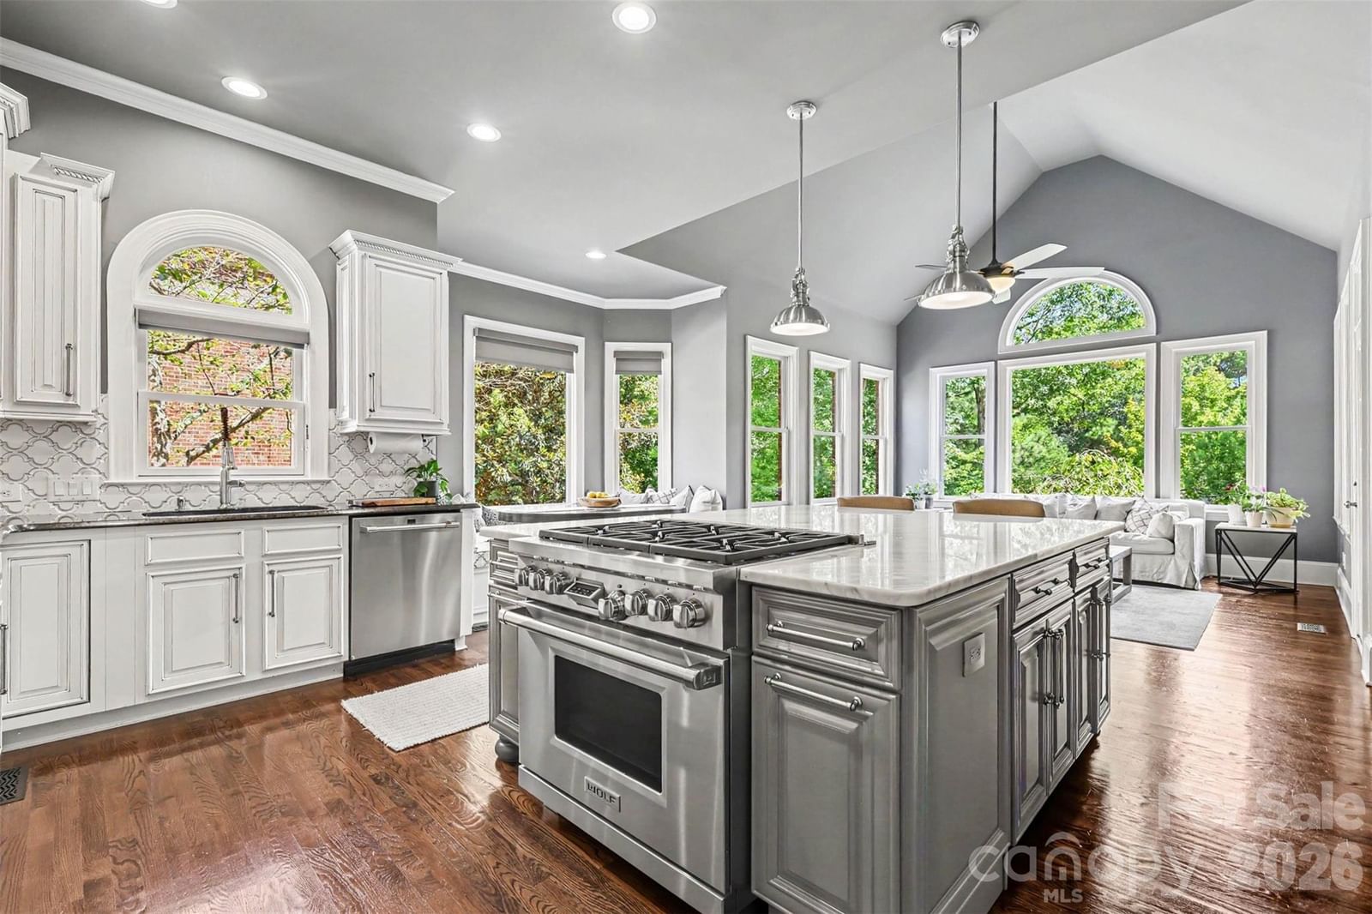
Prepare to be captivated. From the moment you arrive, this elegant John Wieland–Colonnade built estate makes an unforgettable first impression — striking full-brick construction accented with authentic stone and rich stucco, framed by lush, meticulously manicured landscaping and a velvety zoysia lawn worthy of a championship fairway. A handsome entry opens into a breathtaking grand foyer, where designer lighting, exquisite custom millwork, and gleaming hardwood floors set an unmistakably refined tone. To the right, the sophisticated formal living room soars with dramatic ceiling height, flowing effortlessly into a spectacular great room crowned by a stunning coffered ceiling — open to the beautifully updated gourmet kitchen and a sun-drenched vaulted keeping room overlooking the serene shimmering pond. The chef's kitchen is a true showstopper: sleek quartzite & granite countertops, a seamless built-in Subzero refrigerator, and a professional Wolf dual gas range, complemented by a charming built-in breakfast bench framing the bay window. Off the keeping room and primary suite the doors lead to an entertainer's dream — an inviting open-air retreat looking out to the ponds turquoise water, with graceful steps down to the lush backyard. The luxurious owner's suite is a private sanctuary, complete with its own tranquil sitting room/study and a spa-inspired en suite boasting a deep whirlpool tub, dual vanities, and an elegant fully tiled frameless glass shower — plus two generous walk-in closets. Upstairs, a spacious billiards/bonus room anchors three beautifully appointed bedrooms: one with a private en suite, two sharing a stylish Jack-and-Jill bath. Beautiful built ins throughout the home provide the perfect place to display treasured family photos, keepsakes, and meaningful decor. The expansive daylight walkout basement is pure entertainment: a cozy media room with a kitchen bar (microwave and oven), an incredible recreation room outfitted as a golf simulator with projector, screen, and two additional TVs, and a wonderfully spacious guest suite with sitting area, exercise space, closet, and full tiled bath. An unfinished room awaits your dream wine cellar, with abundant storage beyond. Step outside to the covered lower patio and unwind to the soothing sound of the fountain dancing across the sparkling turquoise water. Impeccably maintained and thoughtfully update. 4-HVAC's 2021 and 2023, fresh designer paint, plush newer carpet, and surround sound in several rooms. Extended garage with 8-foot doors. Pristine HOA-maintained grounds with resort style community amenities and the award winning Marvin Schools. Timeless, turnkey, and truly extraordinary — schedule your private tour today
Location
2304 Highland Forest Drive #177, Waxhaw, NC 28173
Loading map...
Property Details
Overview
Property TypeSingle Family Residence
Year Built2005
Lot Size0.44 Acres
Stories/LevelsTwo
Interior
Bedrooms5
Bathrooms (Full)4
Bathrooms (Half)1
Total Rooms20
Sqft6,070
HeatingForced Air, Heat Pump, Natural Gas
Cooling / A/CCentral Air
FlooringCarpet, Tile, Wood
Exterior
Garage Spaces3
ExteriorBrick Full, Hard Stucco, Stone
FoundationBasement
RoofArchitectural Shingle
Financial
List Price$1.38M
HOA/Maintenance$949/semi-yr
Original Price$1.38M
Location
Address2304 Highland Forest Drive #177, Waxhaw, NC 28173
NeighborhoodWeddington Chase
CityWaxhaw
CountyUnion
StateNC
Zip28173
Listed by Parker Realty Home & Land LLC · KimiParkerRealtor@gmail.com MLS# CAR4413311
Listings courtesy of Canopy MLS as distributed by MLS GRID. Based on information submitted to the MLS GRID as of 08/23/2026, 06:39:16 AM. All data is obtained from various sources and may not have been verified by broker or MLS GRID. Supplied Open House Information is subject to change without notice. All information should be independently reviewed and verified for accuracy. Properties may or may not be listed by the office/agent presenting the information. Some IDX listings have been excluded from this website.
Information deemed reliable but not guaranteed. Buyer to verify all information.
Your Local Expert

Not sure where to start?
Answer a few questions and we'll curate communities tailored to your lifestyle.
Talk to Debbie about this listing