
$1.39M
3 Beds · 4 Baths · 2,217 Sqft
Off Market


Off Market8 Days on Market$627/sqftListed Aug 11, 2026MLS# CAR4412213
216 Catawba Avenue, Davidson, NC 28036
$1.39M · 3 bd · 4 ba · 2217 sqft
About This Property
Walkable to downtown Davidson, this custom built home boasts high quality finishes and a designers touch throughout. This one owner 2015 home shows like new and will not disappoint. The kitchen features a large island with quartzite, leathered countertop w/room for seating, a Wolf 6 burner gas stovetop w/custom exterior vent hood, Bosch dishwasher, upper glass door display cabinets w/lights, custom solid wood overlay cabinets w/soft close drawers and a butlery w/built in hutch cabinets w/glass doors and lights plus a prep sink. On the other side of the kitchen find a large drop zone/mud room. The main level is enhanced by ceiling beams in the family room, kitchen and primary BR. A large, gas direct vent fireplace adds warmth to this lovely family room. The primary BR suite on the main level features a vaulted ceiling with ceiling beams. Enjoy a zero entry shower w/ceiling shower head and wall mount on sliding bar with hose in the luxurious primary bath. Also find a large walk in closet. 4 sets of double doors lead to a 267 sq ft screened porch with a tongue and groove ceiling that provides beautiful 3 season+ living. On the upper level find 2 additional BR's with a shared bath. A large walk in attic storage space can be found off the rear, upper BR. The upper level also features vintage reclaimed, barn wood flooring. No carpet in this home! Established and lush landscaping and a beautiful pergola covering a large portion of the modular flagstone patio gives the back yard a private and intimate feel. Quality and charm welcome you to this home with a covered front porch w/tongue and groove ceiling, 8' solid mahogany front door, 5" white oak flooring, 10' ceilings , 8' solid core doors and 7" crown molding throughout the main level, ample natural light, designer light fixtures throughout, shiplap walls in the powder room butlery and mud room. The list goes on! See attached features sheet and brochure. An added bonus to this home is a beautifully finished studio above the detached garage. The studio features 573 sq ft with a full bath, kitchenette and a 15' foot vaulted ceiling giving the living space an open and airy feel and the same vintage, reclaimed barn wood flooring as the upper level of the home. This space is ideal for guests, a home office or as an income producing option.
Location
216 Catawba Avenue, Davidson, NC 28036
Loading map...
Property Details
Overview
Property TypeSingle Family Residence
Year Built2015
Lot Size0.25 Acres
Stories/LevelsTwo
Interior
Bedrooms3
Bathrooms (Full)3
Bathrooms (Half)1
Total Rooms13
Sqft2,217
HeatingCentral, Heat Pump
Cooling / A/CCeiling Fan(s), Central Air
FlooringTile, Wood
Exterior
Garage Spaces2
ExteriorFiber Cement
FoundationSlab
RoofArchitectural Shingle
Financial
List Price$1.39M
Original Price$1.39M
Location
Address216 Catawba Avenue, Davidson, NC 28036
CityDavidson
CountyMecklenburg
StateNC
Zip28036
Listed by Lake Norman Realty, Inc. · 704-892-9673 MLS# CAR4412213
Listings courtesy of Canopy MLS as distributed by MLS GRID. Based on information submitted to the MLS GRID as of 08/22/2026, 03:12:09 AM. All data is obtained from various sources and may not have been verified by broker or MLS GRID. Supplied Open House Information is subject to change without notice. All information should be independently reviewed and verified for accuracy. Properties may or may not be listed by the office/agent presenting the information. Some IDX listings have been excluded from this website.
Information deemed reliable but not guaranteed. Buyer to verify all information.
Your Local Expert

Victoria Mchutchon
Compass | Andy Bovender Team
Originally from England and now based in Charlotte, Victoria focuses on getting to know her clients, their needs and wants, and truly taking care of them from start to end. Having worked all around Charlotte and the surrounding areas, Victoria truly understands each neighborhood’s individual charm and appeal.
Meet VictoriaYou May Also Like
Similar Properties
 $1.73MActive
559 Main Street, Davidson, NC 28036
4 Bed · 4 Bath · 2,825 Sqft
Single Family Residence · Built 1900
MLS# CAR4412732
View Listing
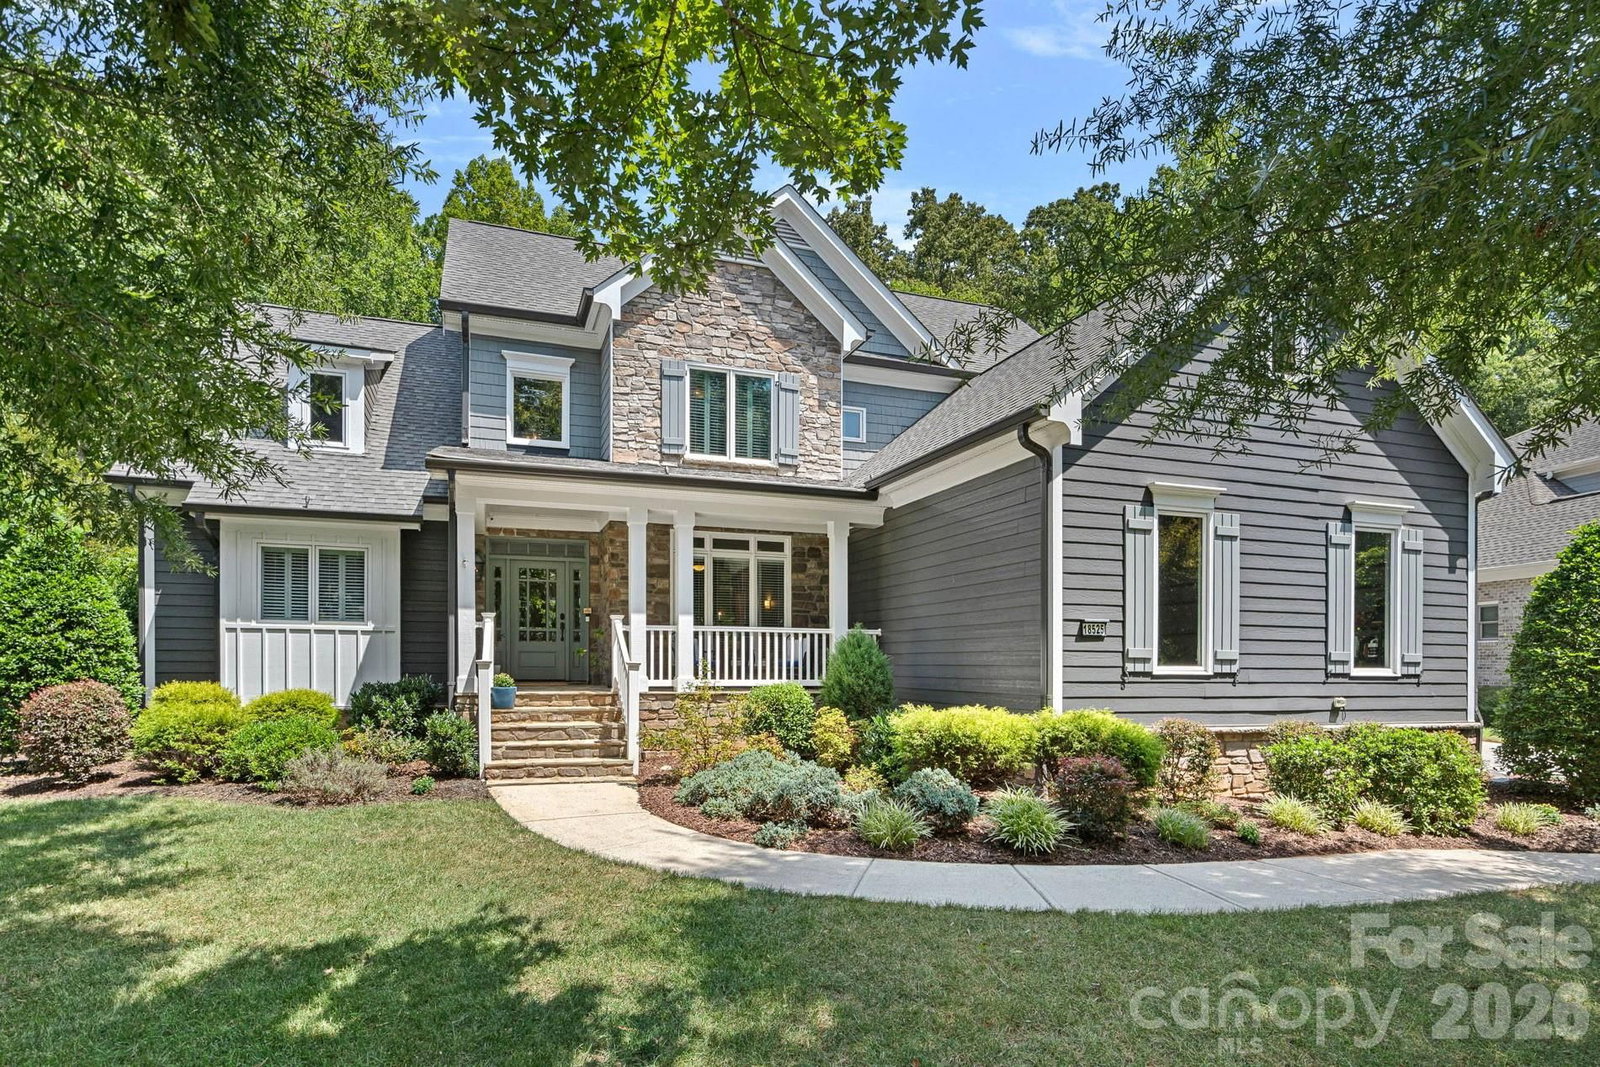 $1.34MActive
18525 Rollingdale Lane, Davidson, NC 28036
5 Bed · 5 Bath · 3,604 Sqft
Single Family Residence · Built 2004 · 3-Car Garage
MLS# CAR4415842
View Listing
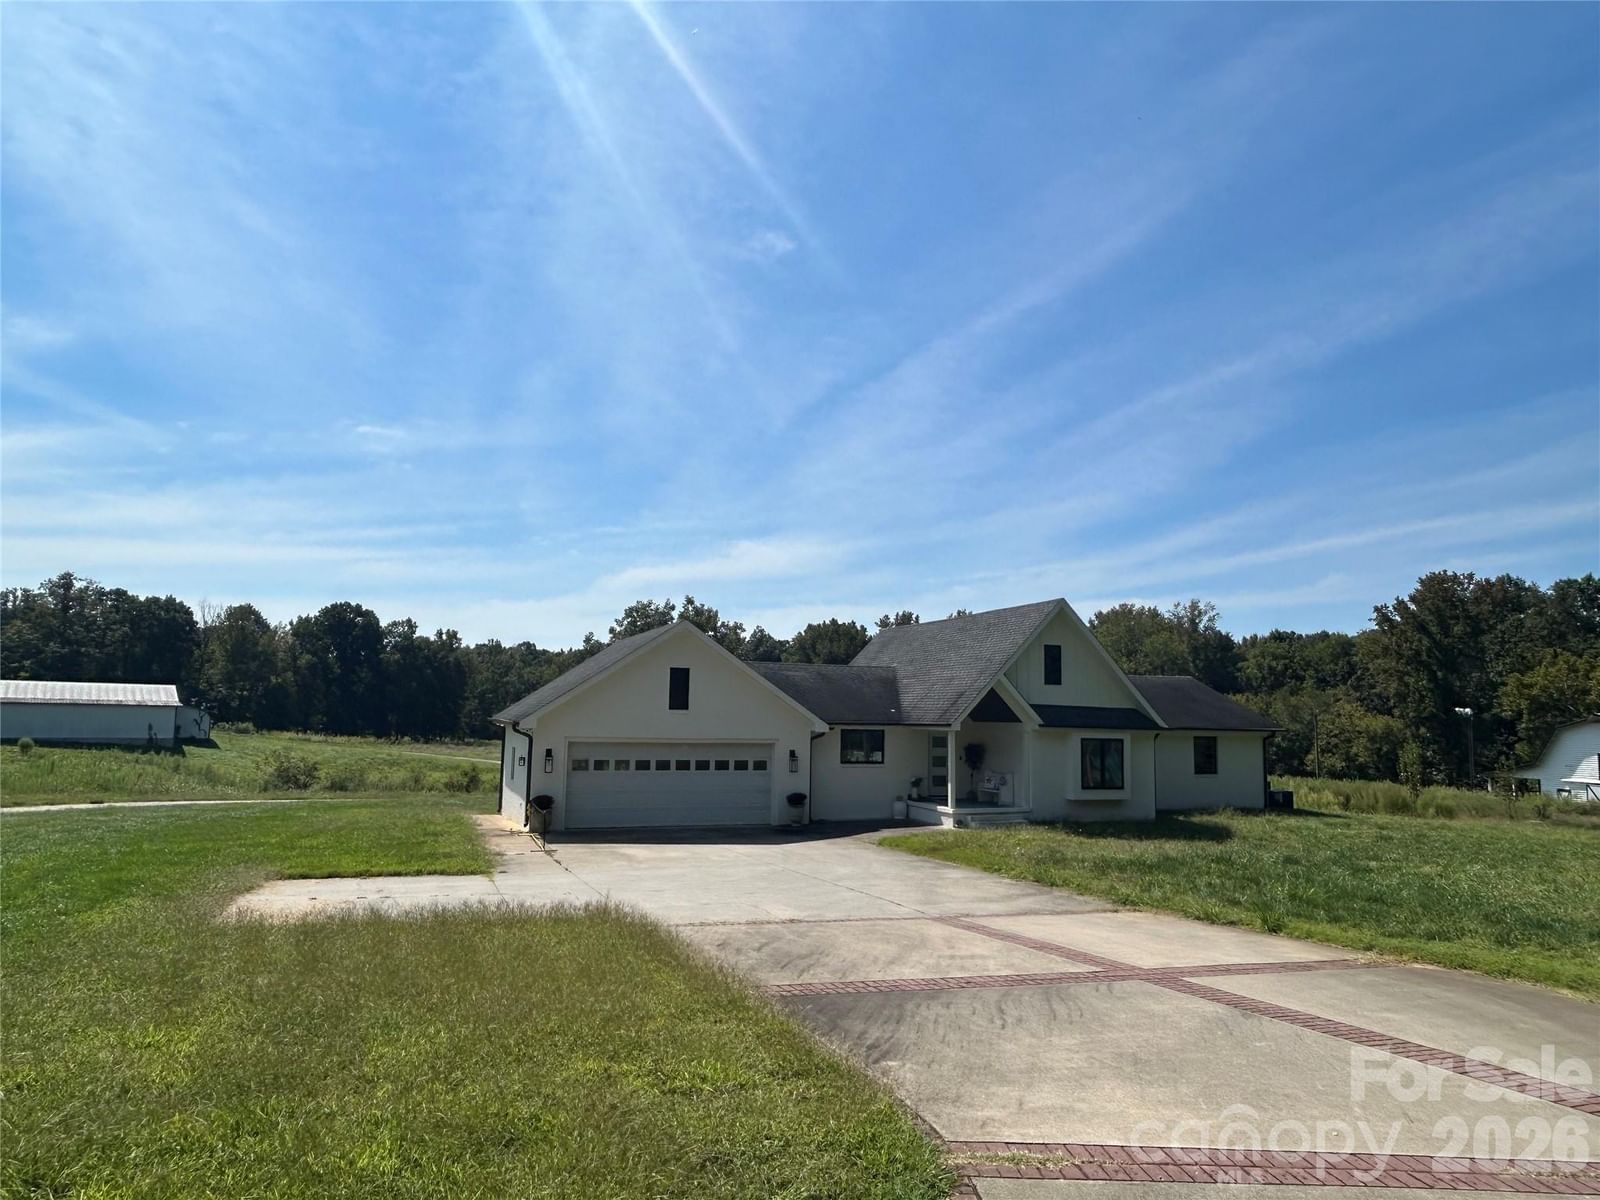 $1.8MActive Under Contract
9151 Archer Road, Davidson, NC 28036
3 Bed · 3 Bath · 1,900 Sqft
Single Family Residence · Built 1991 · 2-Car Garage
MLS# CAR4415043
View Listing
Not sure where to start?
Answer a few questions and we'll curate communities tailored to your lifestyle.
Talk to Victoria about this listing