$949,900
5 Beds · 5 Baths · 3,548 Sqft
Active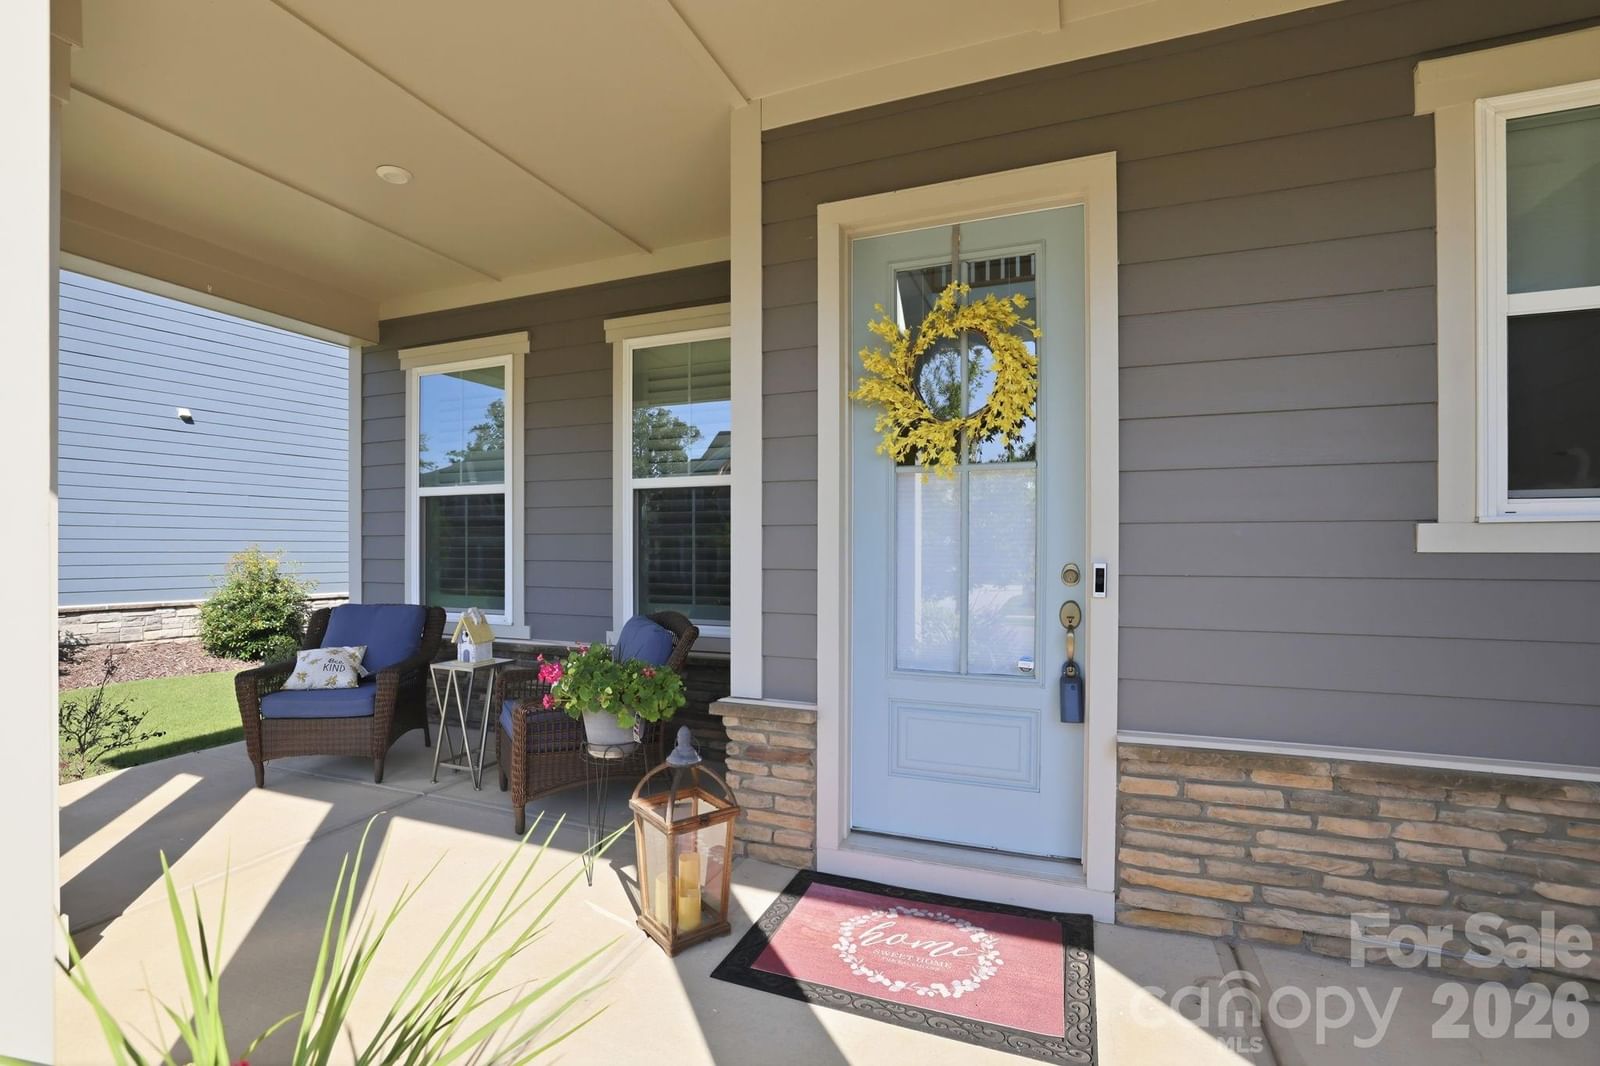

Active1 Days on Market$268/sqftListed Aug 6, 2026MLS# CAR4410669
214 Lanyard Lane, Belmont, NC 28012
$949,900 · 5 bd · 5 ba · 3548 sqft
About This Property
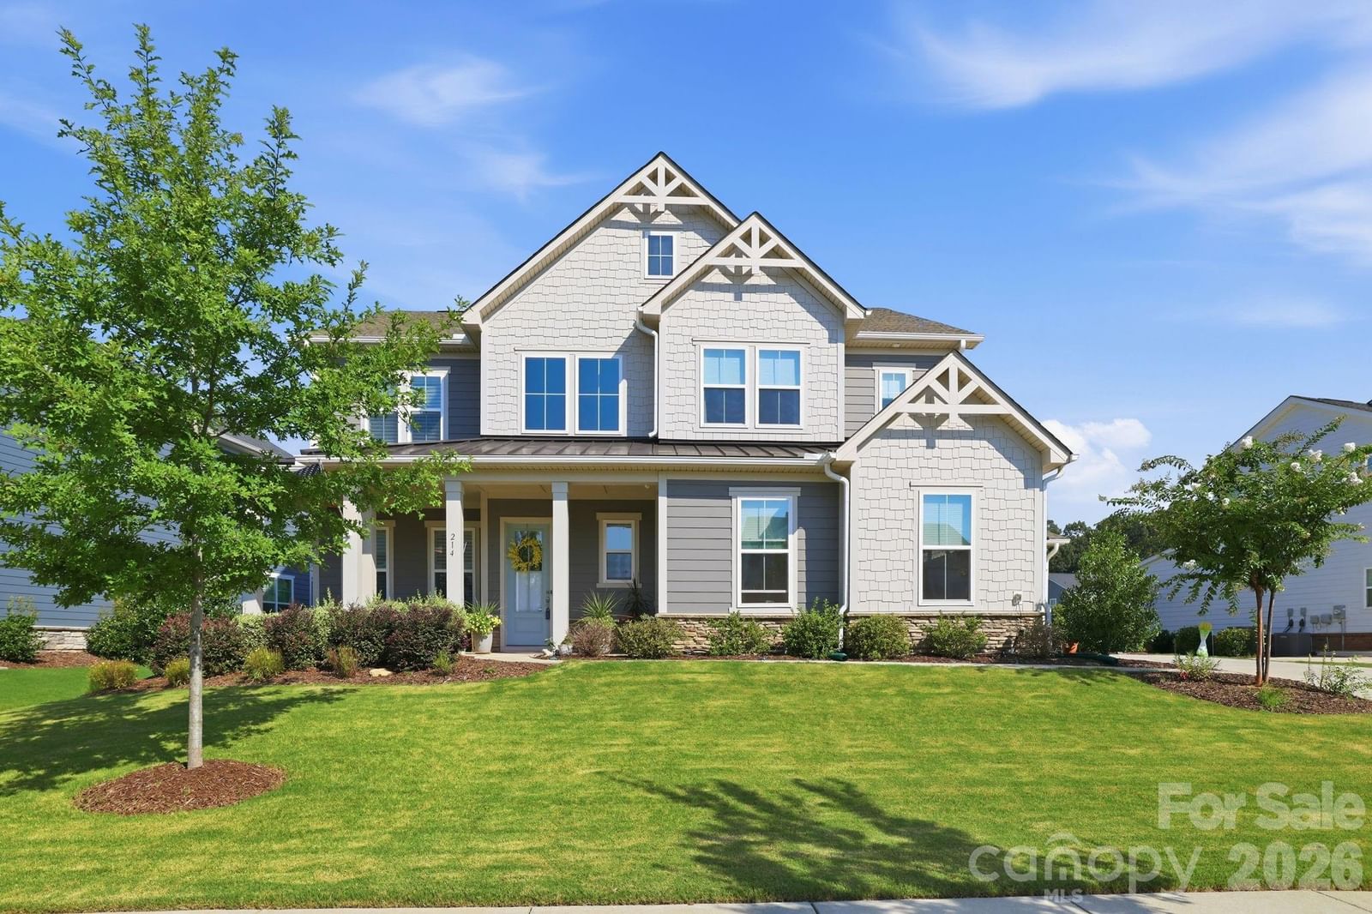
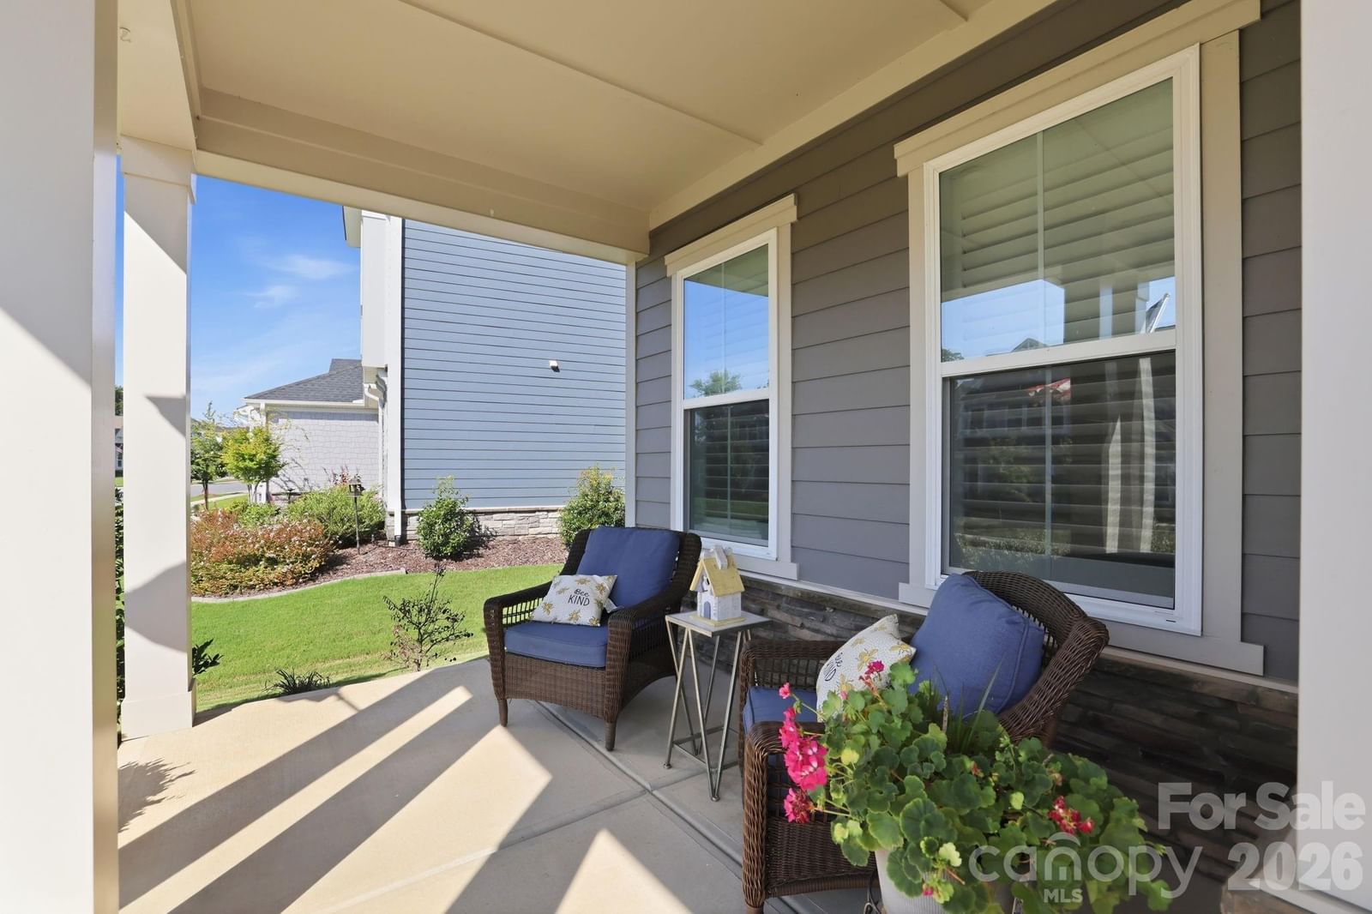
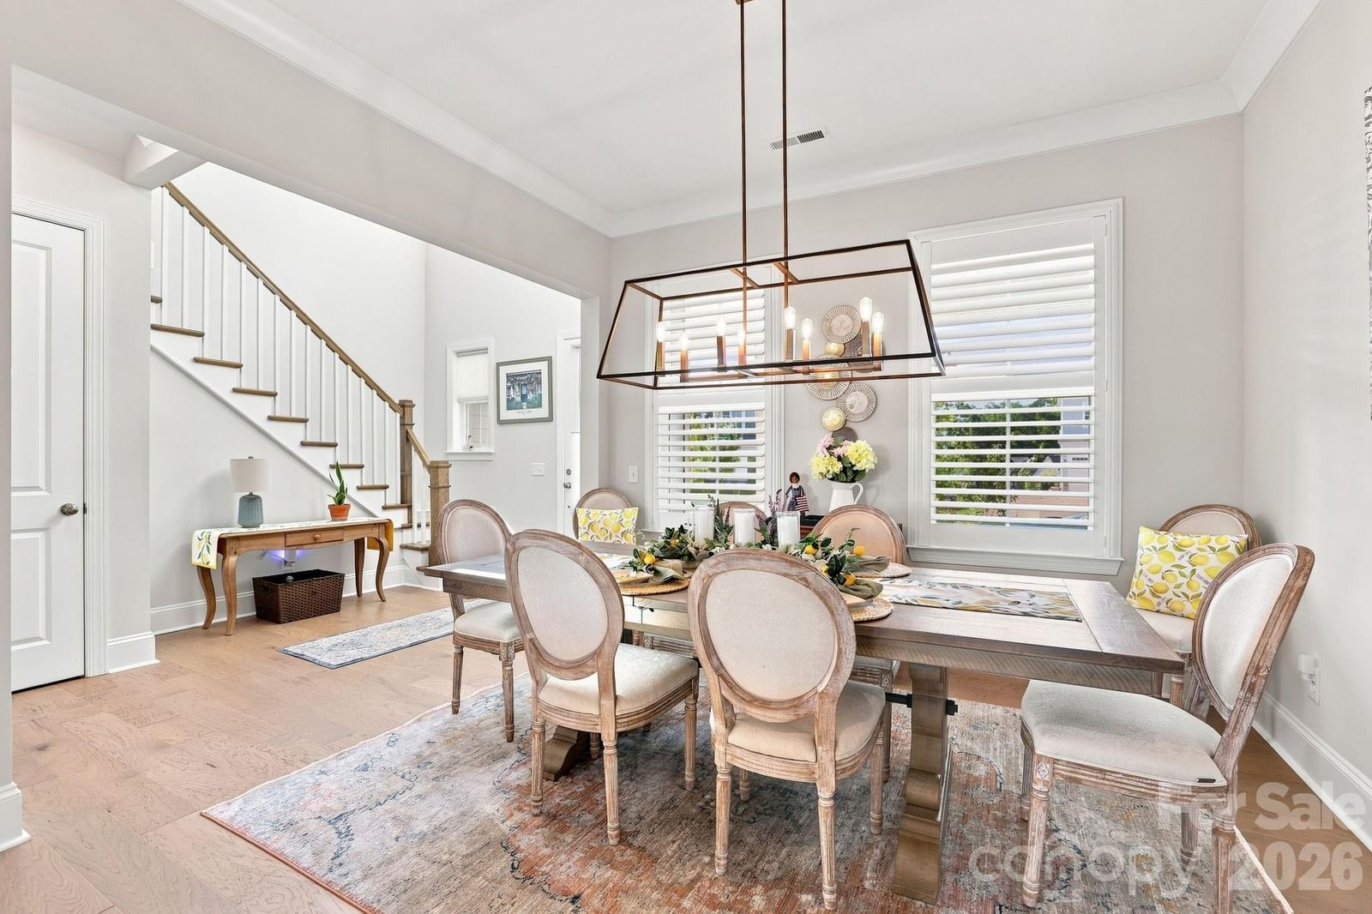
Welcome to elevated living in Belmont. This beautifully upgraded 5-bedroom, 4.5-bath home offers 3,548 square feet of thoughtfully designed living space, including a main-level guest suite and a three-car garage. The open-concept interior is enhanced by fresh paint, hardwood flooring throughout the first floor, loft, and upper hallway, cased window trim, main-floor crown molding, upgraded lighting, and a private home office with built-in cabinetry and a barn door. At the heart of the home, the gourmet kitchen features quartz countertops, GE Profile appliances, soft-close cabinetry, rollout drawers, upgraded hardware, under-cabinet lighting, a chimney-style range hood, and a second tier of cabinetry for additional storage. A sliding and stacking glass-door system connects the main living area to the outdoors, creating an inviting setting for everyday living and entertaining. Upstairs, a spacious loft provides valuable flexibility, while the primary suite offers a relaxing retreat with a soaking tub, tiled shower, rain showerhead, frameless glass enclosure, and refined finishes. The secondary bathrooms are equally well appointed, while the upgraded laundry room features upper and lower cabinetry, a utility sink, and granite countertops. Additional highlights include upgraded bedroom carpeting, oak stair stringers with open railings, ceiling fans, additional recessed lighting, a living-room speaker package, floor outlets, and hardwired entertainment connections. Outdoor conveniences include a gas grill connection, backyard drip-irrigation system, and rear floodlights. See the attached Features and Upgrades Sheet for a complete list of enhancements included with this exceptional Belmont home. With its flexible floor plan, extensive upgrades, main-level guest accommodations, and beautiful spaces designed for gathering, this home delivers an exceptional combination of luxury, comfort, and everyday functionality. Schedule your private showing today and experience firsthand why 214 Lanyard Lane is a must-see.
Location
214 Lanyard Lane, Belmont, NC 28012
Loading map...
Property Details
Overview
Property TypeSingle Family Residence
Year Built2022
Lot Size0.32 Acres
Stories/LevelsTwo
Interior
Bedrooms5
Bathrooms (Full)4
Bathrooms (Half)1
Total Rooms16
Sqft3,548
HeatingCentral
Cooling / A/CCentral Air
FlooringCarpet, Tile, Wood
Exterior
Garage Spaces3
ExteriorFiber Cement
FoundationSlab
Financial
List Price$949,900
HOA/Maintenance$1,550/yr
Original Price$949,900
Location
Address214 Lanyard Lane, Belmont, NC 28012
NeighborhoodMcLean - South Shore
CityBelmont
CountyGaston
StateNC
Zip28012
Listed by Stone Realty Group · matt@mattstoneteam.com MLS# CAR4410669
Listings courtesy of Canopy MLS as distributed by MLS GRID. Based on information submitted to the MLS GRID as of 08/22/2026, 08:31:08 PM. All data is obtained from various sources and may not have been verified by broker or MLS GRID. Supplied Open House Information is subject to change without notice. All information should be independently reviewed and verified for accuracy. Properties may or may not be listed by the office/agent presenting the information. Some IDX listings have been excluded from this website.
Information deemed reliable but not guaranteed. Buyer to verify all information.
Your Local Expert

You May Also Like
Similar Properties
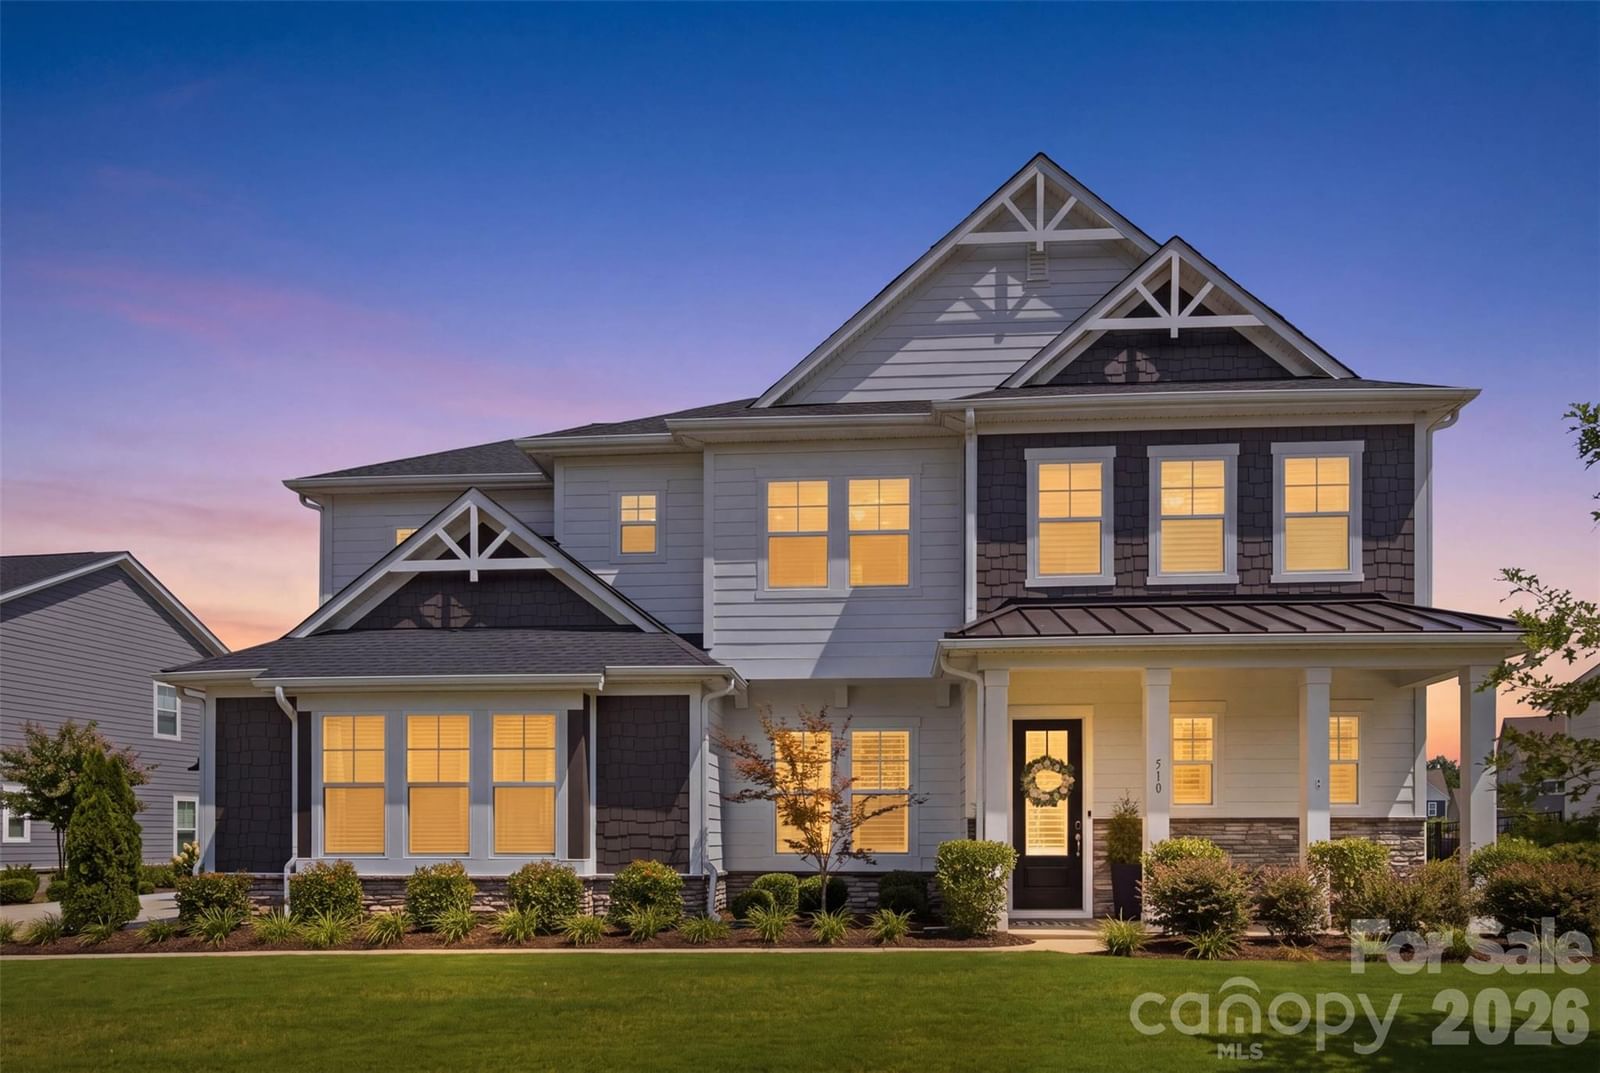 $1.08MActive
510 Meadow Ridge Drive, Belmont, NC 28012
5 Bed · 6 Bath · 4,175 Sqft
Single Family Residence · Built 2022 · 3-Car Garage
MLS# CAR4412652
View Listing
 $1.02MActive Under Contract
408 Fern Leaf Court, Belmont, NC 28012
5 Bed · 5 Bath · 3,987 Sqft
Single Family Residence · Built 2023 · 3-Car Garage
MLS# CAR4402571
View Listing
 $960,000Active
222 Lanyard Lane, Belmont, NC 28012
5 Bed · 5 Bath · 3,526 Sqft
Single Family Residence · Built 2023 · 3-Car Garage
MLS# CAR4400918
View Listing
Not sure where to start?
Answer a few questions and we'll curate communities tailored to your lifestyle.
Talk to Debbie about this listing