
$629,900
4 Beds · 3 Baths · 3,103 Sqft
Active


208 South Fork Lane, Belmont, NC 28012
$629,900 · 4 bd · 3 ba · 3103 sqft
About This Property
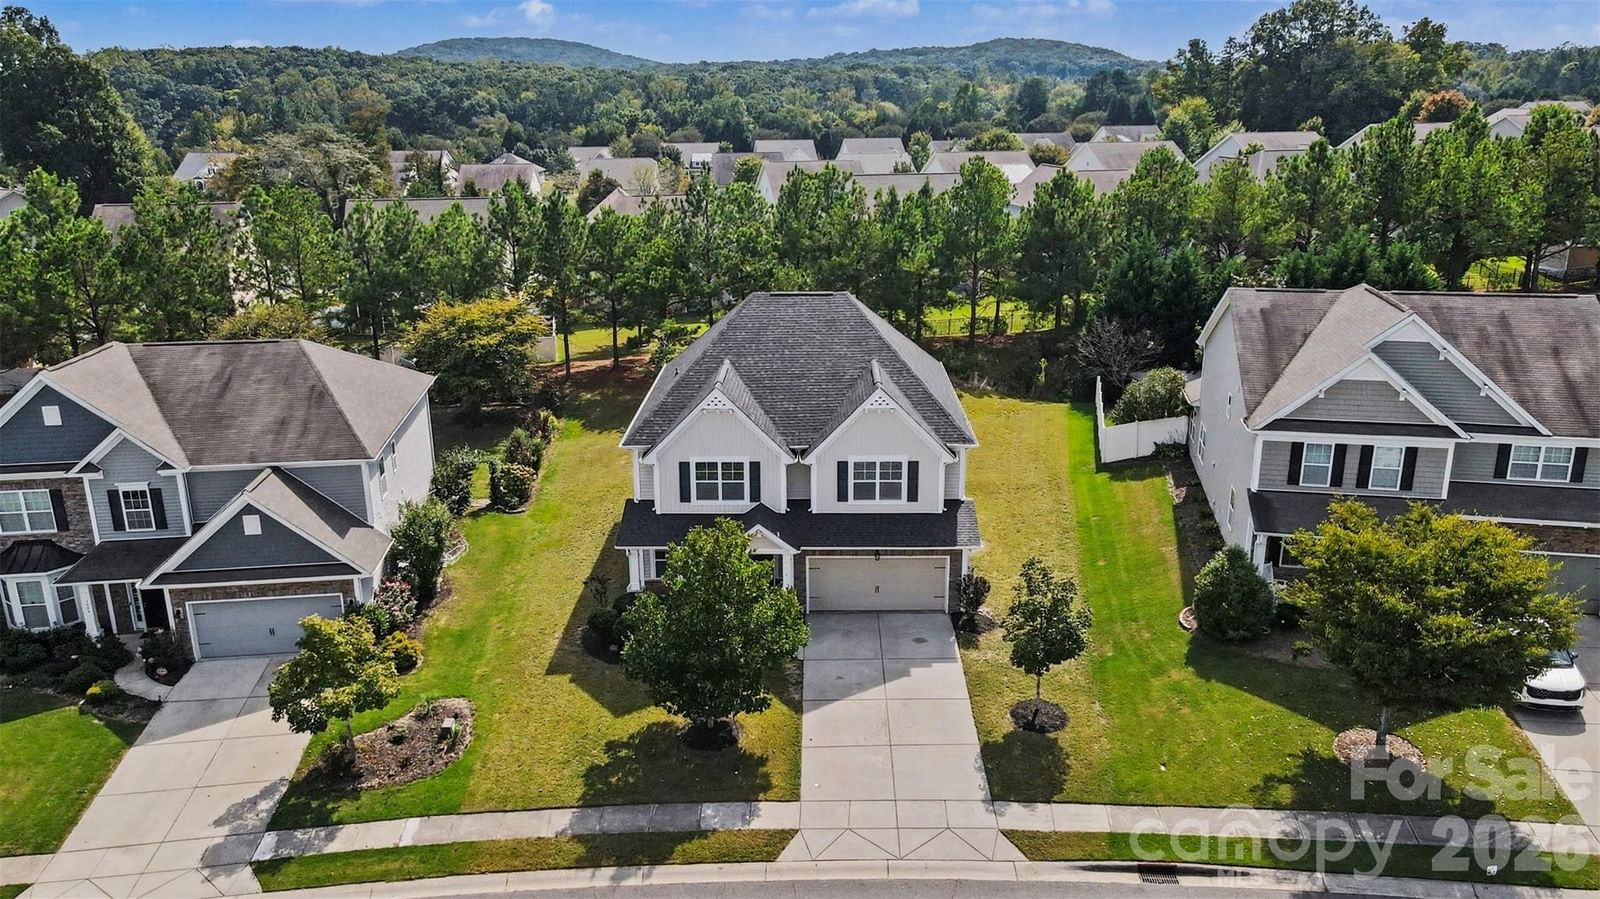
Welcome to this beautifully updated Belmont home, where a dramatic two-story foyer and grand staircase make an unforgettable first impression. The open floor plan showcases beautiful craftsmanship throughout, with updated flooring on the main level, plantation shutters throughout, built-in shelving, and thoughtful custom details. At the heart of the home, the gourmet kitchen features an oversized island, granite countertops, tile backsplash, stainless steel appliances, butler’s pantry, and spacious walk-in pantry. The dining room offers a charming window seat, while the added owner’s entrance/mudroom and custom storage provide everyday convenience. Upstairs, the spacious primary suite features a custom closet system with convenient access to the laundry room. The primary bath offers a large tiled shower and dual vanities. A generous loft, three additional bedrooms with custom closets, and a secondary full bath complete the second floor. Extensive updates add even more value, including upgraded flooring and carpet, whole-home interior paint, newer HVAC system and ductwork with a 10-year warranty, tankless water heater, encapsulated crawl space, updated fixtures and hardware, and pantry improvements. Outdoors, enjoy a fenced backyard, bar patio, regraded yard, cleared trees, and an additional parking pad. Best of all, there is no HOA! Enjoy a convenient location just minutes from downtown Belmont and lake access, with easy access to Charlotte Douglas International Airport and Uptown Charlotte. Complete upgrades and features attached. Schedule your showing today and come see everything this Belmont home has to offer.
Location
208 South Fork Lane, Belmont, NC 28012
Loading map...
Property Details
Overview
Interior
Exterior
Financial
Location
Listed by Stone Realty Group · matt@mattstoneteam.com MLS# CAR4418300
Listings courtesy of Canopy MLS as distributed by MLS GRID. Based on information submitted to the MLS GRID as of 10/28/2026, 12:24:14 PM. All data is obtained from various sources and may not have been verified by broker or MLS GRID. Supplied Open House Information is subject to change without notice. All information should be independently reviewed and verified for accuracy. Properties may or may not be listed by the office/agent presenting the information. Some IDX listings have been excluded from this website.
Information deemed reliable but not guaranteed. Buyer to verify all information.
Your Local Expert

You May Also Like
Similar Properties
 $647,000Active
204 Southfork Lane, Belmont, NC 28012
5 Bed · 4 Bath · 3,036 Sqft
Single Family Residence · Built 2014 · 2-Car Garage
MLS# CAR4433787
 $549,900Active Under Contract
1638 Fig Branch Road, Clover, SC 29710
5 Bed · 5 Bath · 2,973 Sqft
Single Family Residence · Built 2014 · 2-Car Garage
MLS# CAR4429738
 $609,900Active
1235 Horsesugar Road, Clover, SC 29710
5 Bed · 3 Bath · 2,808 Sqft
Single Family Residence · Built 2016 · 2-Car Garage
MLS# CAR4410697
Not sure where to start?
Answer a few questions and we'll curate communities tailored to your lifestyle.
Talk to Debbie about this listing