$331,360
3 Beds · 3 Baths · 1,674 Sqft
Off Market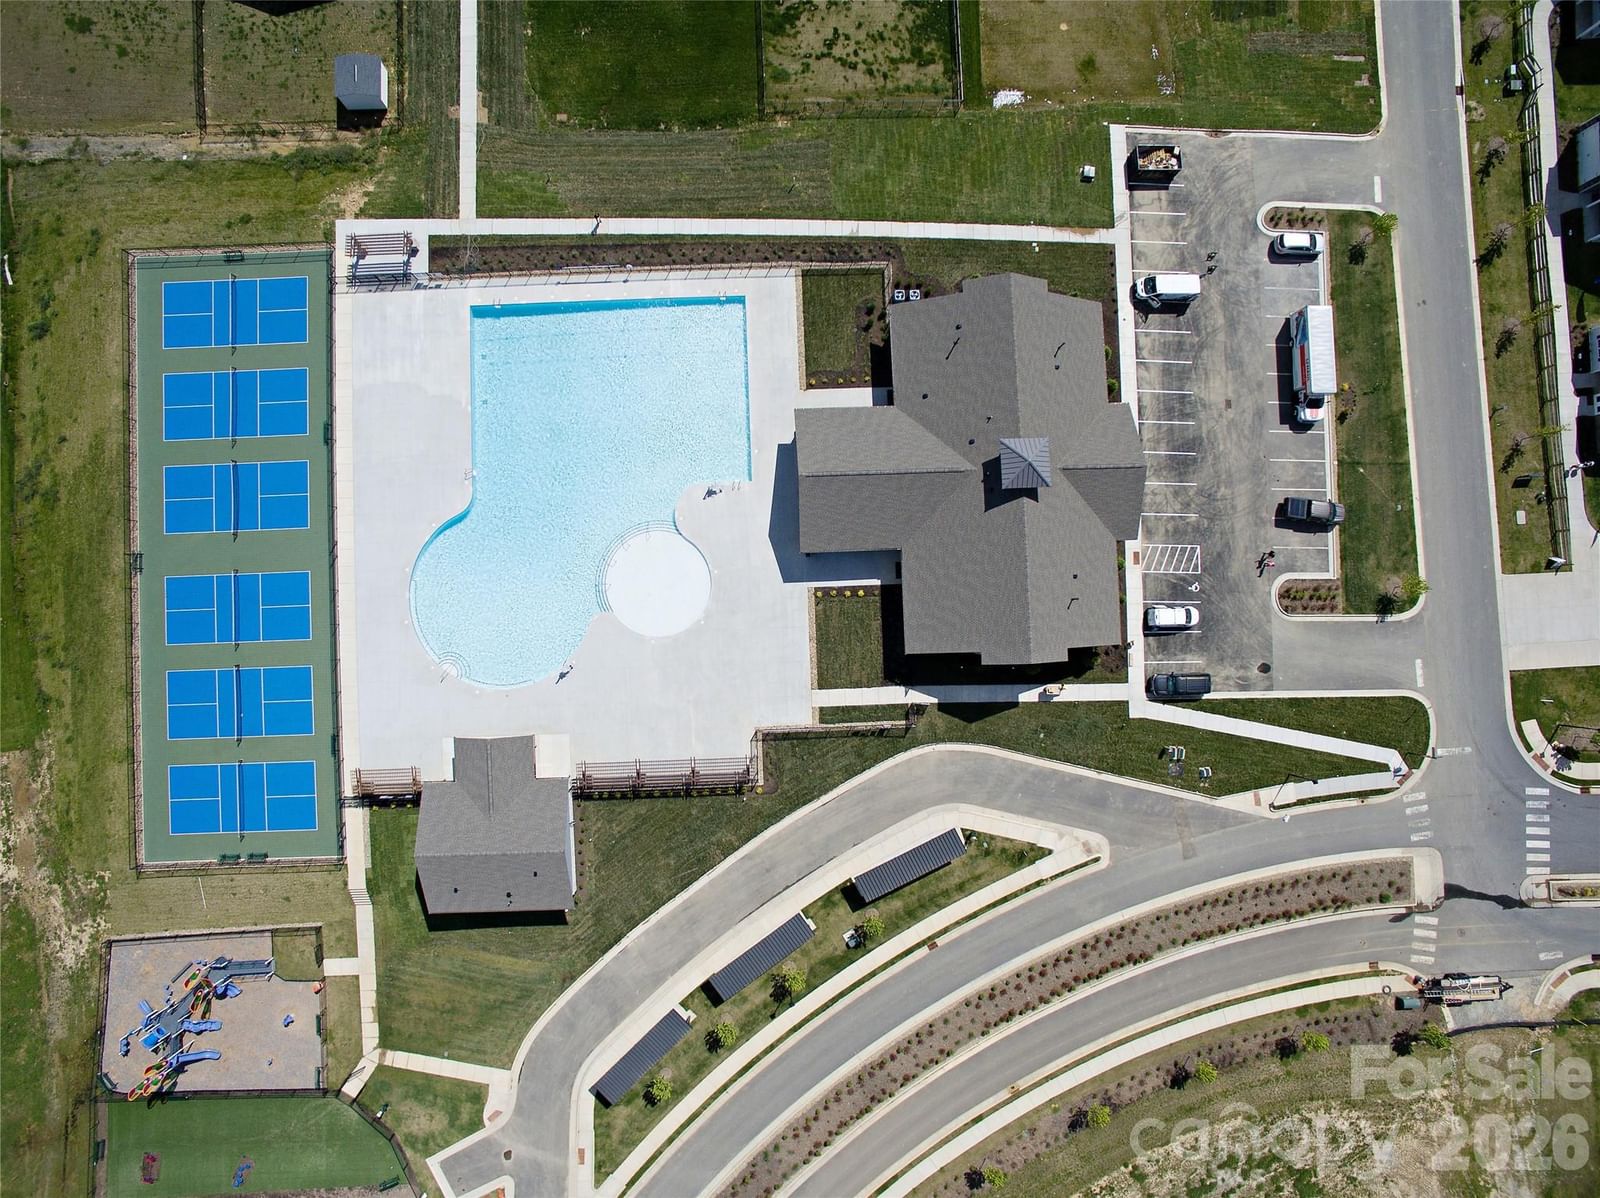


Off Market50 Days on Market$198/sqft▼ 0.2% from originalListed Jun 19, 2026MLS# CAR4395608
189 Valley Breeze Road, Fletcher, NC 28732
$331,360 · 3 bd · 3 ba · 1674 sqft
About This Property
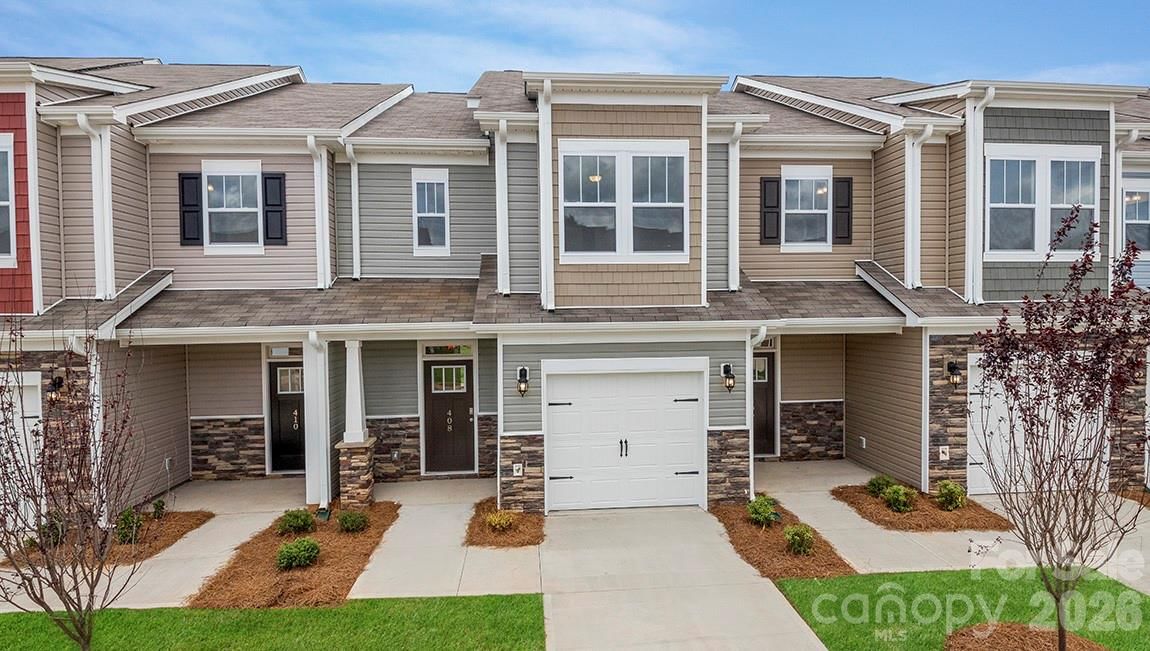
Home is currently under construction. Welcome to Tap Root Farms – Where Modern Living Meets Mountain Charm Discover the perfect blend of comfort, style, and convenience in this beautifully designed Denver floorplan townhome, ideally positioned as a desirable middle unit in the vibrant Tap Root Farms community. With 1,674 square feet, this thoughtfully crafted home offers 3 spacious bedrooms, 2.5 bathrooms, and a 1-car garage, delivering both functionality and contemporary appeal. Step inside to an inviting open-concept layout that brings people together. The heart of the home is the stylish kitchen, featuring a large center island—perfect for meal prep, casual dining, and entertaining. The seamless flow between the kitchen, dining, and living areas creates a bright and airy atmosphere ideal for both everyday living and hosting guests. Upstairs, you’ll find well-appointed bedrooms designed for comfort and privacy, including a generous primary suite that offers a relaxing retreat at the end of the day. Beyond your front door, Tap Root Farms offers an exceptional amenity-rich lifestyle. Enjoy sunny afternoons at the resort-style pool, stay active with pickleball courts and a fully equipped fitness center, or unwind outdoors at the dog park and playground—perfect for both pets and play. This community is designed to enhance your lifestyle with something for everyone. Location is everything, and this home delivers. Situated just minutes from Asheville Regional Airport and I-26, commuting and travel are effortless. You’ll also love being conveniently located between the charm of Hendersonville and the vibrant culture of Asheville, giving you quick access to top dining, shopping, entertainment, and outdoor adventures in the Blue Ridge Mountains. If you're looking for modern construction, low-maintenance living, and unmatched convenience, this Denver floorplan at Tap Root Farms is the perfect place to call home. *Home features are subject to change without notice. Internet service not included. Sq footages are approximate*
Location
189 Valley Breeze Road, Fletcher, NC 28732
Loading map...
Property Details
Overview
Property TypeTownhouse
Year Built2026
Lot Size0.03 Acres
Stories/LevelsTwo
Interior
Bedrooms3
Bathrooms (Full)2
Bathrooms (Half)1
Total Rooms10
Sqft1,674
HeatingElectric, Heat Pump
Cooling / A/CCentral Air, Electric
FlooringCarpet, Tile, Vinyl
Exterior
Garage Spaces1
ExteriorVinyl
FoundationSlab
RoofArchitectural Shingle
Financial
List Price$331,360
HOA/Maintenance$175/mo
Original Price$331,860
Location
Address189 Valley Breeze Road, Fletcher, NC 28732
NeighborhoodTap Root Farms
CityFletcher
CountyHenderson
StateNC
Zip28732
Listed by DR Horton Inc · kahowe1@drhorton.com MLS# CAR4395608
Listings courtesy of Canopy MLS as distributed by MLS GRID. Based on information submitted to the MLS GRID as of 08/23/2026, 06:34:28 PM. All data is obtained from various sources and may not have been verified by broker or MLS GRID. Supplied Open House Information is subject to change without notice. All information should be independently reviewed and verified for accuracy. Properties may or may not be listed by the office/agent presenting the information. Some IDX listings have been excluded from this website.
Information deemed reliable but not guaranteed. Buyer to verify all information.
Your Local Expert
LC
Connect with a Local Expert
We'll match you with the right expert for this area.
You May Also Like
Similar Properties
 $334,890Active
175 Valley Breeze Road, Fletcher, NC 28732
3 Bed · 3 Bath · 1,699 Sqft
Townhouse · Built 2026 · 1-Car Garage
MLS# CAR4417081
View Listing
 $476,790Active Under Contract
159 Piney Woods Road, Fletcher, NC 28732
4 Bed · 2 Bath · 1,764 Sqft
Single Family Residence · Built 2026 · 2-Car Garage
MLS# CAR4409286
View Listing
 $487,190Active
133 Piney Woods Road, Fletcher, NC 28732
5 Bed · 3 Bath · 2,510 Sqft
Single Family Residence · Built 2026 · 2-Car Garage
MLS# CAR4408408
View Listing
Not sure where to start?
Answer a few questions and we'll curate communities tailored to your lifestyle.
Talk to an Expert about this listing