
$469,000
4 Beds · 4 Baths · 2,225 Sqft
Active


Active1 Days on Market$211/sqftListed Aug 28, 2026MLS# CAR4411170
16705 Summers Walk Boulevard, Davidson, NC 28036
$469,000 · 4 bd · 4 ba · 2225 sqft
About This Property
Not your typical townhome—and the view out back may just be the reason you fall in love! Built in 2023 and tucked within Summers Walk in Davidson, this beautifully maintained three story townhome offers over 2,200 square feet, a wonderfully versatile floor plan and a surprisingly peaceful setting. The entry level welcomes you with a private bedroom and full bath perfect for overnight guests, a home office or flexible living space, along with convenient access to the two car, rear entry garage. Head upstairs and the home opens into a bright, airy main living level designed for both everyday life and entertaining. The spacious kitchen anchors the space with a large island, granite countertops, abundant cabinetry and walk in pantry, flowing seamlessly into the dining and living areas. And then there’s the view! Step outside onto the covered rear balcony and you’ll immediately understand what makes this home feel different. Overlooking an expansive green backdrop rather than a row of neighboring homes, it’s a peaceful spot for morning coffee, an evening glass of wine or simply a little breathing room. It is a sense of privacy that’s not always easy to find in townhome living. The third level features a spacious primary suite with private bath and generous walk in closet, two additional bedrooms, another full bath and conveniently located laundry room. But the lifestyle extends well beyond the front door. Summers Walk offers a community pool, clubhouse, playground, dog park, sidewalks, and walking trails, with nearby access to the area's parks, greenways and West Branch Nature Preserve. Enjoy miles of trails for walking, running or biking, while still being within easy reach of Downtown Davidson, everyday shopping and dining, and major commuter routes. There's a lot to love about this home, but it may be the feeling that stays with you-the light, the space, the quiet green view and a covered balcony that invites you to slow down and stay awhile. It's easy living in a special setting that makes you feel right at home.
Location
16705 Summers Walk Boulevard, Davidson, NC 28036
Loading map...
Property Details
Overview
Property TypeTownhouse
Year Built2023
Lot Size0.05 Acres
Stories/LevelsThree
Interior
Bedrooms4
Bathrooms (Full)3
Bathrooms (Half)1
Total Rooms12
Sqft2,225
HeatingElectric, Heat Pump
Cooling / A/CCeiling Fan(s), Central Air, Electric
FlooringCarpet, Tile, Vinyl
Exterior
Garage Spaces2
ExteriorBrick Partial, Fiber Cement
FoundationSlab
Financial
List Price$469,000
HOA/Maintenance$200/qtr
HOA Fee 2$152/mo
Original Price$469,000
Location
Address16705 Summers Walk Boulevard, Davidson, NC 28036
NeighborhoodSummers Walk
CityDavidson
CountyMecklenburg
StateNC
Zip28036
Listed by Premier Sotheby's International Realty · maura.barnes@premiersir.com MLS# CAR4411170
Listings courtesy of Canopy MLS as distributed by MLS GRID. Based on information submitted to the MLS GRID as of 09/14/2026, 05:50:07 AM. All data is obtained from various sources and may not have been verified by broker or MLS GRID. Supplied Open House Information is subject to change without notice. All information should be independently reviewed and verified for accuracy. Properties may or may not be listed by the office/agent presenting the information. Some IDX listings have been excluded from this website.
Information deemed reliable but not guaranteed. Buyer to verify all information.
Your Local Expert

Victoria Mchutchon
Compass | Andy Bovender Team
Originally from England and now based in Charlotte, Victoria focuses on getting to know her clients, their needs and wants, and truly taking care of them from start to end. Having worked all around Charlotte and the surrounding areas, Victoria truly understands each neighborhood’s individual charm and appeal.
Meet VictoriaYou May Also Like
Similar Properties
 $235,024Coming Soon
15947 Rose Glenn Lane, Davidson, NC 28036
2 Bed · 2 Bath · 1,040 Sqft
Single Family Residence · Built 2008
MLS# CAR4413679
View Listing
 $350,000Active
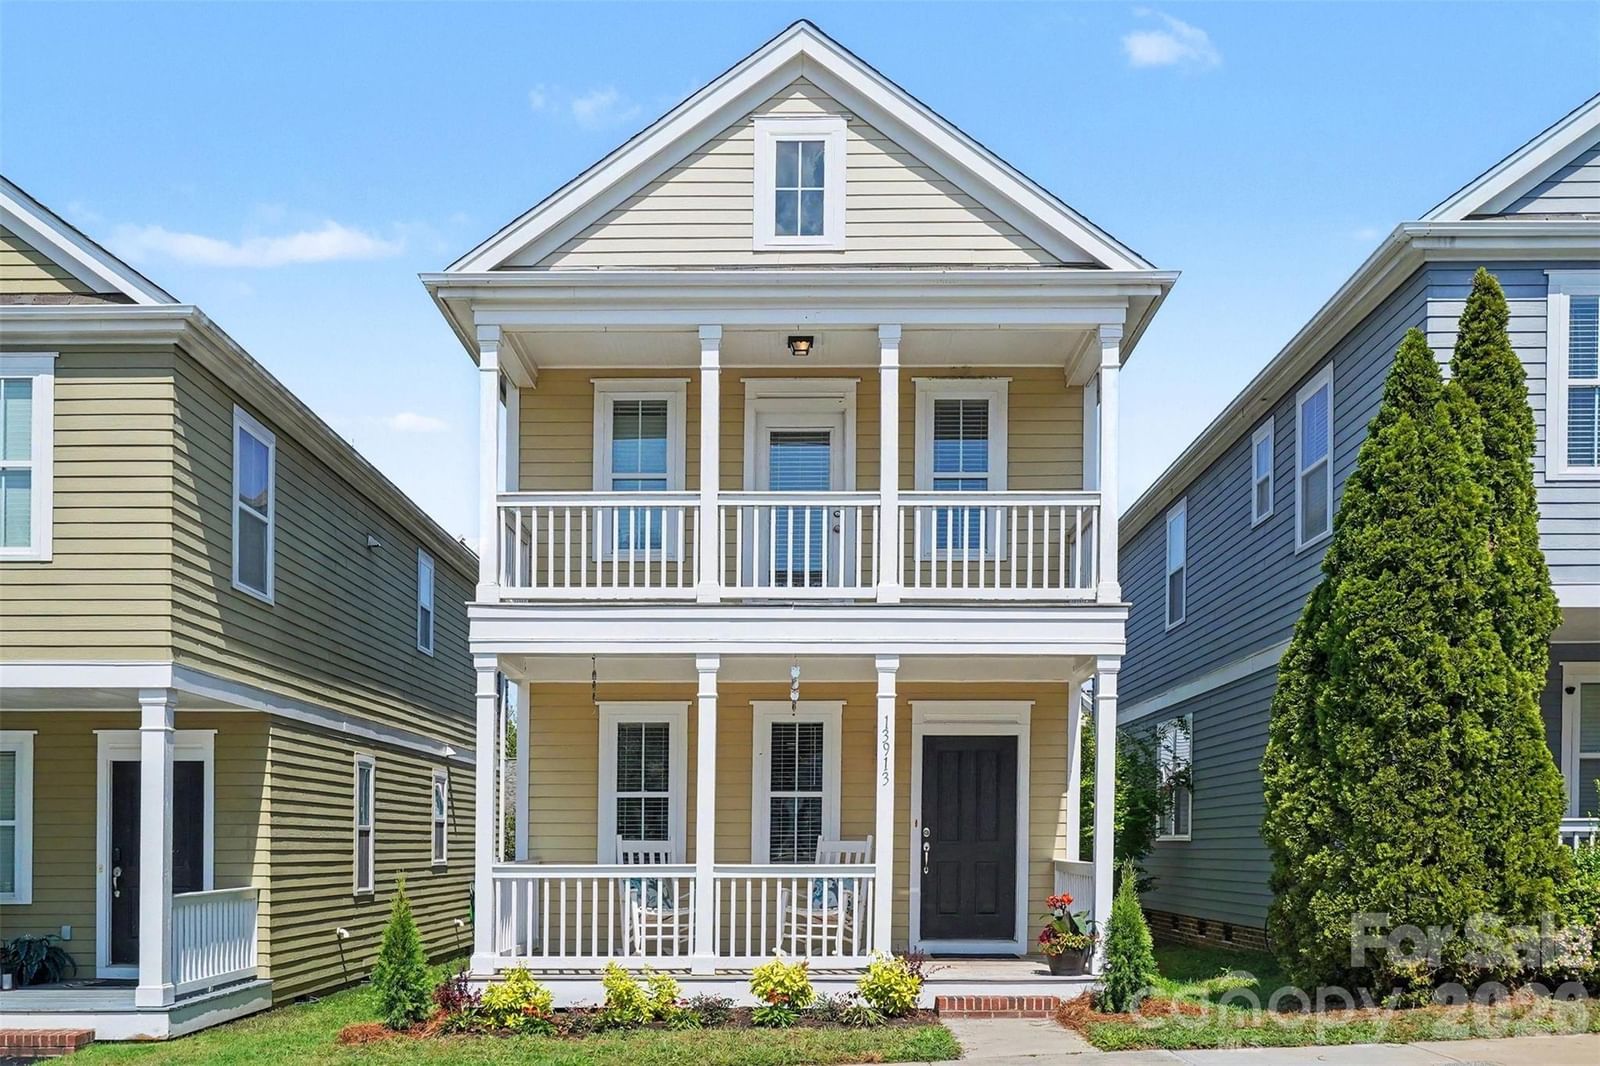
13913 Helen Benson Boulevard #189, Davidson, NC 28036
3 Bed · 3 Bath · 1,344 Sqft
Single Family Residence · Built 2010
MLS# CAR4418456
View Listing
 $569,900Active
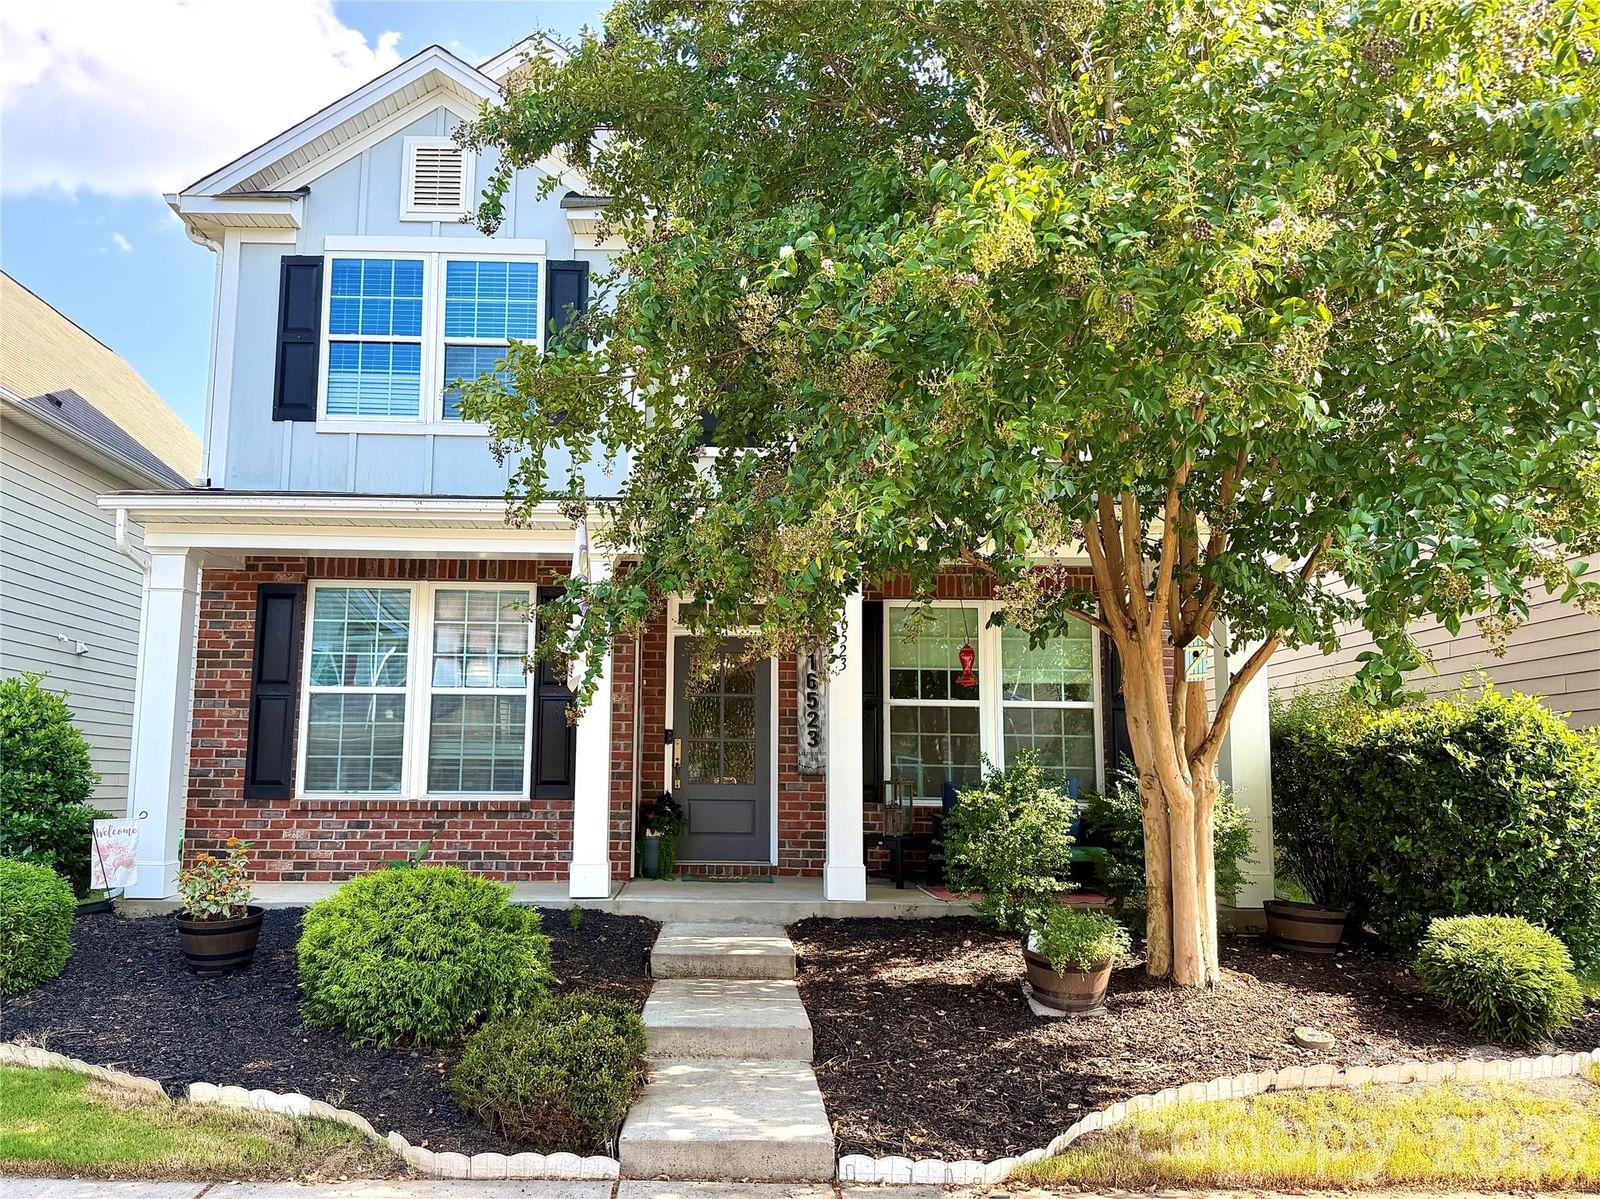
16523 Landen Forest Lane, Davidson, NC 28036
5 Bed · 4 Bath · 3,261 Sqft
Single Family Residence · Built 2012 · 2-Car Garage
MLS# CAR4421792
View Listing
Not sure where to start?
Answer a few questions and we'll curate communities tailored to your lifestyle.
Talk to Victoria about this listing