
$289,490
4 Beds · 3 Baths · 1,774 Sqft
Active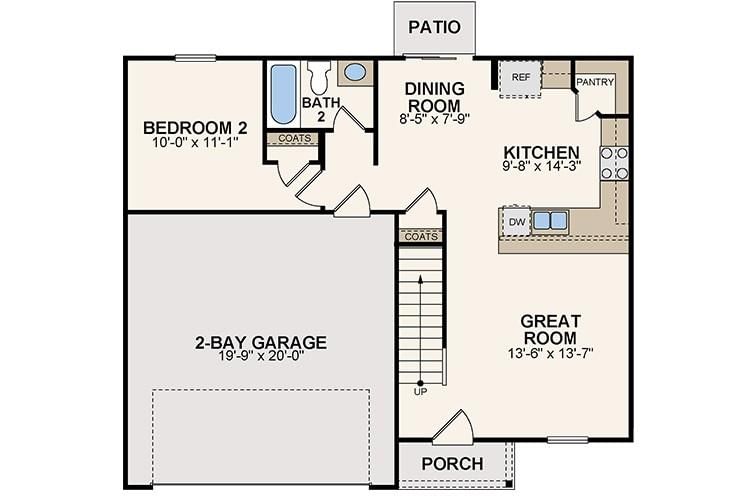
Active20 Days on Market$163/sqftListed Aug 27, 2026MLS# CAR4419093
1562 Adirondack Drive, Newton, NC 28658
$289,490 · 4 bd · 3 ba · 1774 sqft
About This Property
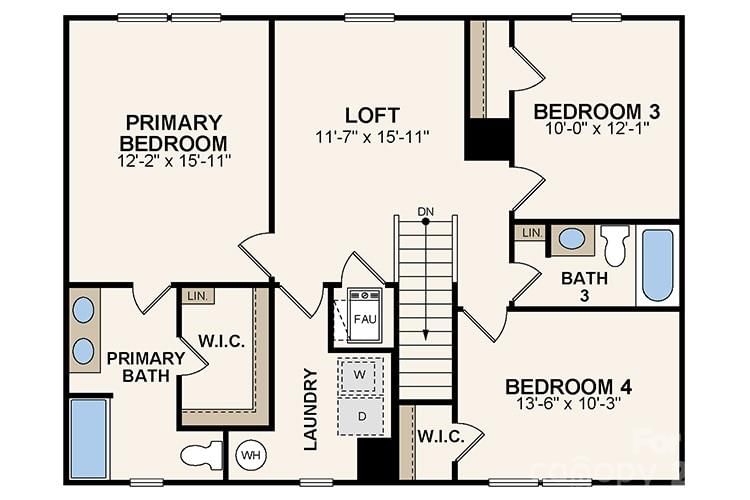
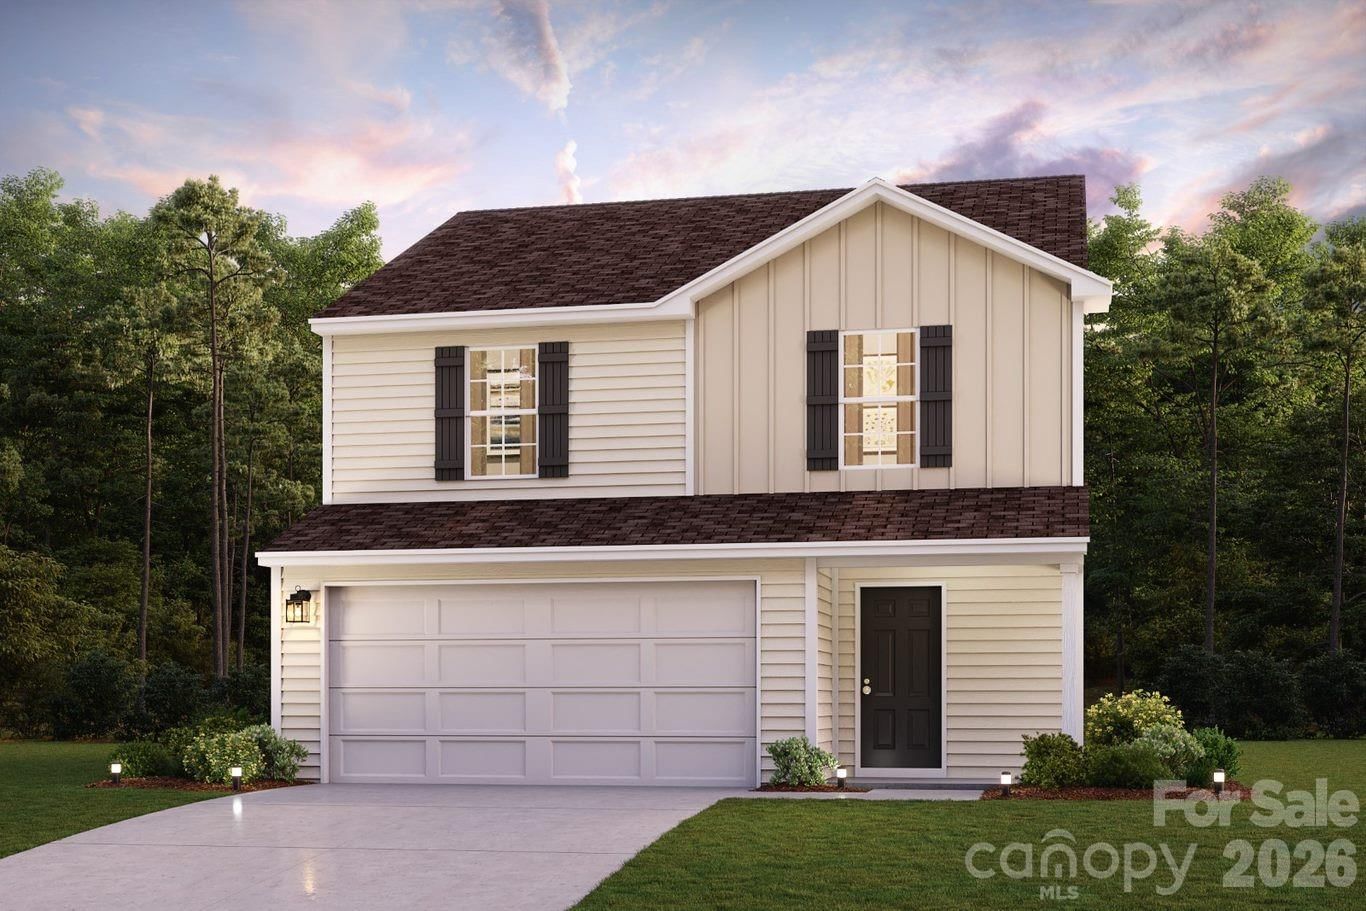
Discover Your Dream Home in the Maple Ridge! The Dupont Plan is a new 2-story home with an open layout that seamlessly connects the Living, Dining, and Kitchen areas, perfect for modern living. The chef’s kitchen features exquisite cabinetry, quartz countertops with a four-inch backsplash, and stainless steel appliances, including a smooth-top range, microwave hood, and dishwasher. This thoughtful layout offers a spacious bedroom and full bathroom on the first floor. The second floor houses the serene primary suite with a luxurious ensuite bath, dual vanity sinks, and an expansive walk-in closet. Two additional bedrooms share a stylish full bathroom with a Loft Space ideal for a home office or relaxation area. A walk-in Laundry room and energy-efficient Low E insulated dual pane windows add practicality. A 1-year limited home warranty provides peace of mind.
Location
1562 Adirondack Drive, Newton, NC 28658
Loading map...
Property Details
Overview
Property TypeSingle Family Residence
Year Built2026
Lot Size0.21 Acres
Stories/LevelsTwo
Interior
Bedrooms4
Bathrooms (Full)3
Total Rooms7
Sqft1,774
HeatingCentral, Electric
Cooling / A/CCentral Air, Electric
FlooringCarpet, Vinyl
Exterior
Garage Spaces2
ExteriorVinyl
FoundationSlab
RoofComposition
Financial
List Price$289,490
HOA/Maintenance$350/yr
Original Price$289,490
Location
Address1562 Adirondack Drive, Newton, NC 28658
NeighborhoodMaple Ridge
CityNewton
CountyCatawba
StateNC
Zip28658
Listed by WJHBNCLLC · brokerinquiryma@centurycommunities.com MLS# CAR4419093
Listings courtesy of Canopy MLS as distributed by MLS GRID. Based on information submitted to the MLS GRID as of 09/18/2026, 11:09:54 PM. All data is obtained from various sources and may not have been verified by broker or MLS GRID. Supplied Open House Information is subject to change without notice. All information should be independently reviewed and verified for accuracy. Properties may or may not be listed by the office/agent presenting the information. Some IDX listings have been excluded from this website.
Information deemed reliable but not guaranteed. Buyer to verify all information.
Your Local Expert
LC
Connect with a Local Expert
We'll match you with the right expert for this area.
You May Also Like
Similar Properties
 $284,990Active
1494 Catskill Way, Newton, NC 28658
4 Bed · 3 Bath · 1,774 Sqft
Single Family Residence · Built 2026 · 2-Car Garage
MLS# CAR4419077
View Listing
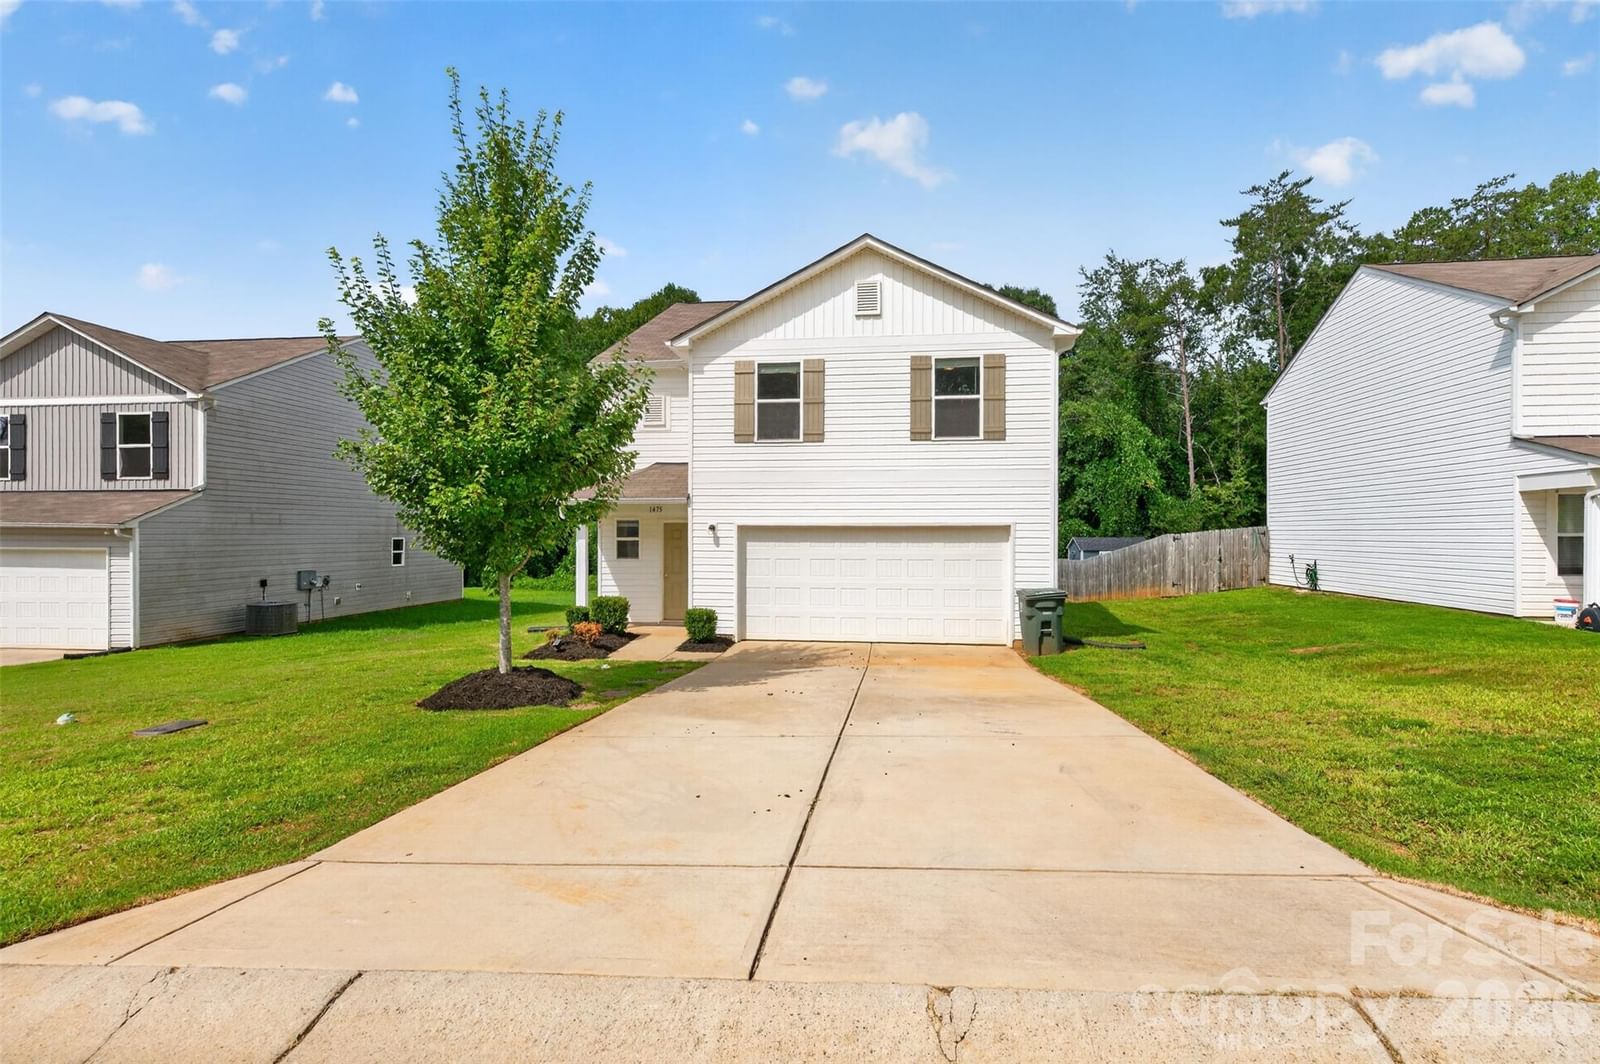 $269,900Active
1475 Cannan Mountain Drive, Newton, NC 28658
4 Bed · 3 Bath · 1,975 Sqft
Single Family Residence · Built 2022 · 2-Car Garage
MLS# CAR4403589
View Listing
 $251,888Active
1514 Catskill Way, Newton, NC 28658
3 Bed · 3 Bath · 1,566 Sqft
Single Family Residence · Built 2026 · 2-Car Garage
MLS# CAR4405542
View Listing
Not sure where to start?
Answer a few questions and we'll curate communities tailored to your lifestyle.
Talk to an Expert about this listing