
$800,000
5 Beds · 4 Baths · 3,740 Sqft
Active

1526 Afton Way, Fort Mill, SC 29708
$800,000 · 5 bd · 4 ba · 3740 sqft
About This Property
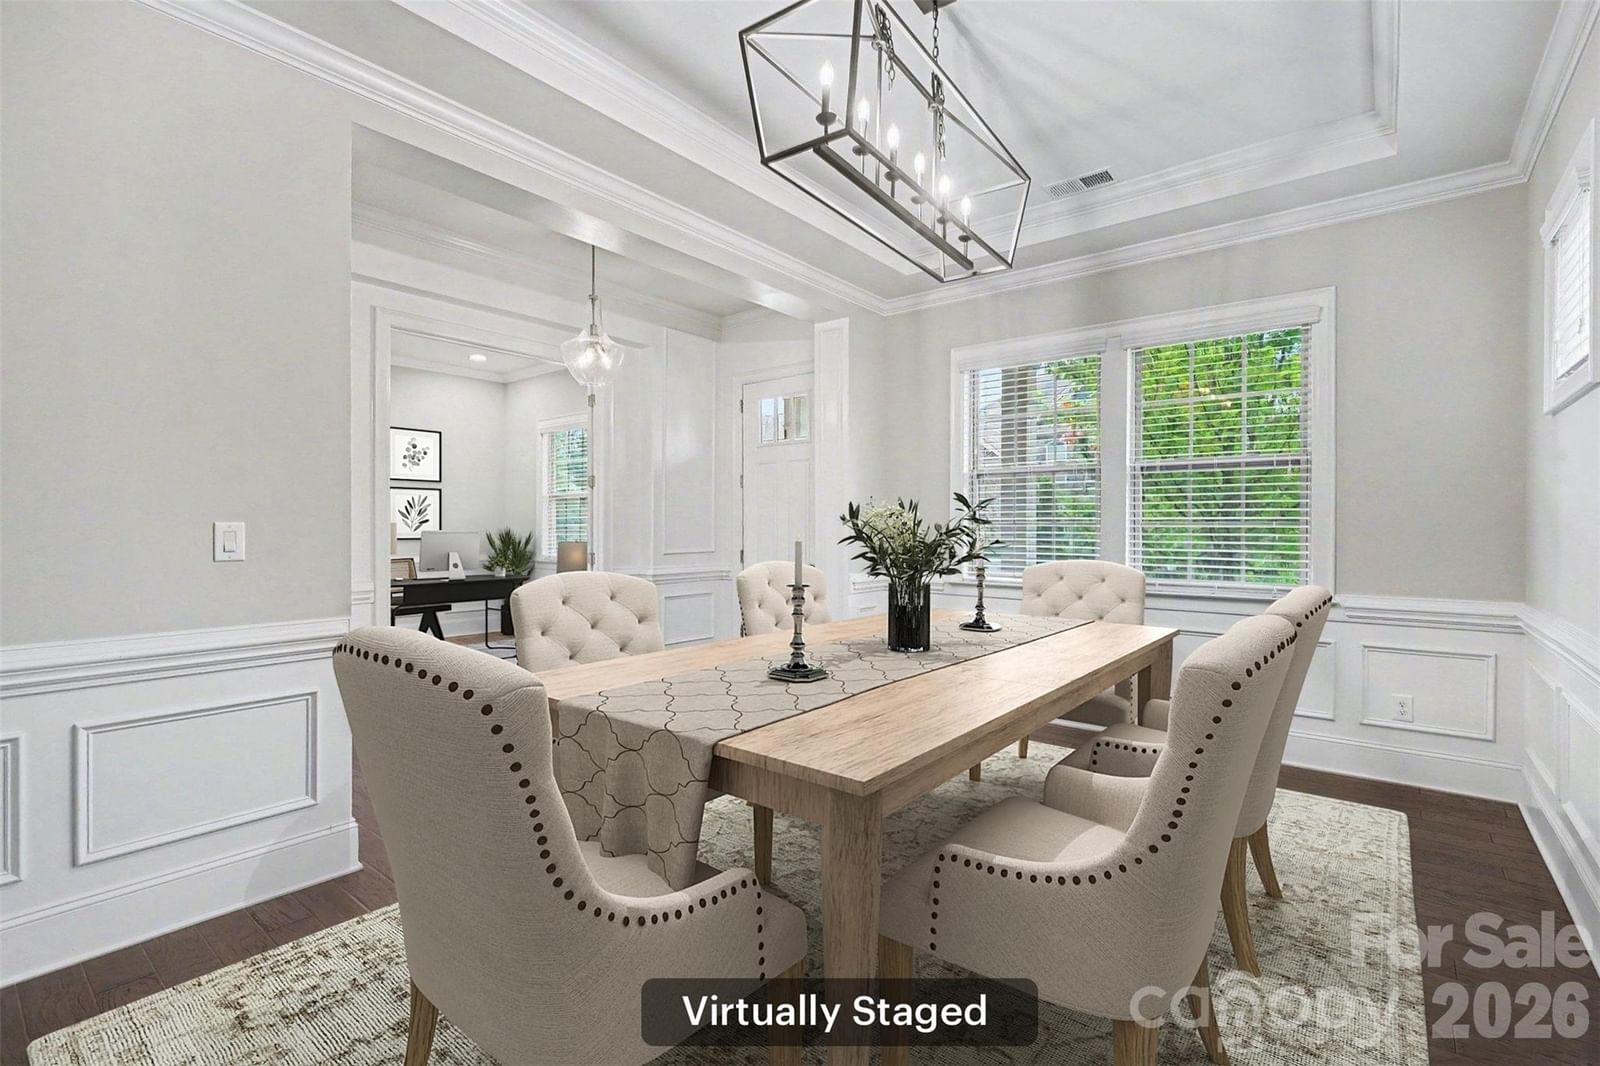
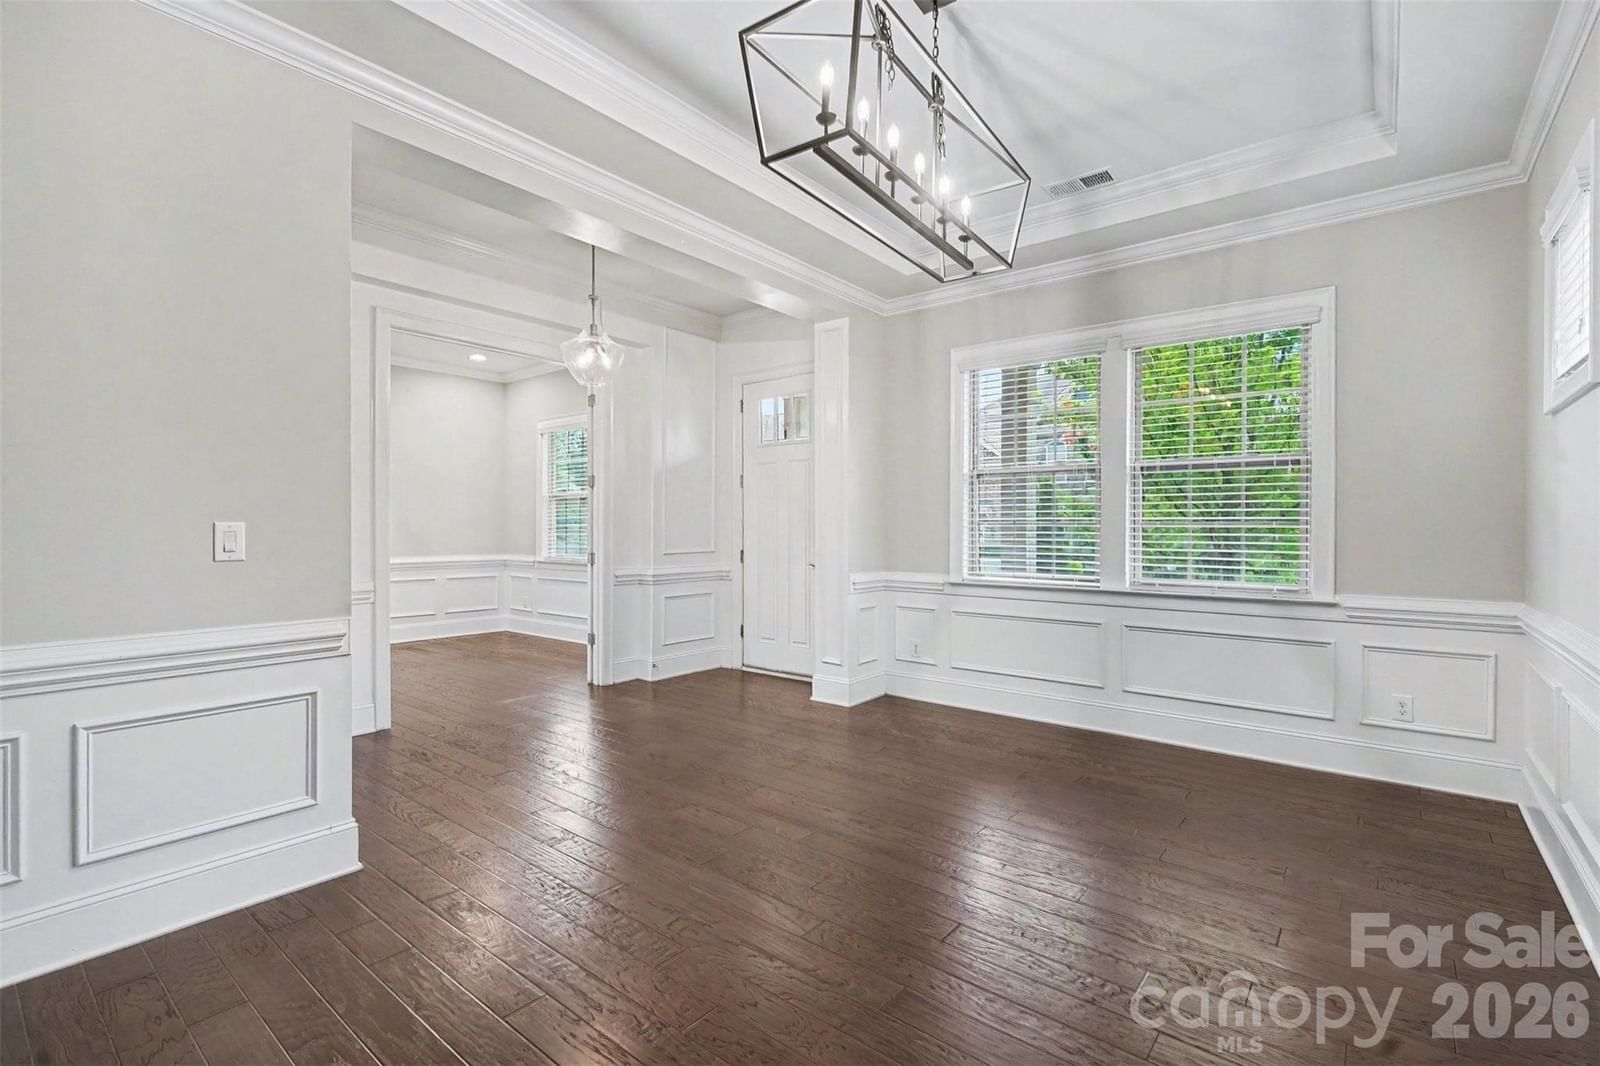
Welcome to this beautiful all-brick home in the highly desirable Brayden community, conveniently located within an award-winning school district. Nestled against a private wooded backdrop, this home offers an ideal combination of spacious living, thoughtful design, and peaceful outdoor surroundings. Inside, 10-foot ceilings and an abundance of natural light create a bright, inviting atmosphere. The main level features a formal office and dining room with built-in cabinetry, along with a spacious open-concept family room and kitchen designed for both everyday living and entertaining. The kitchen showcases an oversized island, eat-in dining area, stainless steel appliances, granite countertops, and a stylish tile backsplash. Engineered hardwood flooring extends throughout the 1st floor, which also includes a convenient 1st floor bedroom and full bathroom—perfect for guests or multigenerational living. Upstairs, the expansive primary suite provides a private retreat with a separate sitting area, two walk-in closets, and a luxurious ensuite bathroom featuring dual vanities, a soaking tub, walk-in shower, and private water closet. Three additional generously sized bedrooms offer ample closet space and updated carpeting. The second floor is truly highlighted by a massive 25’ x 25’ bonus room, offering endless possibilities as a home theater, children’s playroom, game room, home gym, or hobby space. With its spacious floor plan, premium finishes, private wooded setting, and exceptional location, this Brayden home offers the space and flexibility today’s buyers are looking for. The home features an impressive 3-car garage, offering exceptional space for vehicles, storage, hobbies, and projects. Recently finished with a durable epoxy-coated floor, the garage also includes a dedicated workshop area with abundant cabinetry and generous counter space. Whether you’re a home craftsman, craftswoman, hobbyist, or simply need additional storage, this thoughtfully designed garage provides the perfect combination of functionality and organization.
Location
1526 Afton Way, Fort Mill, SC 29708
Loading map...
Property Details
Overview
Interior
Exterior
Financial
Location
Listed by Redfin Corporation · ryan.lerow@redfin.com MLS# CAR4413306
Listings courtesy of Canopy MLS as distributed by MLS GRID. Based on information submitted to the MLS GRID as of 10/23/2026, 05:04:43 PM. All data is obtained from various sources and may not have been verified by broker or MLS GRID. Supplied Open House Information is subject to change without notice. All information should be independently reviewed and verified for accuracy. Properties may or may not be listed by the office/agent presenting the information. Some IDX listings have been excluded from this website.
Information deemed reliable but not guaranteed. Buyer to verify all information.
Your Local Expert

You May Also Like
Similar Properties
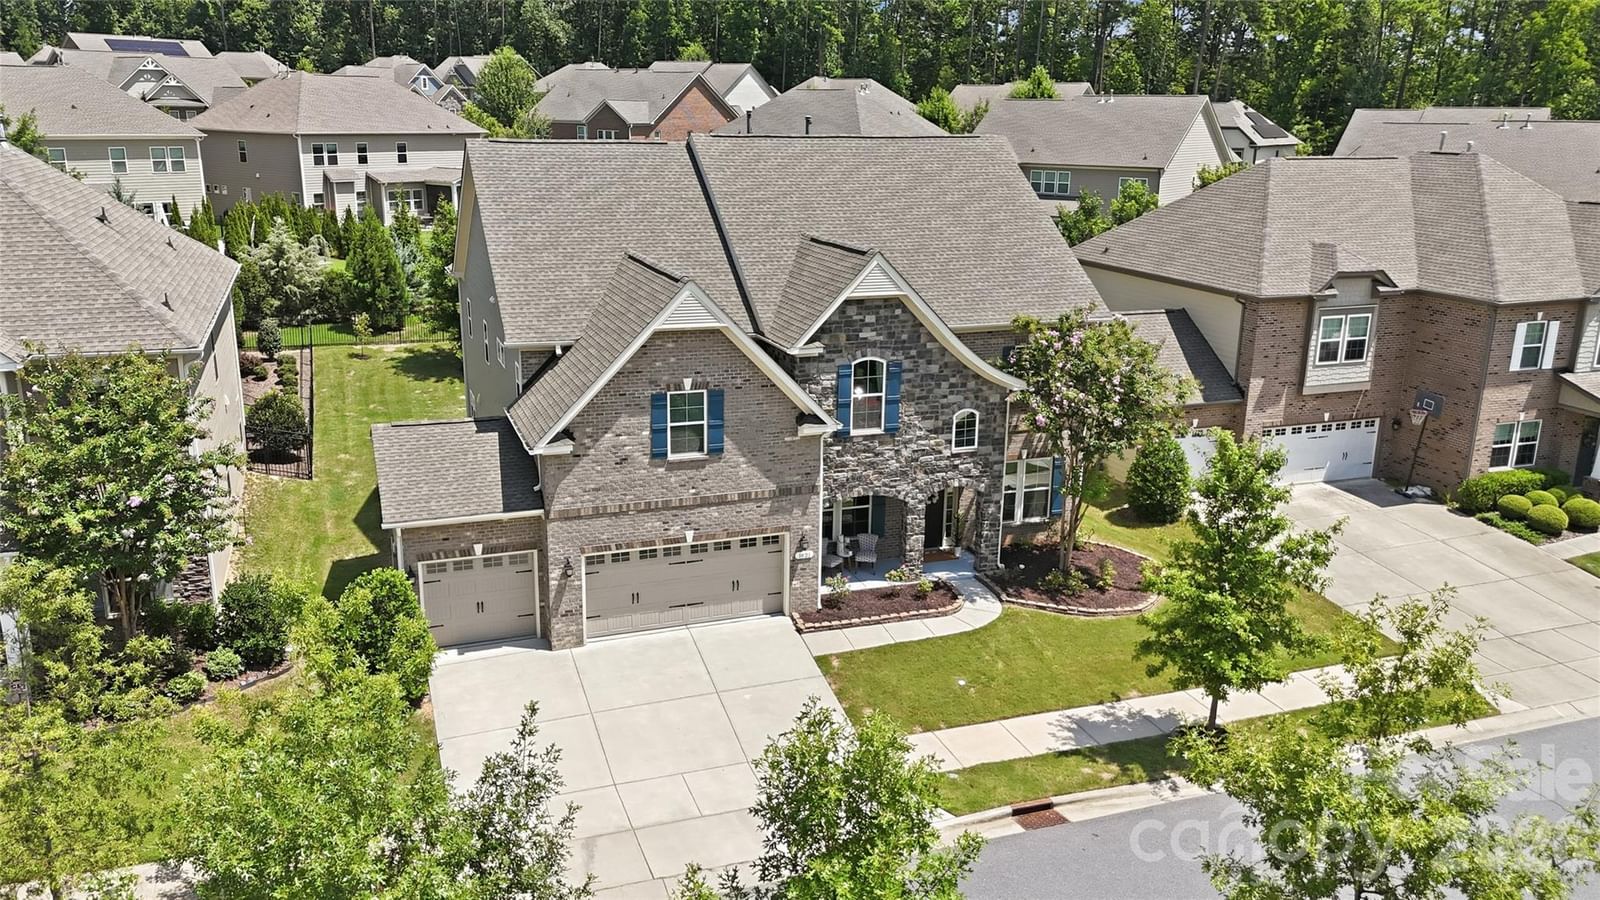 $879,900Active
1621 Afton Way, Fort Mill, SC 29708
5 Bed · 4 Bath · 4,247 Sqft
Single Family Residence · Built 2018 · 3-Car Garage
MLS# CAR4406991
Not sure where to start?
Answer a few questions and we'll curate communities tailored to your lifestyle.
Talk to Debbie about this listing