$373,990
5 Beds · 4 Baths · 2,737 Sqft
Off Market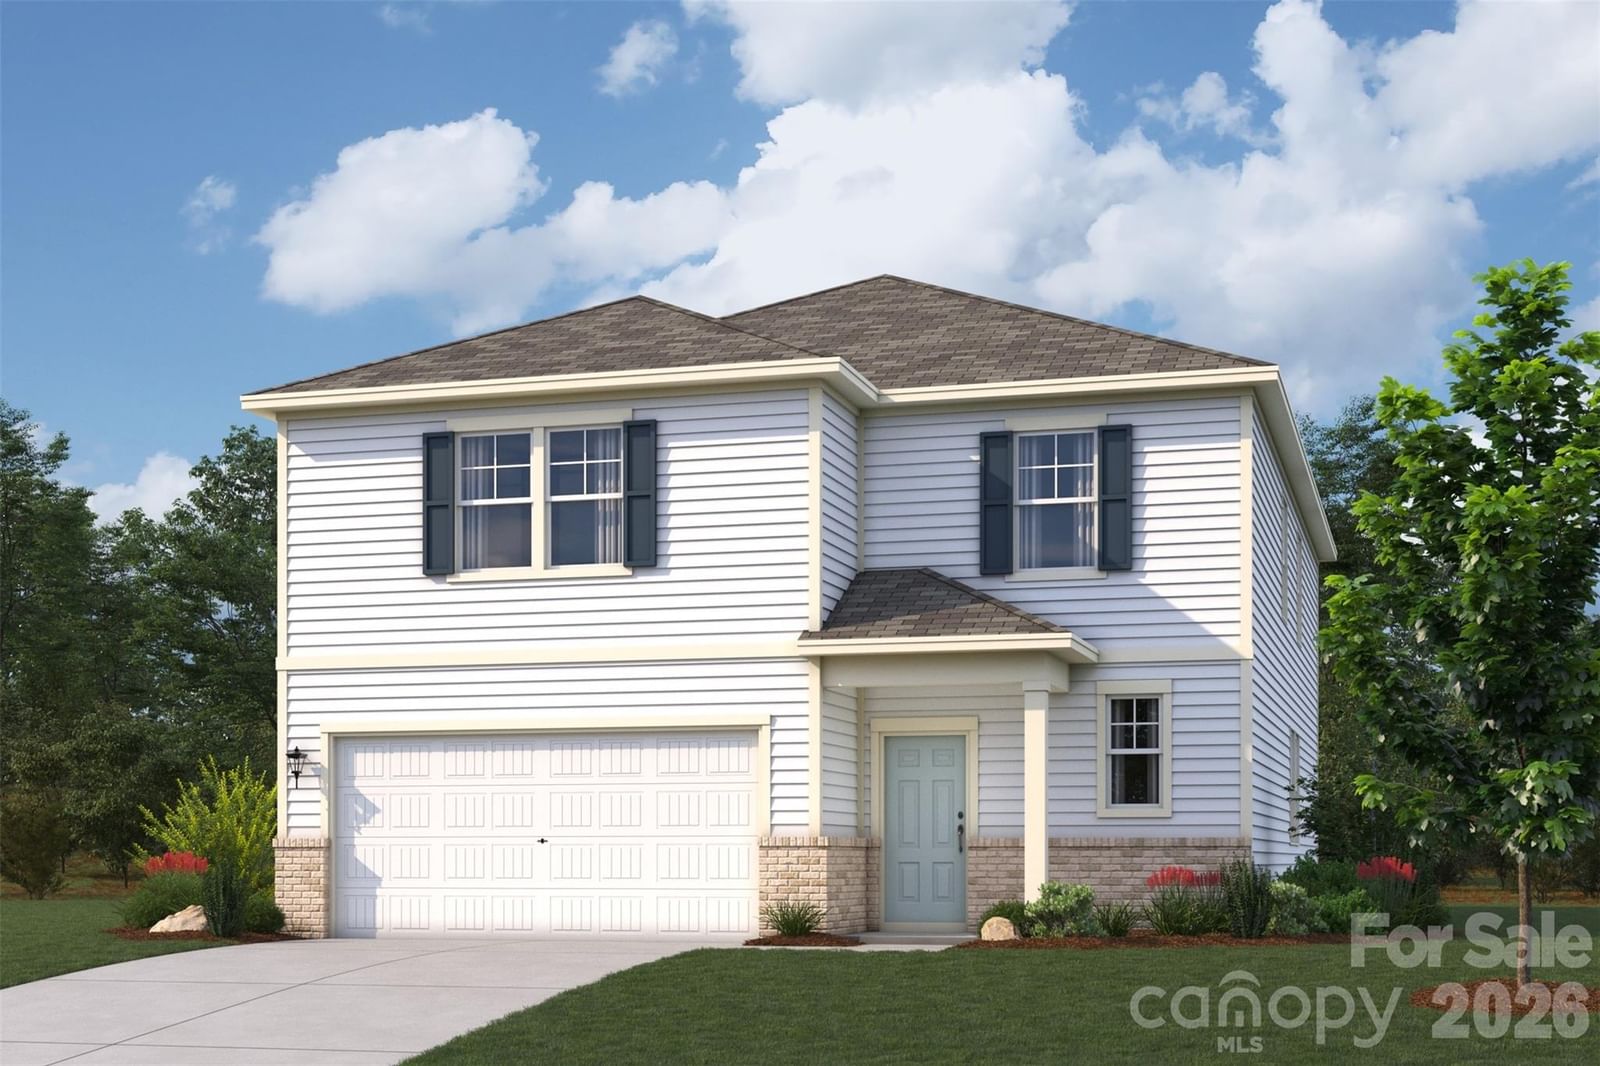
Off Market-5 Days on Market$137/sqftListed Sep 24, 2026MLS# CAR4425904
1413 Sunnybrook Lane, Newton, NC 28685
$373,990 · 5 bd · 4 ba · 2737 sqft
About This Property
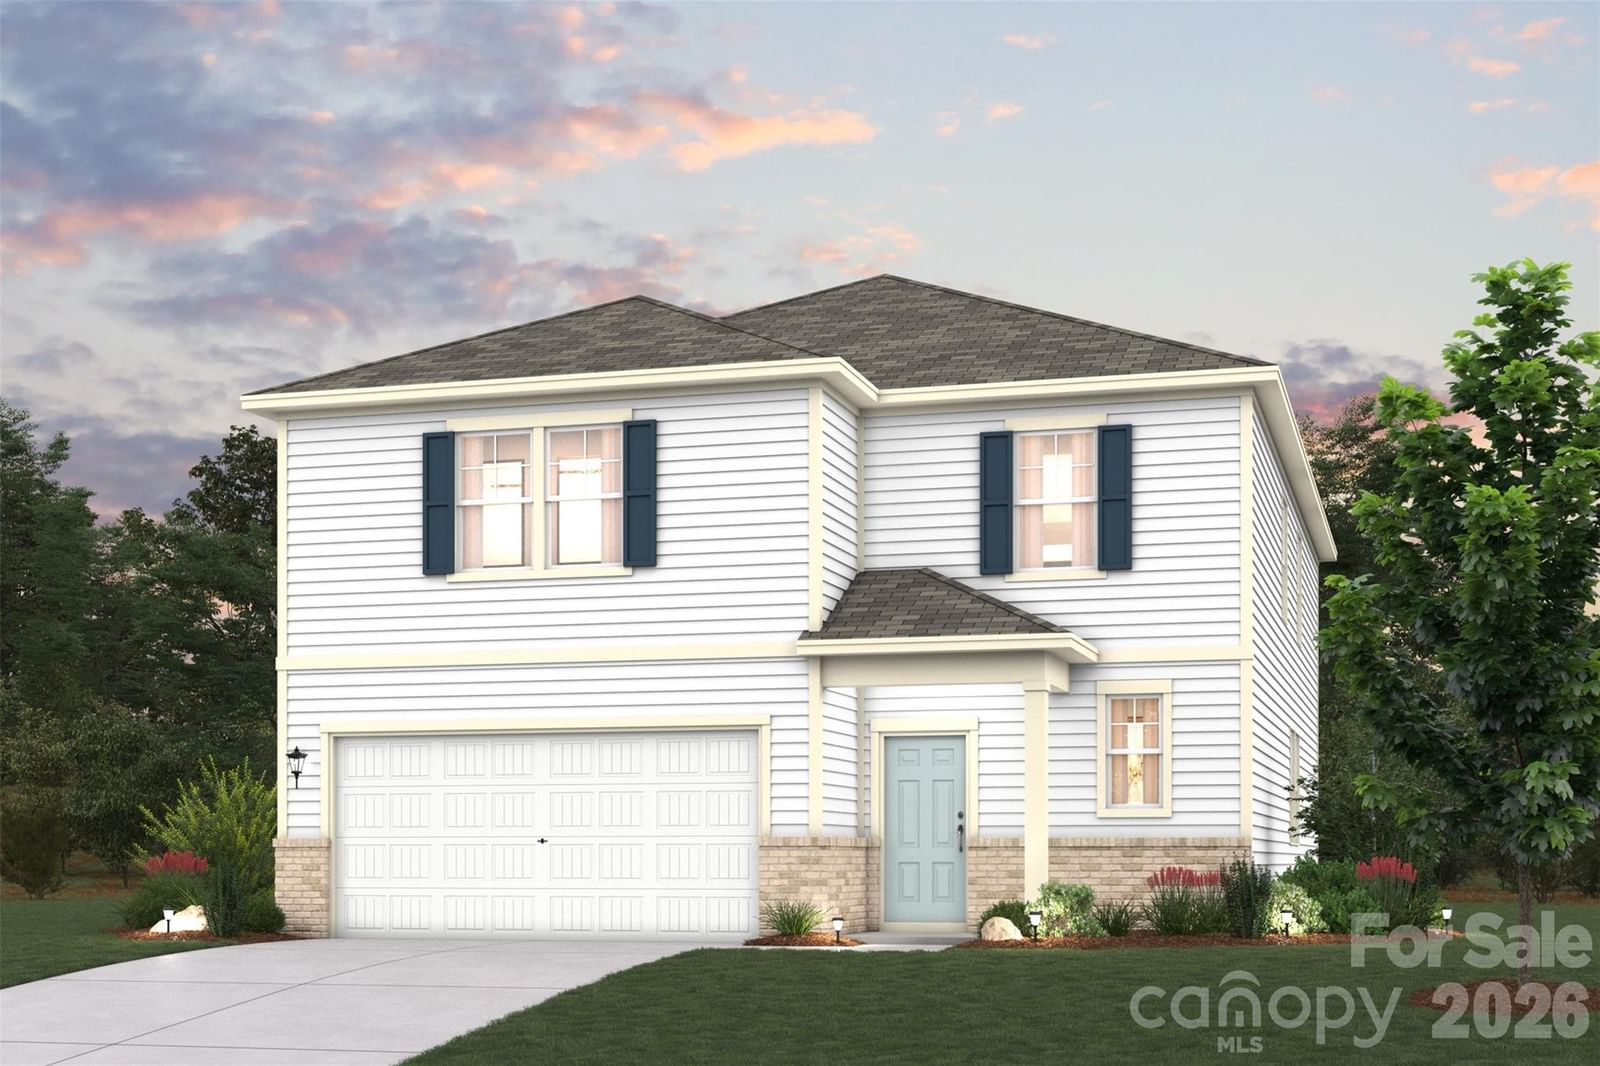
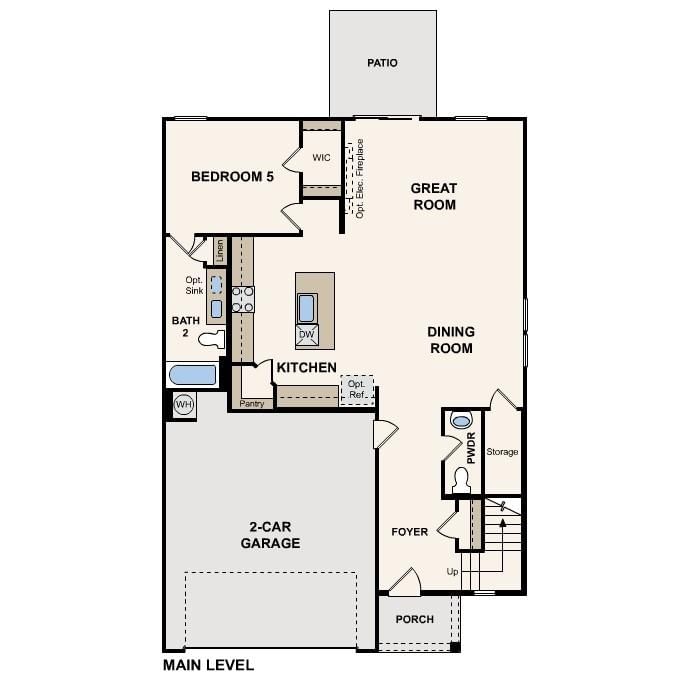
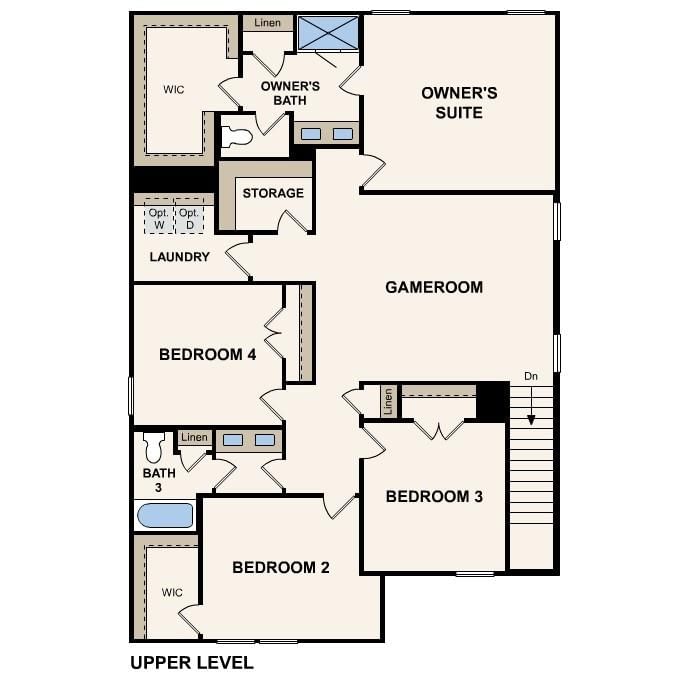
The Eagle plan at Hillside Glenn is a rare gem! Boasting a modern main-floor layout with an open kitchen flowing into a great room and dining room, it’s inviting for both entertaining and everyday living. You’ll also find a bedroom and bath, along with a powder bath, conveniently located on this level. Upstairs, there are four generous bedrooms, one with a walk-in closet. The owner’s suite offers an oversized walk-in closet and a private bath, as well as a linen closet. A centrally located gameroom is the perfect place to play and relax.
Location
1413 Sunnybrook Lane, Newton, NC 28685
Loading map...
Property Details
Overview
Property TypeSingle Family Residence
Year Built2026
Lot Size0.18 Acres
Stories/LevelsTwo
Interior
Bedrooms5
Bathrooms (Full)3
Bathrooms (Half)1
Total Rooms14
Sqft2,737
HeatingCentral, Forced Air
Cooling / A/CCentral Air, Electric
FlooringCarpet, Vinyl
Exterior
Garage Spaces2
ExteriorBrick Partial, Vinyl
FoundationSlab
RoofArchitectural Shingle
Financial
List Price$373,990
HOA/Maintenance$208/qtr
Location
Address1413 Sunnybrook Lane, Newton, NC 28685
NeighborhoodOther
CityNewton
CountyCatawba
StateNC
Zip28685
Listed by CCNC Realty Group LLC · lindsay.matthews@centurycommunities.com MLS# CAR4425904
Listings courtesy of Canopy MLS as distributed by MLS GRID. Based on information submitted to the MLS GRID as of 09/18/2026, 11:10:47 PM. All data is obtained from various sources and may not have been verified by broker or MLS GRID. Supplied Open House Information is subject to change without notice. All information should be independently reviewed and verified for accuracy. Properties may or may not be listed by the office/agent presenting the information. Some IDX listings have been excluded from this website.
Information deemed reliable but not guaranteed. Buyer to verify all information.
Your Local Expert
LC
Connect with a Local Expert
We'll match you with the right expert for this area.
You May Also Like
Similar Properties
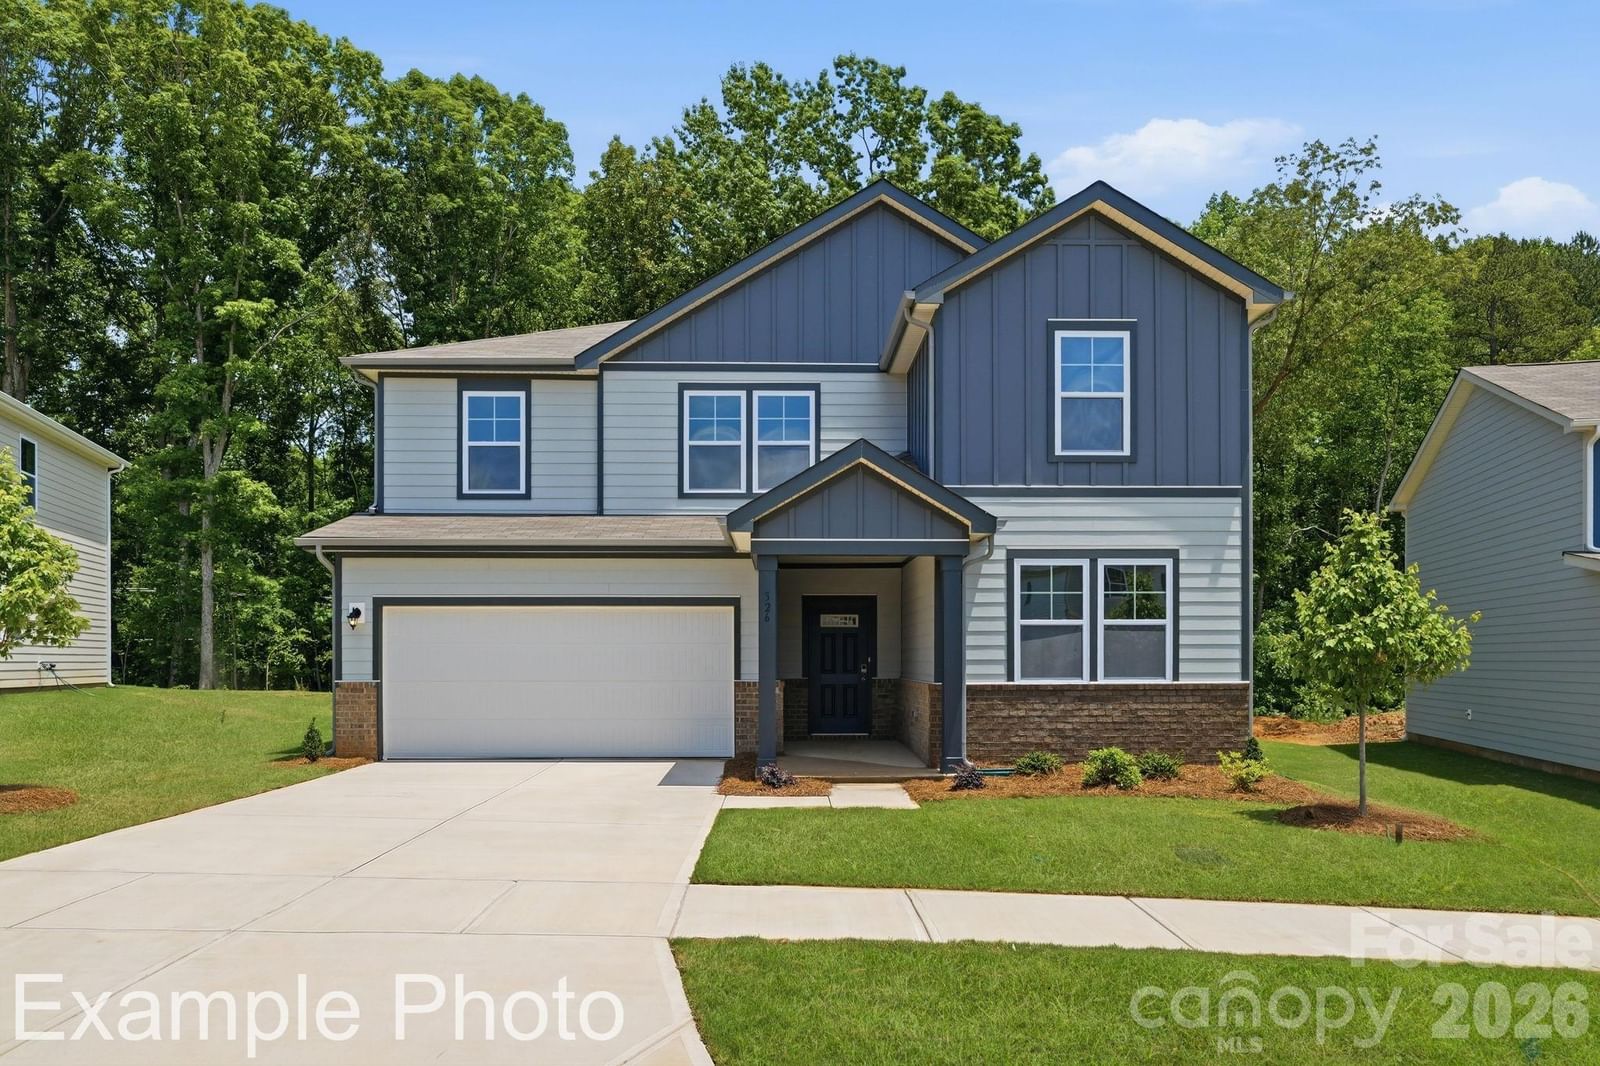 $365,990Coming Soon
1415 Sunnybrook Lane, Newton, NC 28658
5 Bed · 3 Bath · 2,452 Sqft
Single Family Residence · Built 2026 · 2-Car Garage
MLS# CAR4425837
View Listing
 $330,990Coming Soon
1409 Sunnybrook Lane, Newton, NC 28685
4 Bed · 3 Bath · 2,097 Sqft
Single Family Residence · Built 2026 · 2-Car Garage
MLS# CAR4425848
View Listing
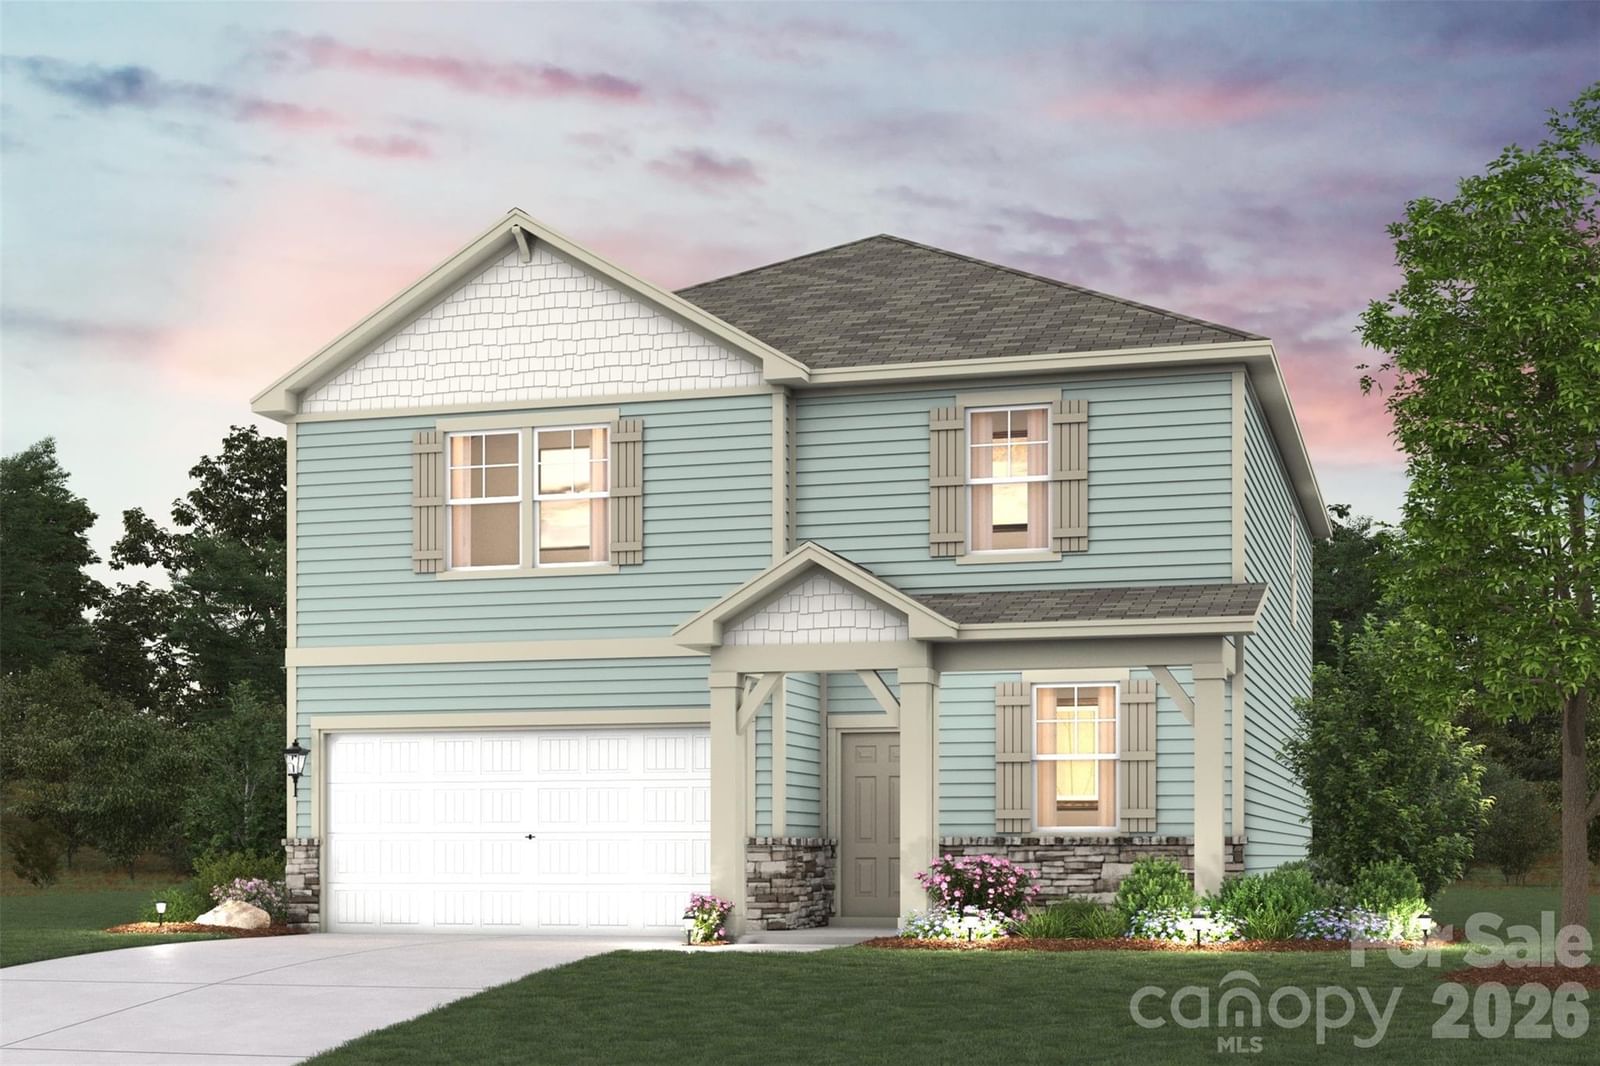 $351,990Coming Soon
1418 Sunnybrook Lane, Newton, NC 28685
4 Bed · 3 Bath · 2,285 Sqft
Single Family Residence · Built 2026 · 2-Car Garage
MLS# CAR4425918
View Listing
Not sure where to start?
Answer a few questions and we'll curate communities tailored to your lifestyle.
Talk to an Expert about this listing