
$935,000
4 Beds · 3 Baths · 2,865 Sqft
Off Market


1243 Realta Drive, Charlotte, NC 28211
$935,000 · 4 bd · 3 ba · 2865 sqft
About This Property
Contemporary style, energy efficiency, and an exceptional south Charlotte location define this beautifully designed home in one of the area's premier solar-powered communities. Offering nearly 3,000 square feet of thoughtfully planned living space, this residence blends modern architecture with everyday functionality. Inside, you'll find an open and inviting floor plan filled with natural light, soaring ceilings, and sleek finishes throughout. The gourmet kitchen serves as the heart of the home, featuring gorgeous cabinetry, stainless steel appliances, a large center island, generous storage, and seamless flow into the living and dining areas, making it ideal for both everyday living and entertaining. Upstairs, a spacious loft or media room provides flexible living space perfect for a home office, movie nights, playroom, or workout area. The impressive primary suite offers a spa-like retreat with dual vanities, an oversized frameless glass shower, and a large walk-in closet. Two additional bedrooms and a full bath complete the upper level. Designed with sustainability and convenience in mind, the home features solar panels, a tankless water heater, energy-efficient construction, and smart modern touches throughout. The finished two-car garage with high ceilings provides excellent storage and functionality. Located within a unique community known for its innovative design and environmentally conscious lifestyle, residents enjoy a peaceful neighborhood setting while remaining just minutes from shopping, dining, major commuter routes, and all that Charlotte has to offer. This is modern living at its finest, combining style, comfort, and efficiency in one remarkable package.
Location
1243 Realta Drive, Charlotte, NC 28211
Loading map...
Property Details
Overview
Interior
Exterior
Financial
Location
Listed by Redfin Corporation · jill.moyer@redfin.com MLS# CAR4434172
Listings courtesy of Canopy MLS as distributed by MLS GRID. Based on information submitted to the MLS GRID as of 10/22/2026, 09:59:12 PM. All data is obtained from various sources and may not have been verified by broker or MLS GRID. Supplied Open House Information is subject to change without notice. All information should be independently reviewed and verified for accuracy. Properties may or may not be listed by the office/agent presenting the information. Some IDX listings have been excluded from this website.
Information deemed reliable but not guaranteed. Buyer to verify all information.
Your Local Expert

You May Also Like
Similar Properties
 $469,000Active
191 Friar Tuck Lane, Brevard, NC 28712
2 Bed · 2 Bath · 1,740 Sqft
Single Family Residence · Built 1950
MLS# CAR4436277
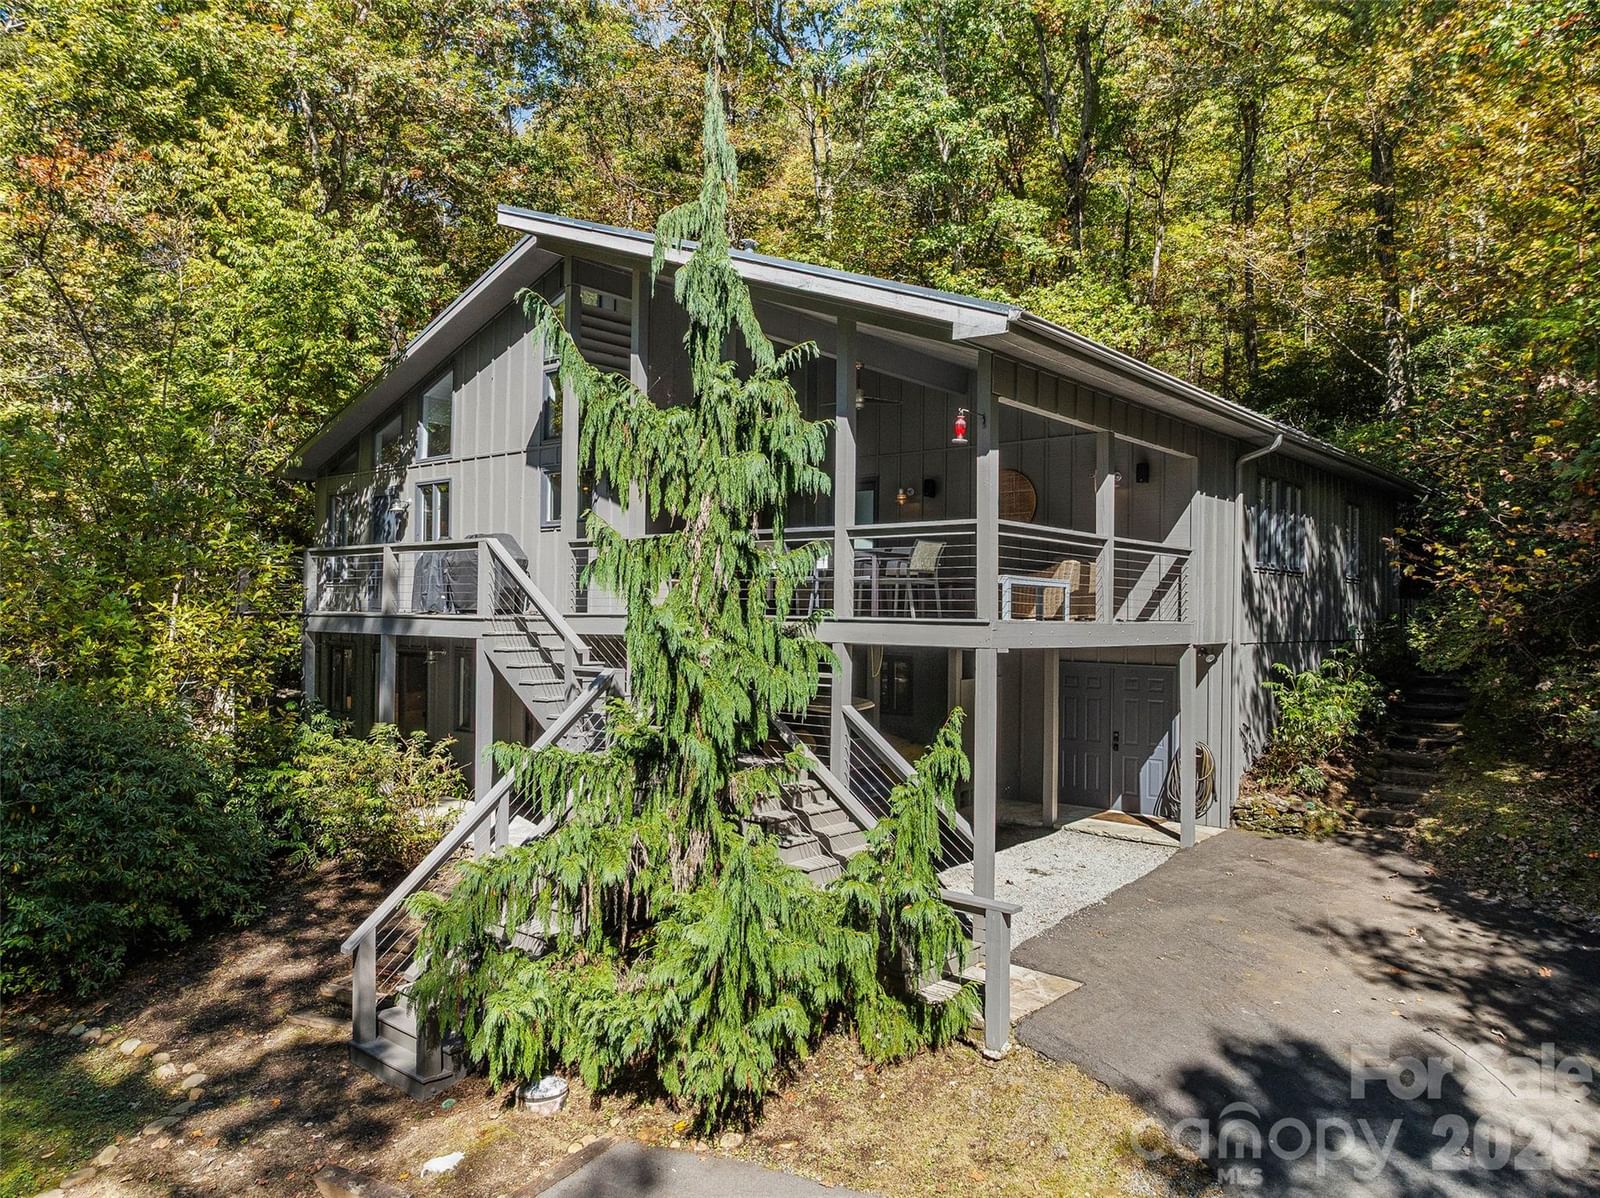 $965,000Active
375 Robin Hood Road, Brevard, NC 28712
3 Bed · 3 Bath · 3,171 Sqft
Single Family Residence · Built 1994
MLS# CAR4430025
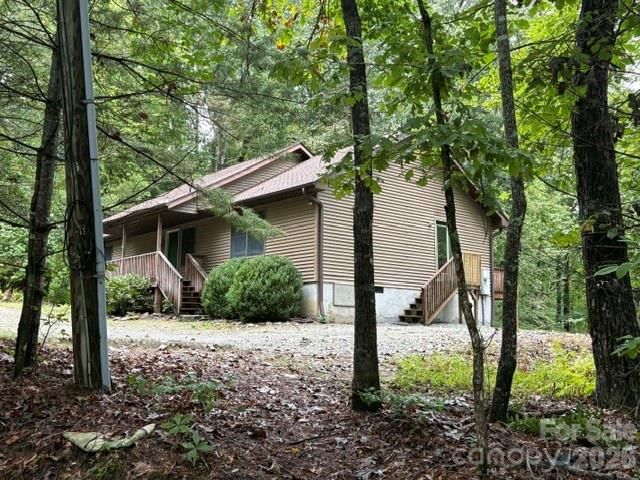 $475,000Active
20 Pheasant Run Road, Brevard, NC 28712
2 Bed · 2 Bath · 1,644 Sqft
Single Family Residence · Built 2001
MLS# CAR4428337
Not sure where to start?
Answer a few questions and we'll curate communities tailored to your lifestyle.
Talk to Debbie about this listing