$1.23M
4 Beds · 4 Baths · 3,584 Sqft
Active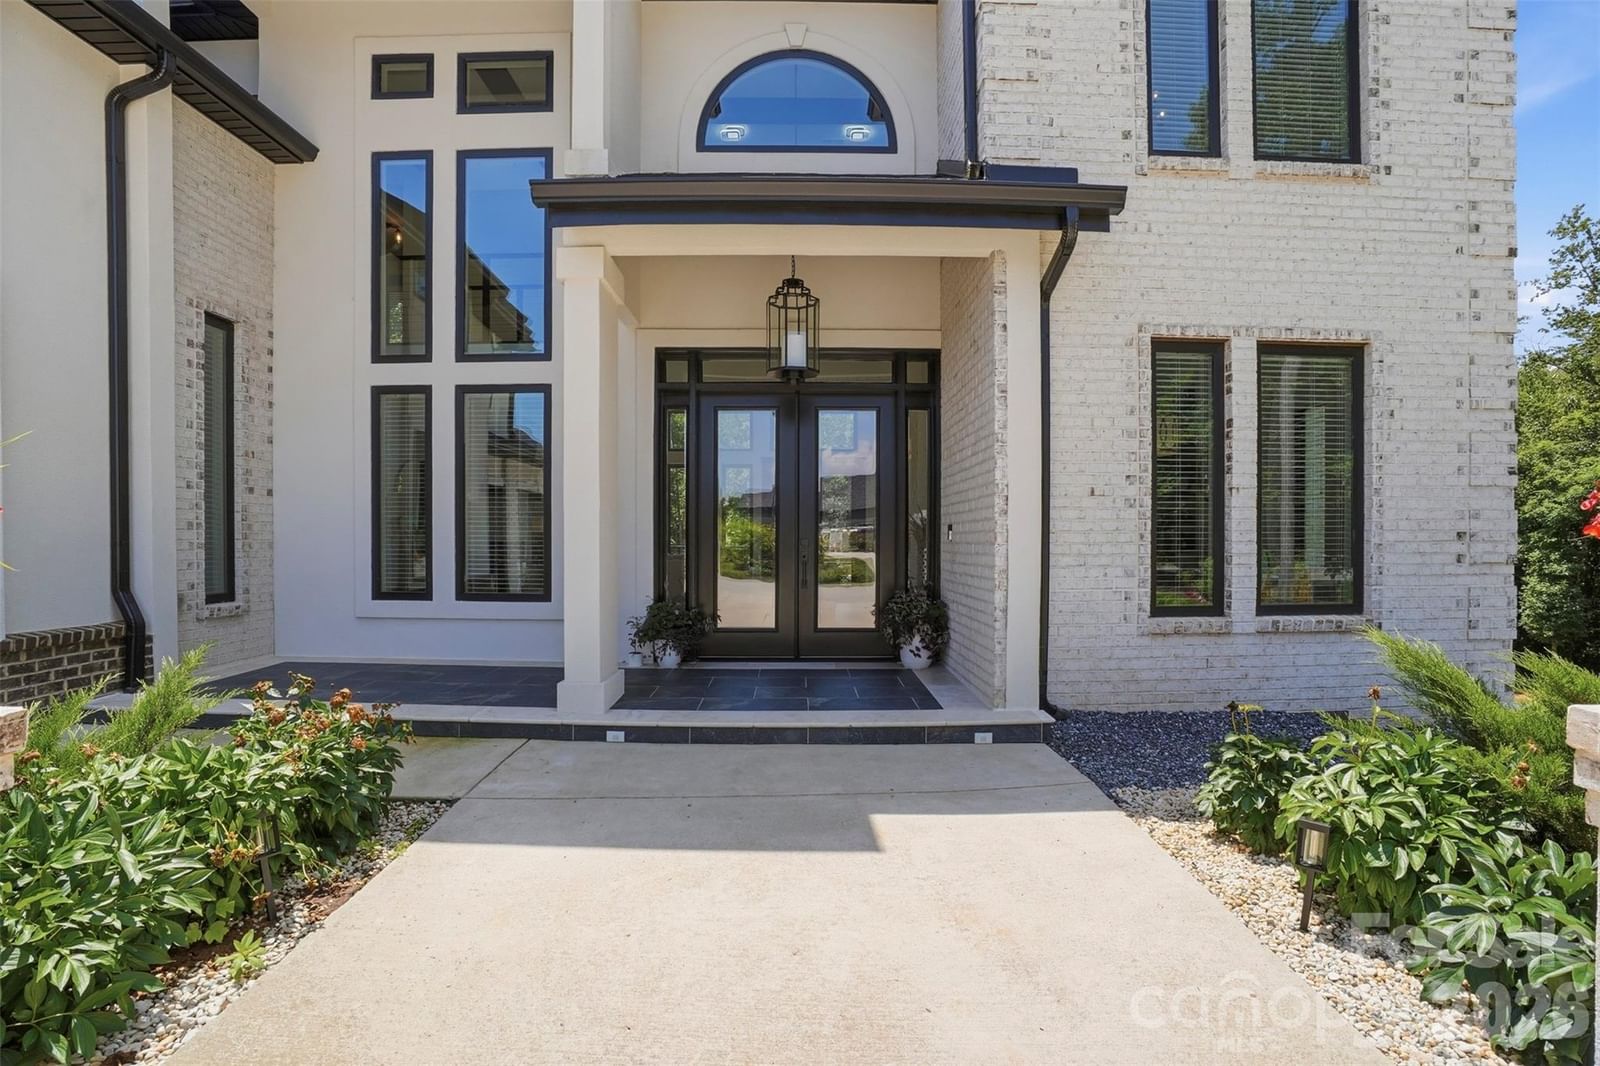
Active67 Days on Market$342/sqft▼ 1.8% from originalListed Jun 13, 2026MLS# CAR4391920
1164 Harper Lee Drive, Newton, NC 28658
$1.23M · 4 bd · 4 ba · 3584 sqft
About This Property
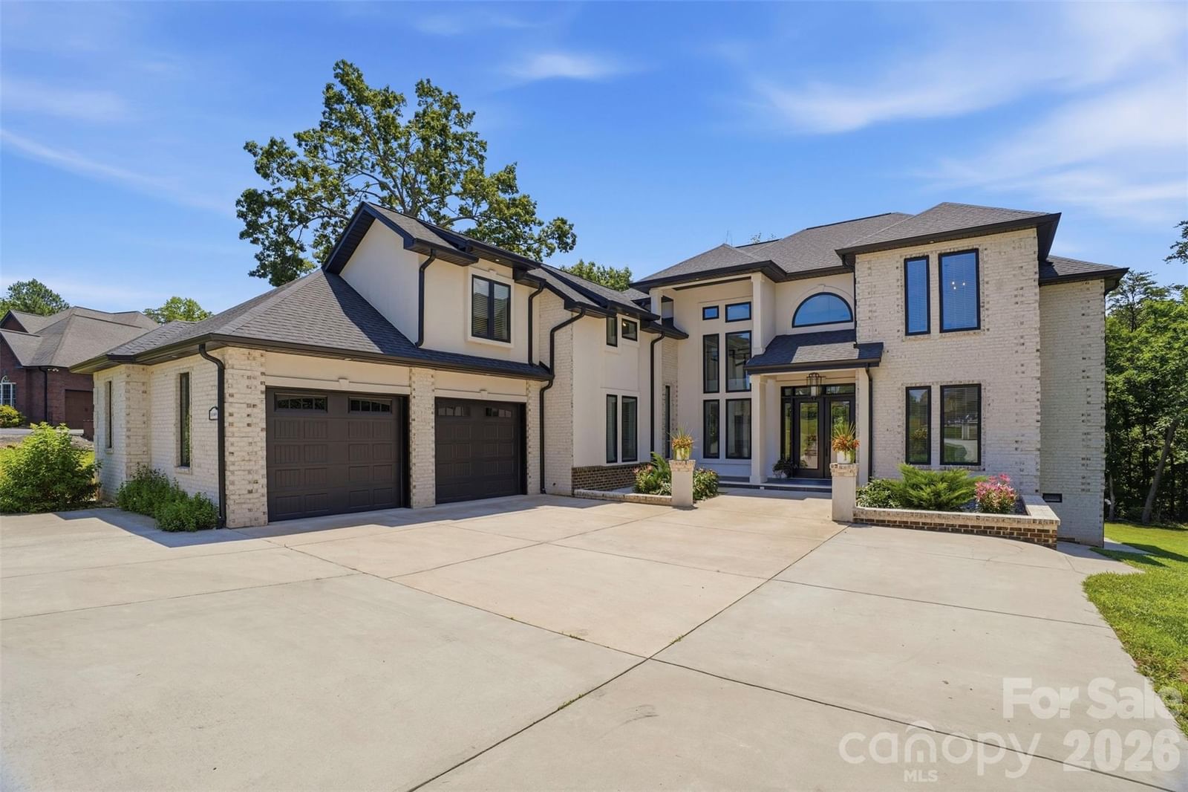
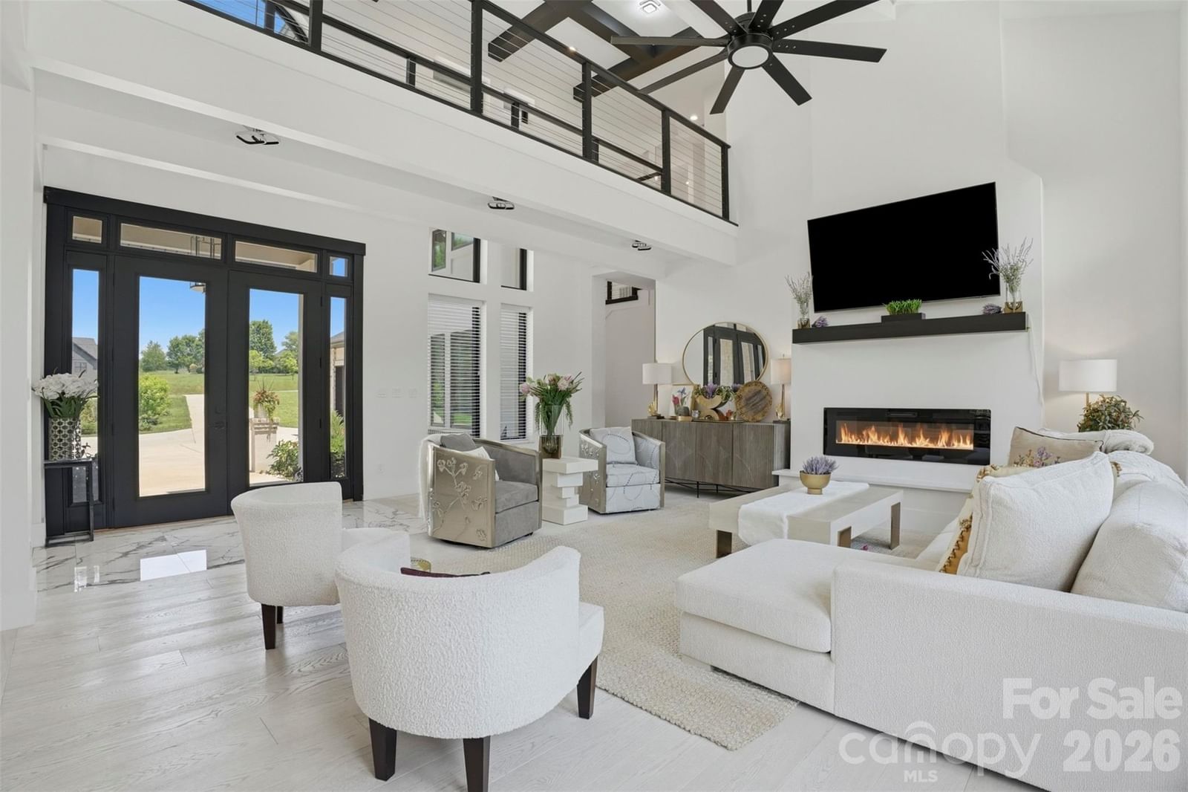
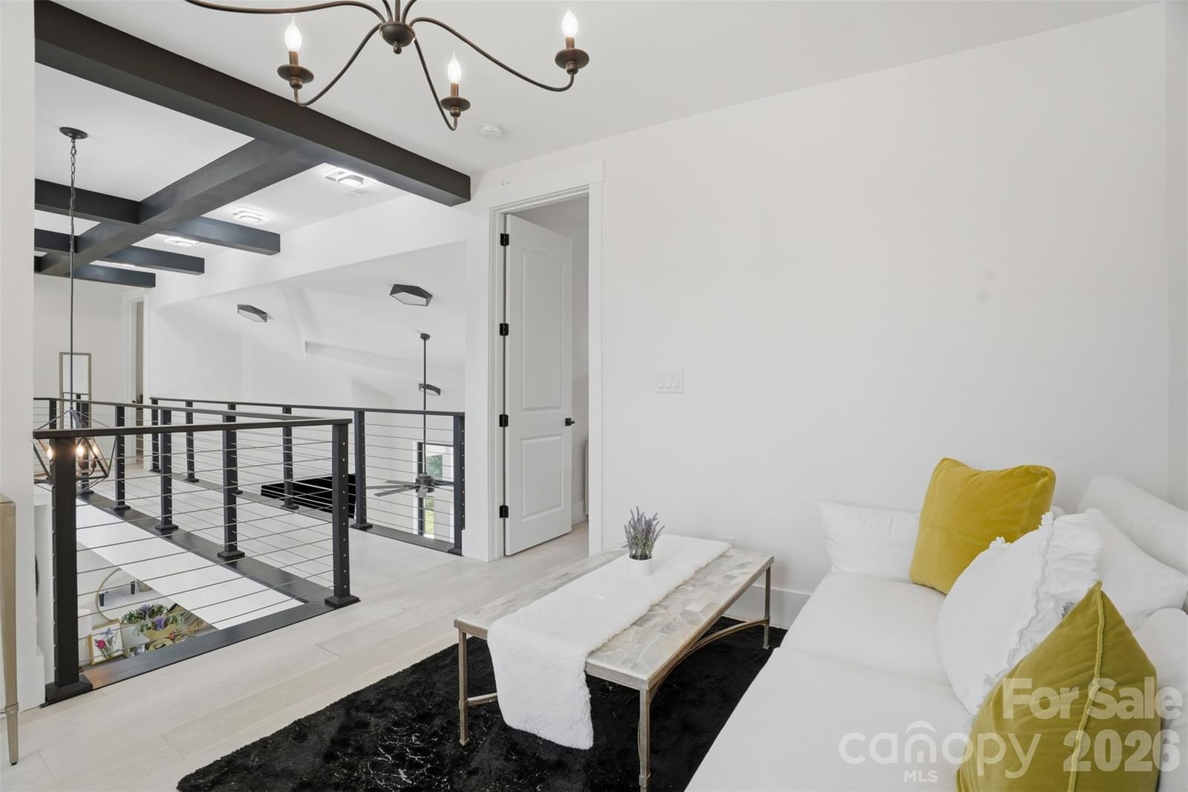
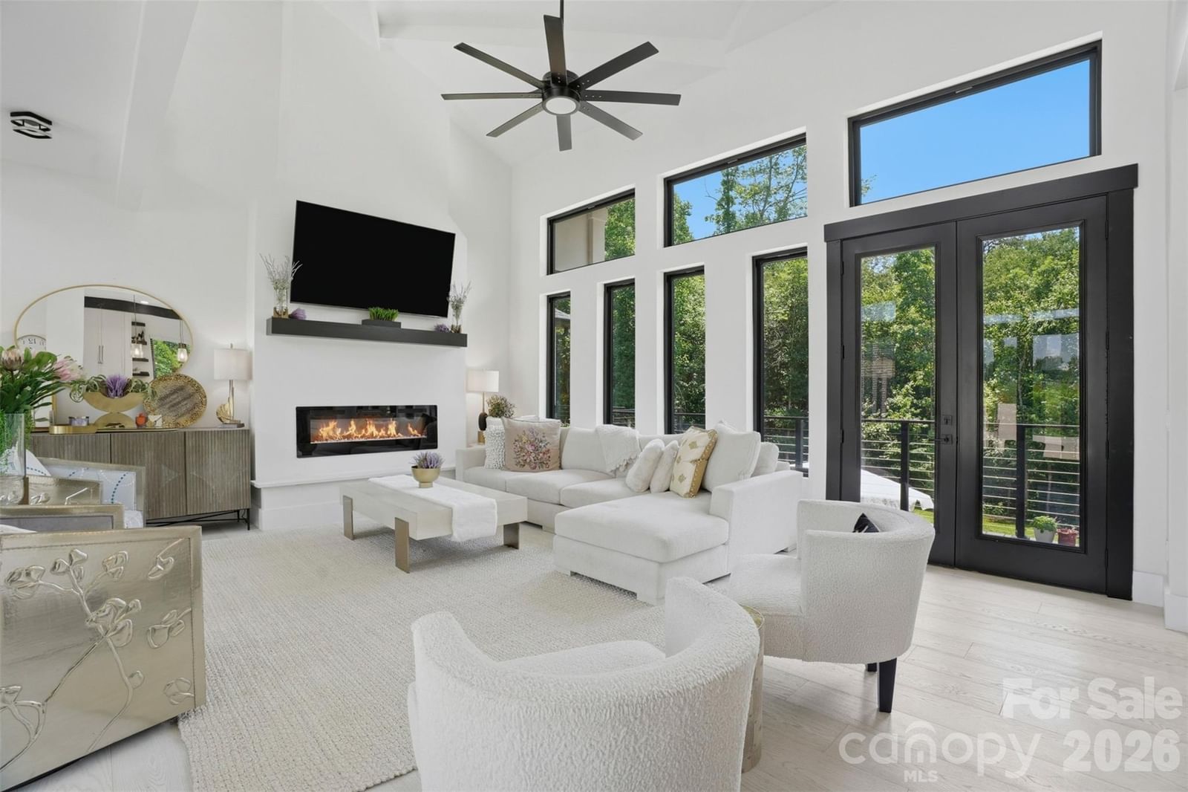
Experience custom luxury in the peaceful, wooded setting of Avian Woods. Set on 1.12 acres, this beautifully crafted home offers 3,584 square feet, four bedrooms, three-and-a-half bathrooms, and an exceptional combination of architectural character, refined finishes, and versatile living spaces. A dramatic two-story foyer introduces the home’s light-filled interior, where a striking upper-level catwalk overlooks the spacious living room. Floor-to-ceiling windows frame the wooded backdrop, while white oak flooring, designer lighting, custom details, and an electric fireplace create a warm and inviting atmosphere. At the heart of the home, the chef’s kitchen is designed to make a statement. Features include a Thor six-burner gas range with griddle and double ovens, pot filler, custom cabinetry, granite countertops, stainless steel appliances, an oversized island with a built-in microwave, and a walk-in pantry. The adjoining dining area provides generous space for entertaining, holiday gatherings, and everyday meals. The main-level primary suite is a private retreat featuring a sitting area, two walk-in closets, and a spa-inspired bathroom with dual vanities, a soaking tub, and a separate shower. An additional main-level room offers flexibility as a bedroom, private office, nursery, or hobby space, while the conveniently located laundry room adds everyday functionality. Upstairs, additional bedrooms and a spacious loft are connected by the dramatic catwalk. The loft can easily serve as a media room, home office, recreation area, or second living space. Outdoor living includes a welcoming covered front porch and an upper-level balcony overlooking the natural surroundings. A circular concrete driveway and attached two-car garage complete the property. Located near local amenities and commuter routes, this distinctive Avian Woods home offers privacy, craftsmanship, and room to live and entertain beautifully.
Location
1164 Harper Lee Drive, Newton, NC 28658
Loading map...
Property Details
Overview
Property TypeSingle Family Residence
Year Built2022
Lot Size1.12 Acres
Stories/LevelsTwo
Interior
Bedrooms4
Bathrooms (Full)3
Bathrooms (Half)1
Total Rooms11
Sqft3,584
HeatingNatural Gas
Cooling / A/CCentral Air
Exterior
Garage Spaces2
ExteriorBrick Partial, Hard Stucco
FoundationCrawl Space
Financial
List Price$1.23M
HOA/Maintenance$150/yr
Original Price$1.25M
Location
Address1164 Harper Lee Drive, Newton, NC 28658
NeighborhoodAvian Woods
CityNewton
CountyCatawba
StateNC
Zip28658
Listed by True North Realty · tami@nctruenorthrealty.com MLS# CAR4391920
Listings courtesy of Canopy MLS as distributed by MLS GRID. Based on information submitted to the MLS GRID as of 09/18/2026, 11:14:05 PM. All data is obtained from various sources and may not have been verified by broker or MLS GRID. Supplied Open House Information is subject to change without notice. All information should be independently reviewed and verified for accuracy. Properties may or may not be listed by the office/agent presenting the information. Some IDX listings have been excluded from this website.
Information deemed reliable but not guaranteed. Buyer to verify all information.
Your Local Expert
LC
Connect with a Local Expert
We'll match you with the right expert for this area.
Not sure where to start?
Answer a few questions and we'll curate communities tailored to your lifestyle.
Talk to an Expert about this listing