
$475,000
3 Beds · 3 Baths · 2,643 Sqft
Active


Active107 Days on Market$180/sqft▼ 9.5% from originalListed May 1, 2026MLS# CAR4375902
1134 Baldwin Drive, Lancaster, SC 29720
$475,000 · 3 bd · 3 ba · 2643 sqft
About This Property
Price Improvement PLUS newly painted walls in the hallway, living room, dining room, primary bedroom, and loft! Don't miss out on one of Walnut Creek's most desirable floor plans, offering the rare combination of two bedrooms on the main level, flexible living spaces, and the privacy today's buyers are searching for. This home is truly move-in ready for its new owners. Situated on a peaceful, tree-lined homesite with no rear neighbors, this beautifully maintained home delivers the space, functionality, and lifestyle that make Walnut Creek one of Lancaster County's most sought-after communities. The main level features a spacious primary suite retreat along with a secondary bedroom and full bath, creating the perfect setup for guests, multigenerational living, or a dedicated home office. At the heart of the home, the gourmet kitchen opens seamlessly to the living area, making everyday living and entertaining effortless. Host holiday dinners in the formal dining room, enjoy morning coffee on the screened porch, or unwind in the evenings while taking in the private wooded backdrop. Upstairs, you'll find even more room to spread out with a versatile loft, additional bedroom, and full bath—ideal for a media room, play space, fitness area, or private guest suite. Beyond the home itself, Walnut Creek offers a lifestyle that's hard to match. Residents enjoy resort-style amenities including two community pools, tennis courts, ball fields, playgrounds, and scenic walking trails. Located just minutes from the booming Highway 521 corridor, you'll enjoy convenient access to shopping, dining, healthcare, Waxhaw, Ballantyne, and schools. Offering exceptional value compared to similarly sized new construction homes, this property provides the advantages buyers want most today: an established homesite with mature trees, completed upgrades, and a move-in-ready lifestyle without the wait, uncertainty, or ongoing construction often associated with building new. Finding a home with this layout, this level of privacy, and access to these amenities at this price point is becoming increasingly rare. Schedule your private showing today and discover why the Avery floor plan remains one of Eastwood Homes' most coveted designs.
Location
1134 Baldwin Drive, Lancaster, SC 29720
Loading map...
Property Details
Overview
Property TypeSingle Family Residence
Year Built2018
Lot Size0.13 Acres
Stories/LevelsOne and One Half
Interior
Bedrooms3
Bathrooms (Full)3
Total Rooms12
Sqft2,643
HeatingForced Air, Natural Gas
Cooling / A/CCeiling Fan(s), Central Air, Electric
FlooringCarpet, Tile, Vinyl
Exterior
Garage Spaces2
ExteriorCedar Shake, Fiber Cement, Stone
FoundationSlab
RoofArchitectural Shingle
Financial
List Price$475,000
HOA/Maintenance$412/semi-yr
Original Price$525,000
Location
Address1134 Baldwin Drive, Lancaster, SC 29720
NeighborhoodWalnut Creek
CityLancaster
CountyLancaster
StateSC
Zip29720
Listed by EXP Realty LLC Rock Hill · nick.may@exprealty.com MLS# CAR4375902
Listings courtesy of Canopy MLS as distributed by MLS GRID. Based on information submitted to the MLS GRID as of 08/17/2026, 05:50:01 AM. All data is obtained from various sources and may not have been verified by broker or MLS GRID. Supplied Open House Information is subject to change without notice. All information should be independently reviewed and verified for accuracy. Properties may or may not be listed by the office/agent presenting the information. Some IDX listings have been excluded from this website.
Information deemed reliable but not guaranteed. Buyer to verify all information.
Your Local Expert

You May Also Like
Similar Properties
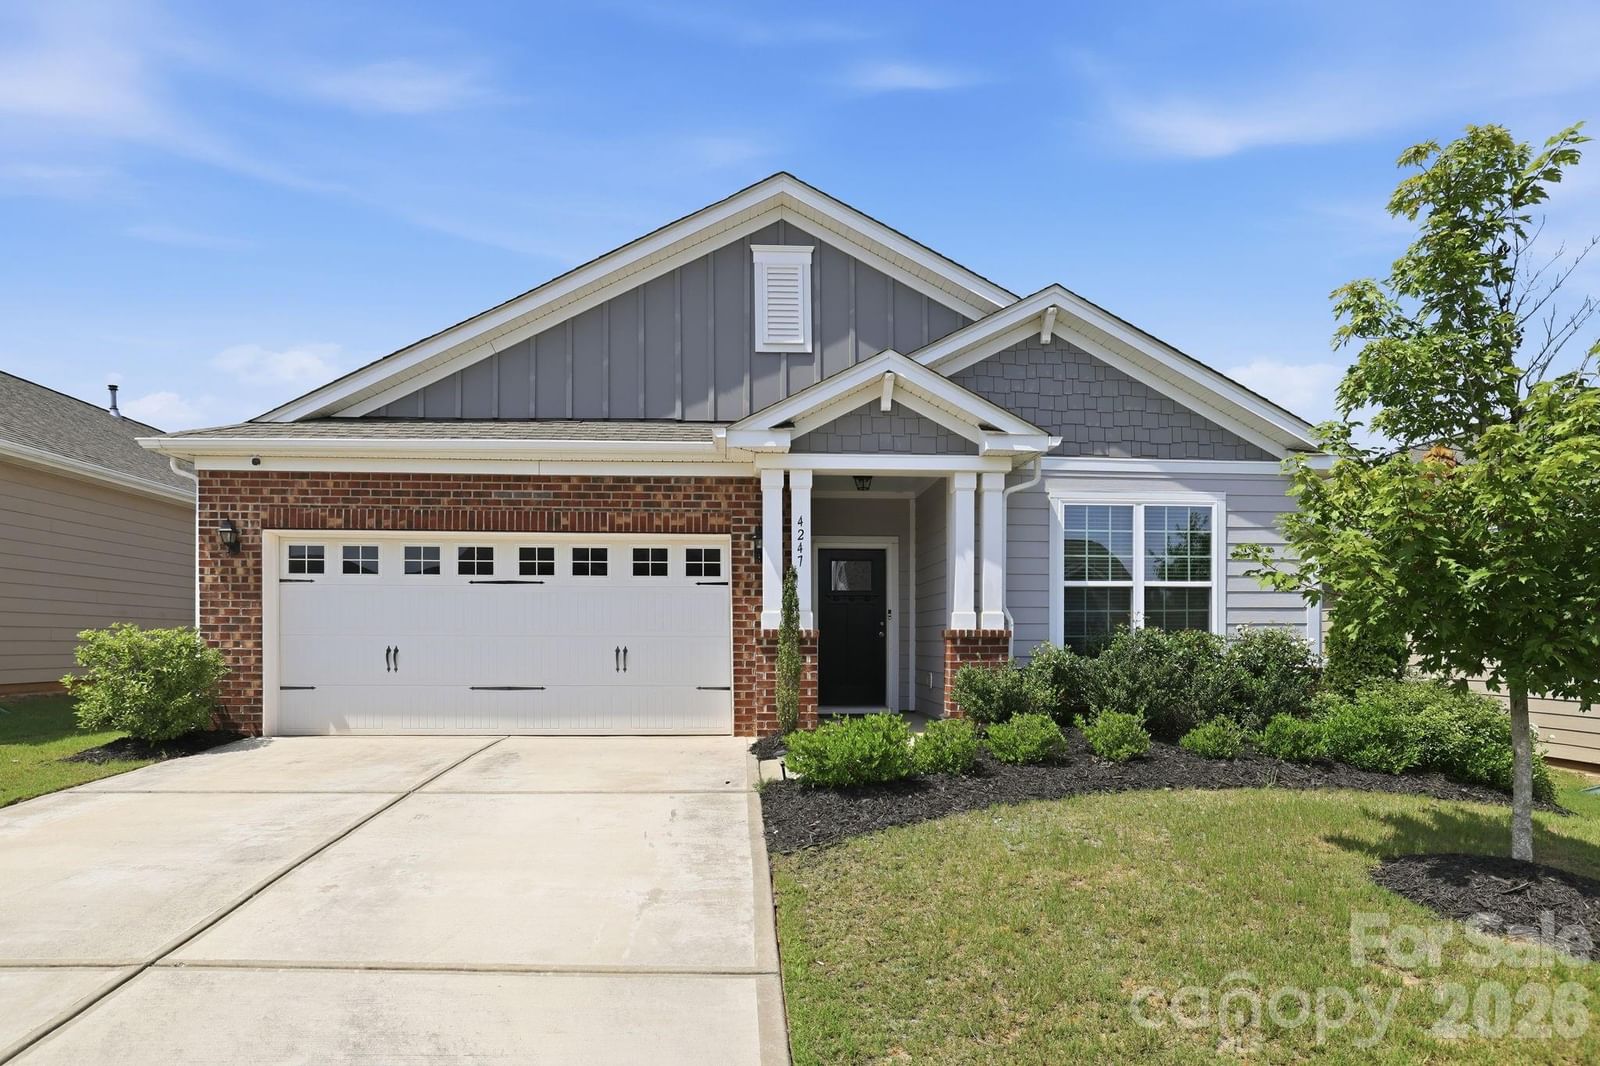 $450,000Active
4247 Merrivale Drive, Lancaster, SC 29720
4 Bed · 2 Bath · 1,760 Sqft
Single Family Residence · Built 2018 · 2-Car Garage
MLS# CAR4414845
View Listing
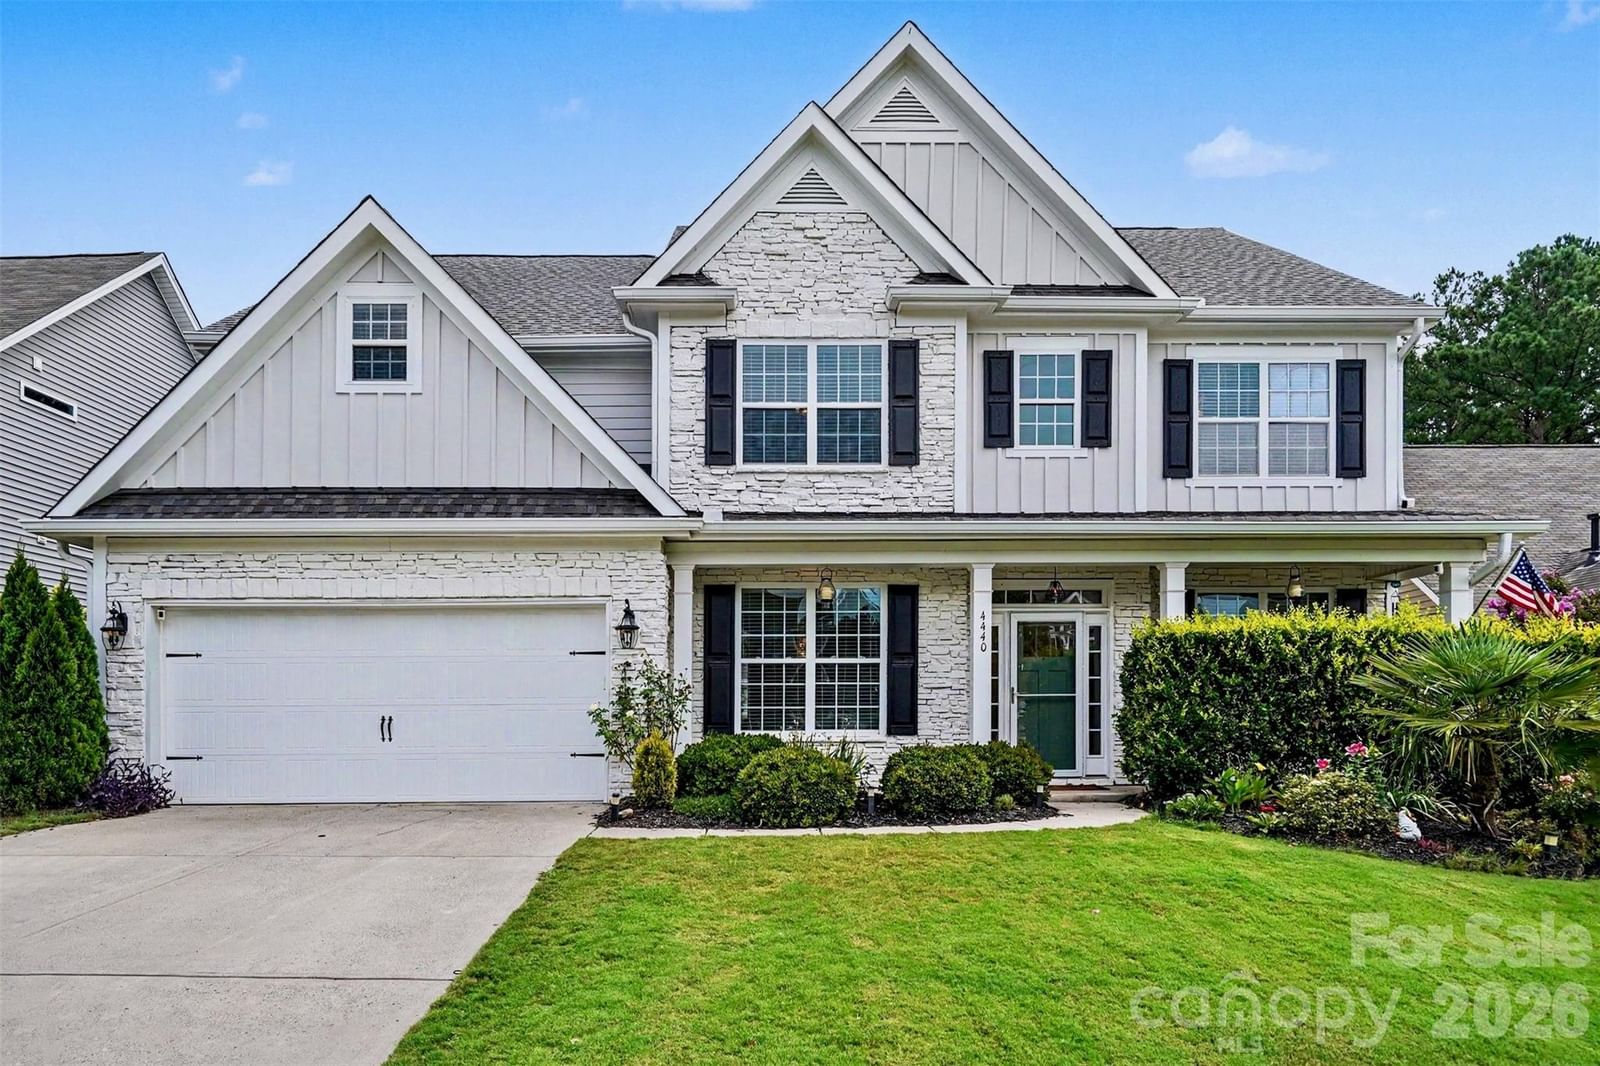 $590,000Active
4440 Carrington Drive #261, Lancaster, SC 29720
5 Bed · 3 Bath · 3,074 Sqft
Single Family Residence · Built 2014 · 2-Car Garage
MLS# CAR4405375
View Listing
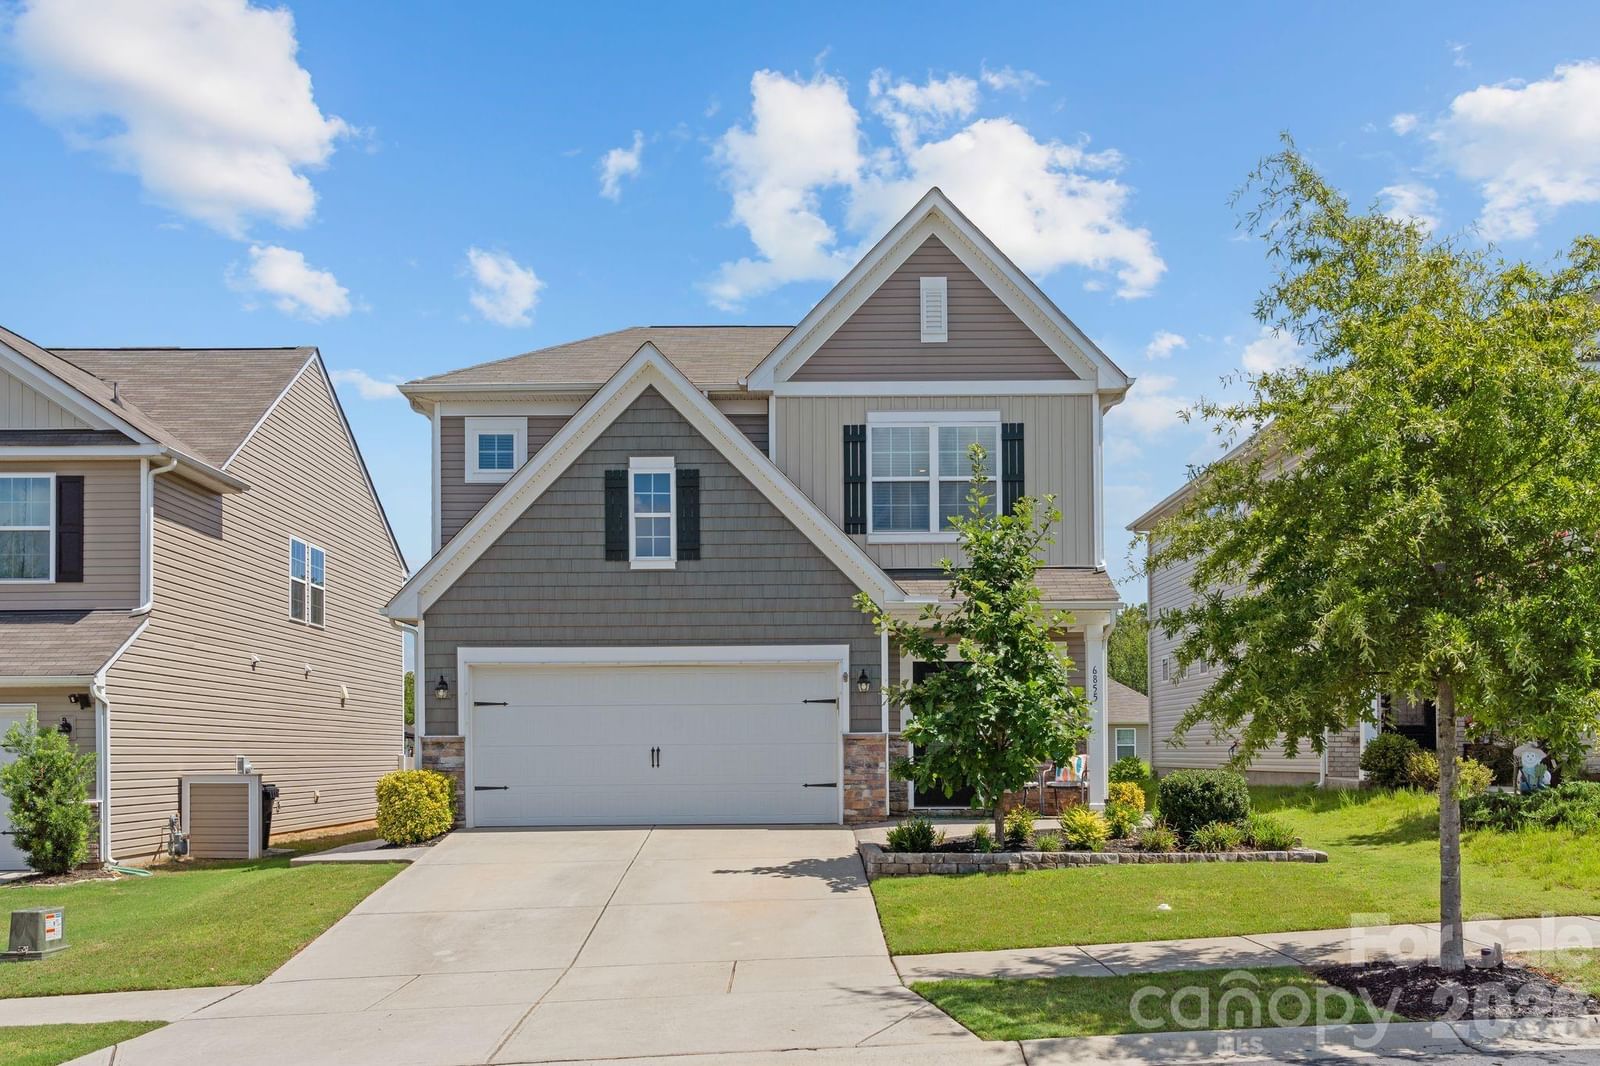 $450,000Active
6855 Spring Peeper Lane, Lancaster, SC 29720
4 Bed · 3 Bath · 2,334 Sqft
Single Family Residence · Built 2021 · 2-Car Garage
MLS# CAR4411370
View Listing
Not sure where to start?
Answer a few questions and we'll curate communities tailored to your lifestyle.
Talk to Debbie about this listing