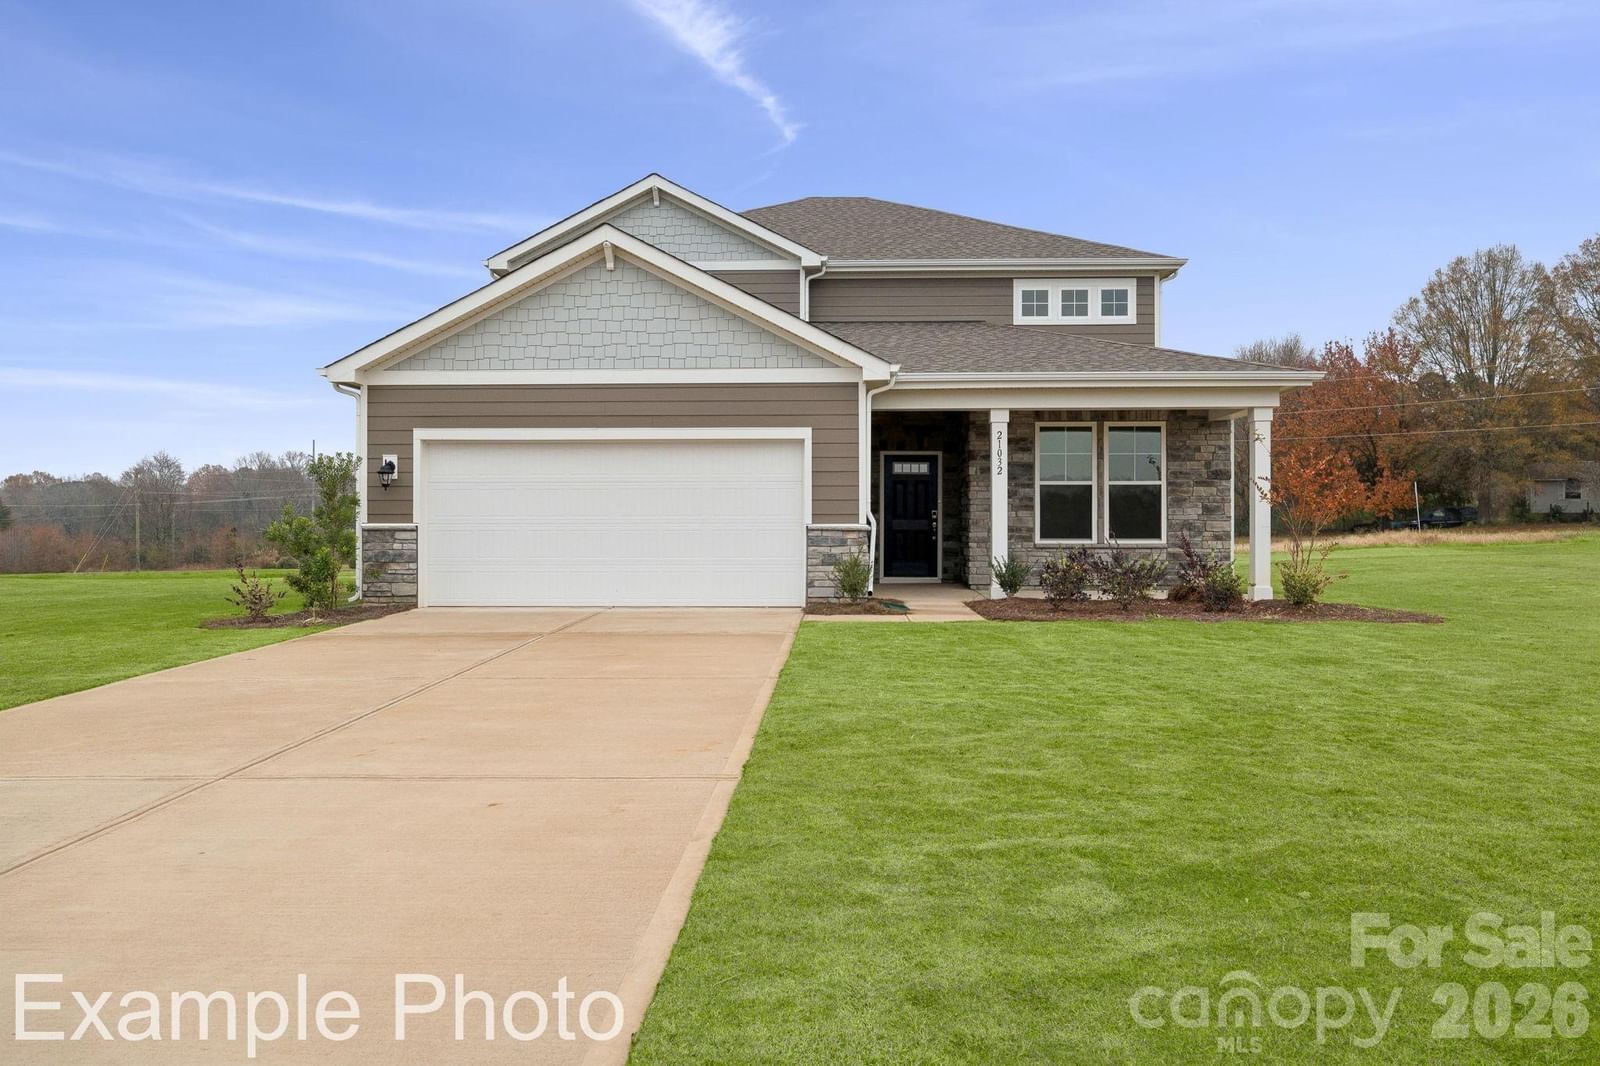
$589,990
4 Beds · 4 Baths · 2,892 Sqft
Active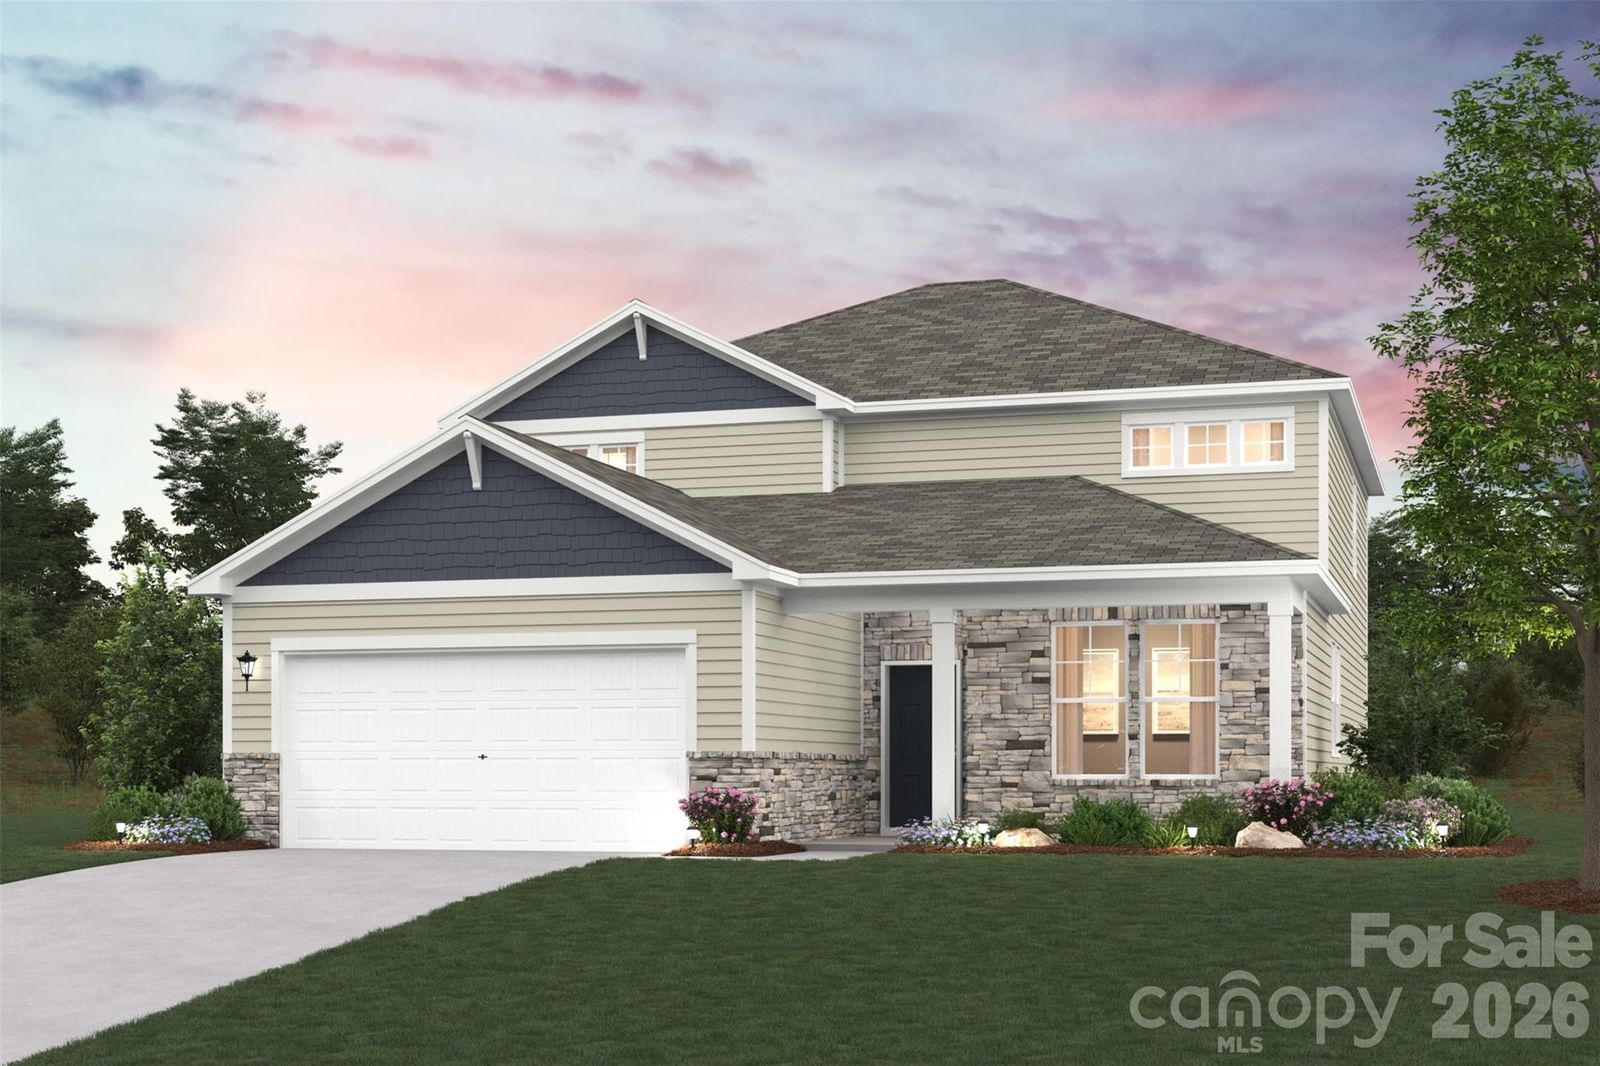
Active19 Days on Market$204/sqft▼ 0.1% from originalListed Aug 27, 2026MLS# CAR4418236
10025 Cannon Vista Lane, Kannapolis, NC 28027
$589,990 · 4 bd · 4 ba · 2892 sqft
About This Property
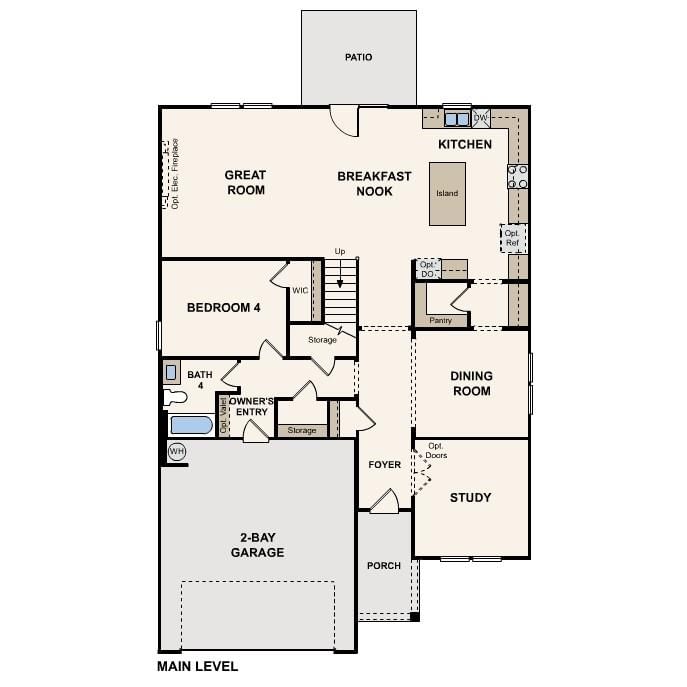
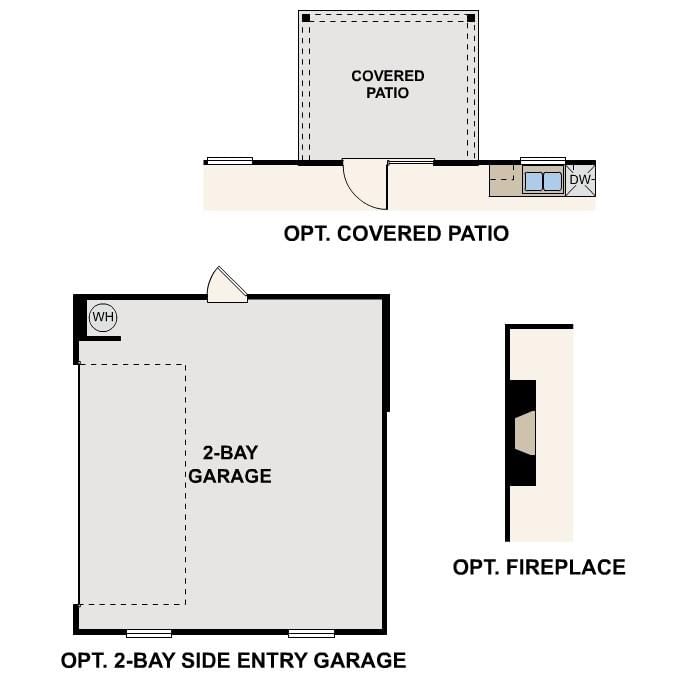
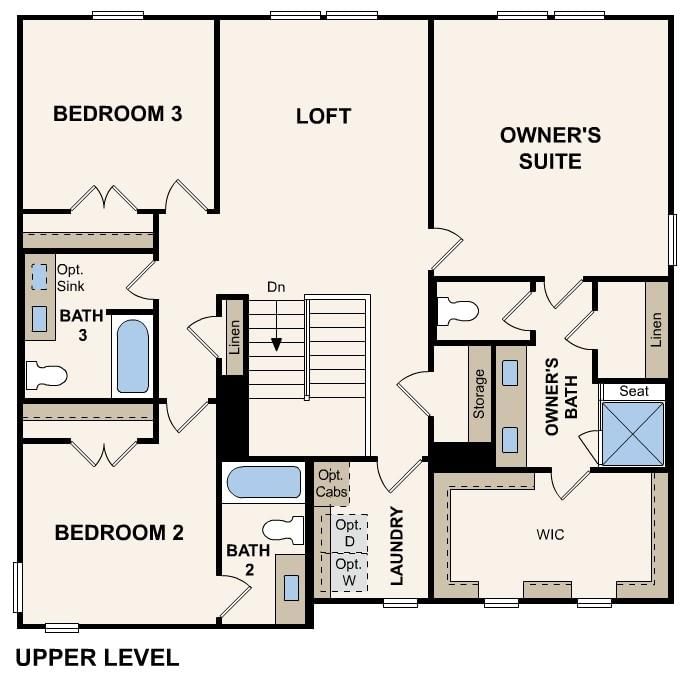
For a floor plan that delivers modern style and versatile design, choose the Roosevelt at Cannon Manor! This expansive plan offers a spacious main floor, with a private study and a formal dining room off the foyer. The space opens up into an airy layout, where a great room, a breakfast nook, and an impressive kitchen showcase seamless flow. You’ll also find a bedroom and full bathroom conveniently located on this level. There are three bedrooms upstairs, including a primary suite with an oversized walk-in closet and a private bath. A loft and two additional bathrooms complete this plan. Also includes a back patio.
Location
10025 Cannon Vista Lane, Kannapolis, NC 28027
Loading map...
Property Details
Overview
Property TypeSingle Family Residence
Year Built2026
Lot Size0.153 Acres
Stories/LevelsTwo
Interior
Bedrooms4
Bathrooms (Full)4
Total Rooms15
Sqft2,892
HeatingCentral, Forced Air
Cooling / A/CCentral Air
Exterior
Garage Spaces2
ExteriorFiber Cement
FoundationSlab
Financial
List Price$589,990
HOA/Maintenance$232/qtr
Original Price$590,585
Location
Address10025 Cannon Vista Lane, Kannapolis, NC 28027
NeighborhoodCannon Manor
CityKannapolis
CountyCabarrus
StateNC
Zip28027
Listed by CCNC Realty Group LLC · codymerrill777@gmail.com MLS# CAR4418236
Listings courtesy of Canopy MLS as distributed by MLS GRID. Based on information submitted to the MLS GRID as of 09/19/2026, 01:35:18 AM. All data is obtained from various sources and may not have been verified by broker or MLS GRID. Supplied Open House Information is subject to change without notice. All information should be independently reviewed and verified for accuracy. Properties may or may not be listed by the office/agent presenting the information. Some IDX listings have been excluded from this website.
Information deemed reliable but not guaranteed. Buyer to verify all information.
Your Local Expert
LC
Connect with a Local Expert
We'll match you with the right expert for this area.
You May Also Like
Similar Properties
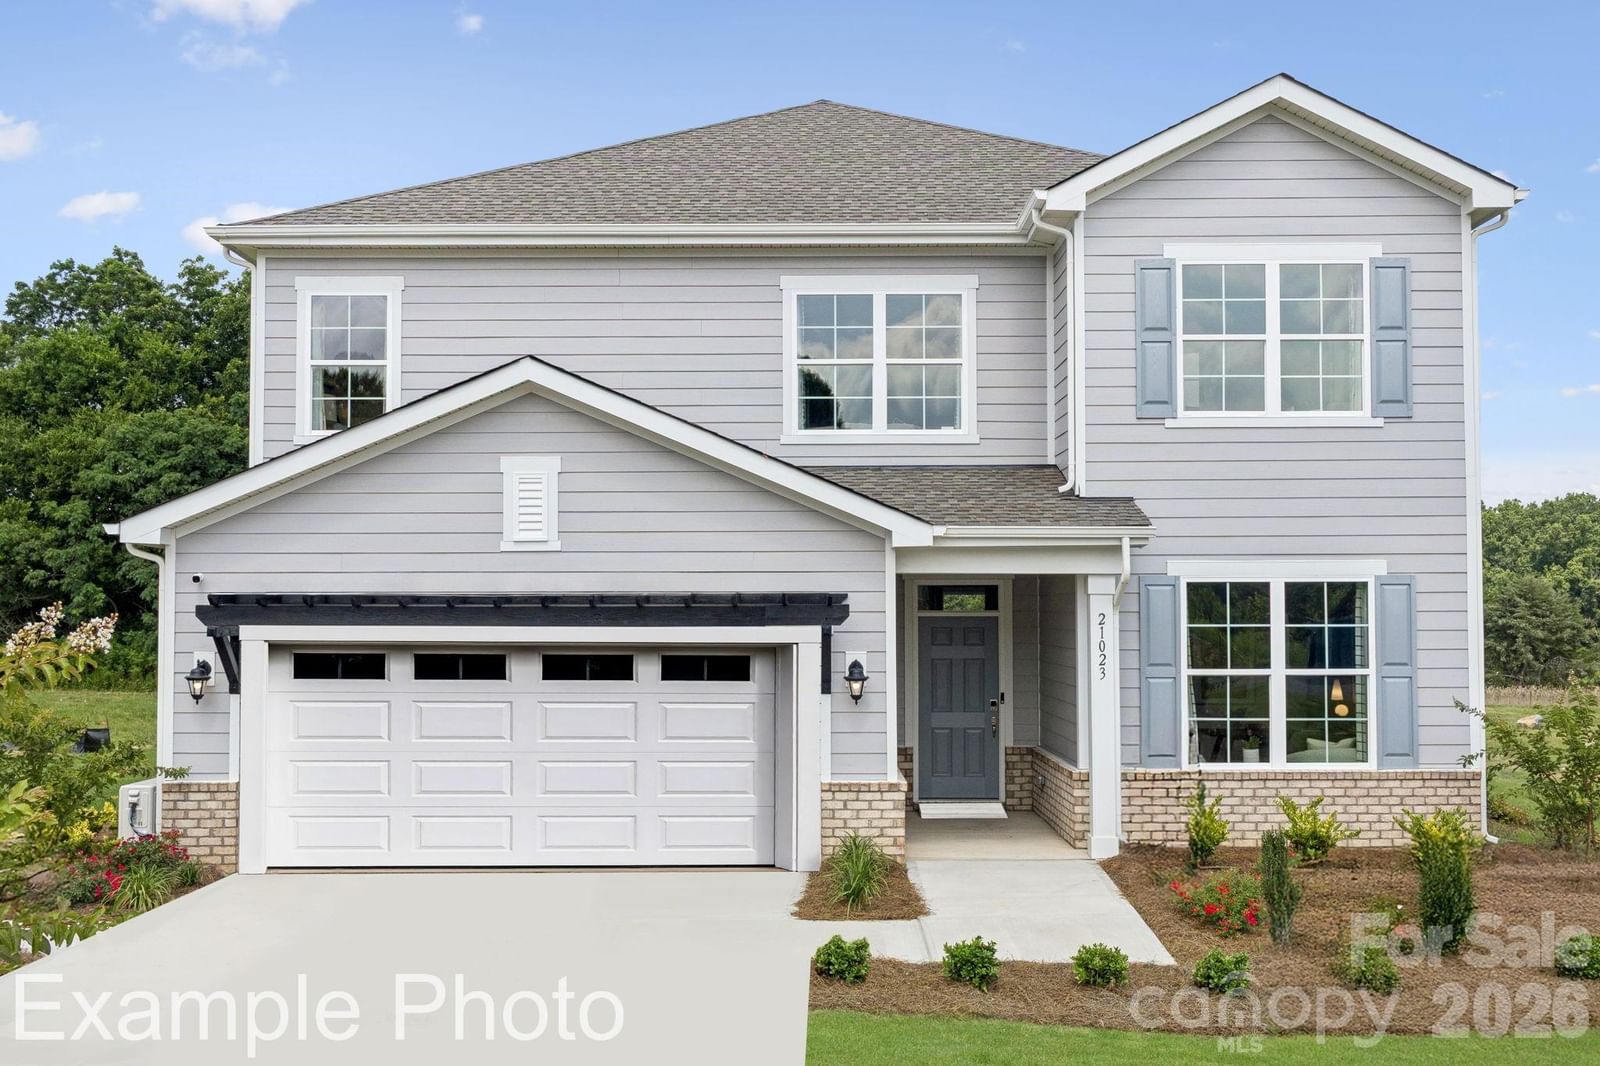 $594,990Active
10021 Cannon Vista Lane, Kannapolis, NC 28027
4 Bed · 4 Bath · 2,850 Sqft
Single Family Residence · Built 2026 · 2-Car Garage
MLS# CAR4418211
View Listing
 $524,990Active
2911 Vista End Trail, Kannapolis, NC 28027
4 Bed · 3 Bath · 2,517 Sqft
Single Family Residence · Built 2026 · 2-Car Garage
MLS# CAR4397231
View Listing
 $539,990Active
2905 Vista End Trail, Kannapolis, NC 28027
4 Bed · 3 Bath · 2,712 Sqft
Single Family Residence · Built 2026 · 2-Car Garage
MLS# CAR4397237
View Listing
Not sure where to start?
Answer a few questions and we'll curate communities tailored to your lifestyle.
Talk to an Expert about this listing