$575,000
3 Beds · 3 Baths · 1,910 Sqft
Active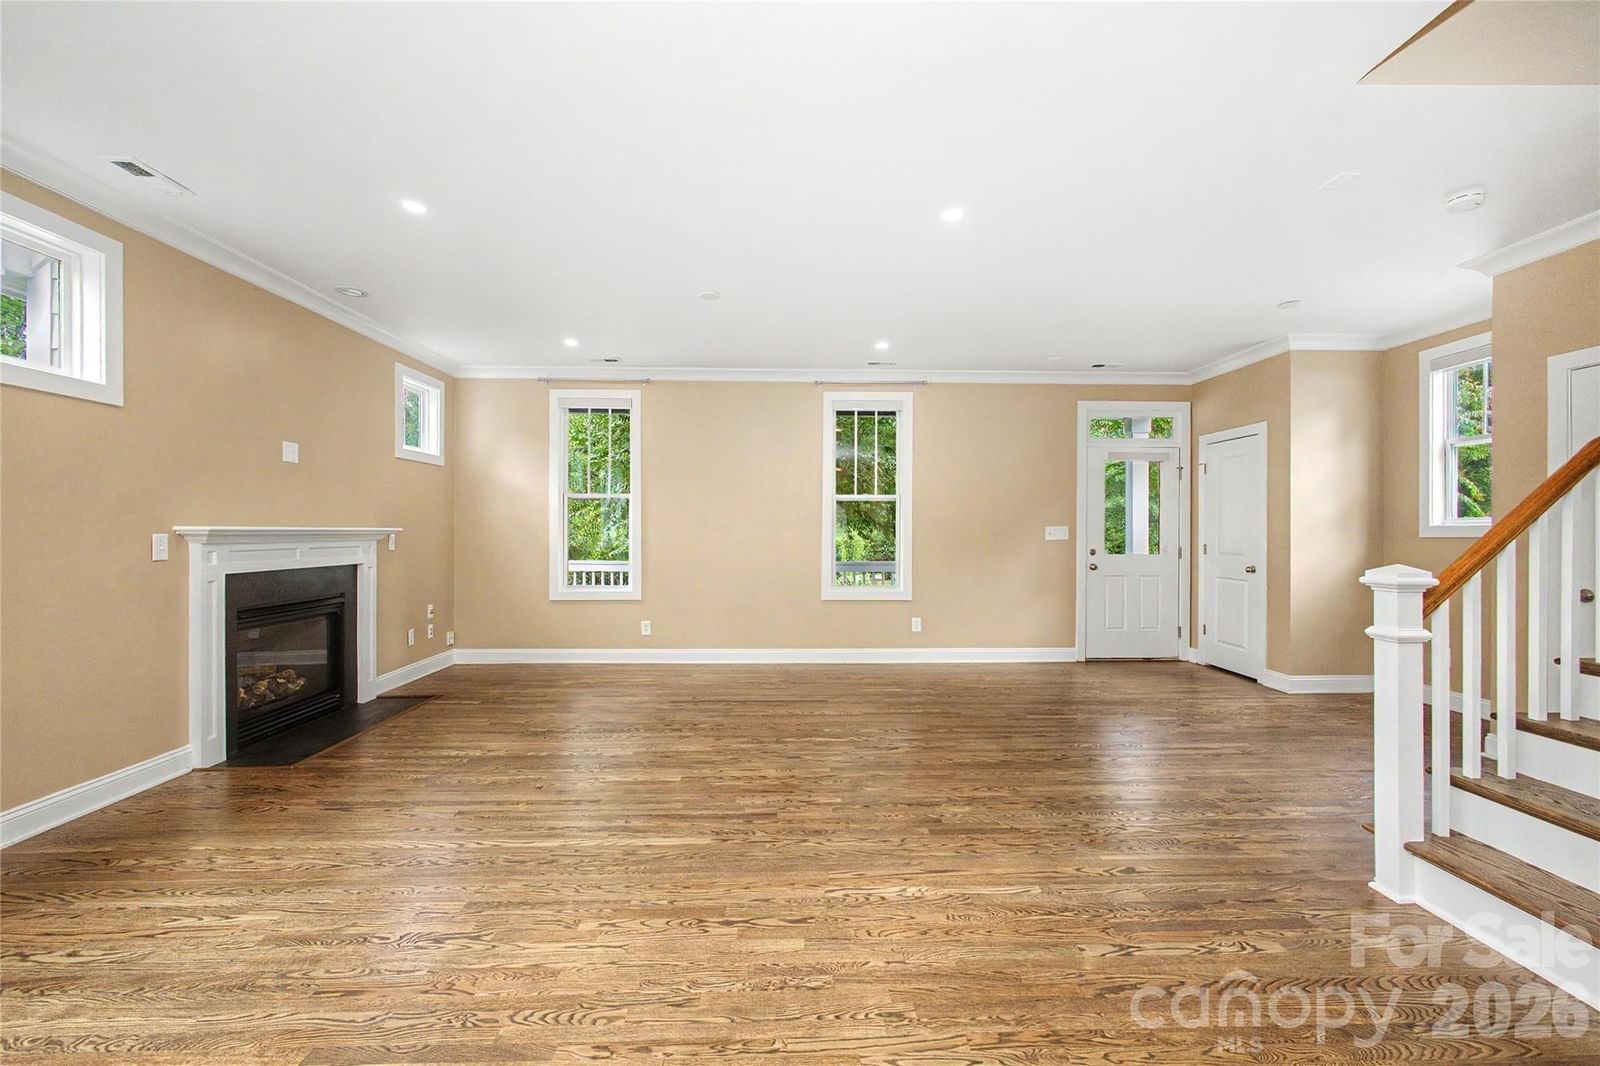

Active1 Days on Market$301/sqftListed Sep 1, 2026MLS# CAR4420414
10020 Vanguard Parkway, Huntersville, NC 28078
$575,000 · 3 bd · 3 ba · 1910 sqft
About This Property
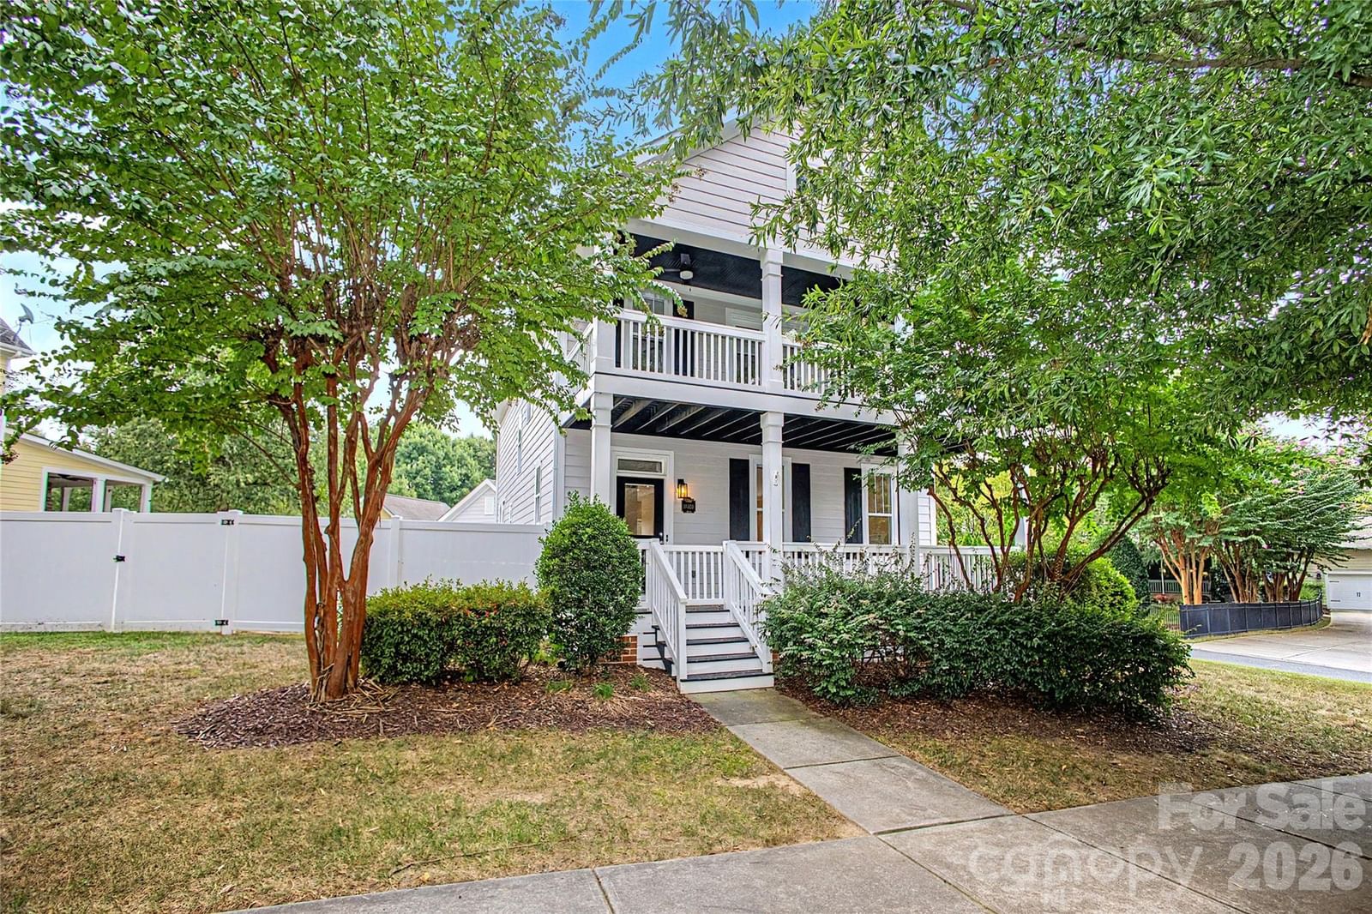
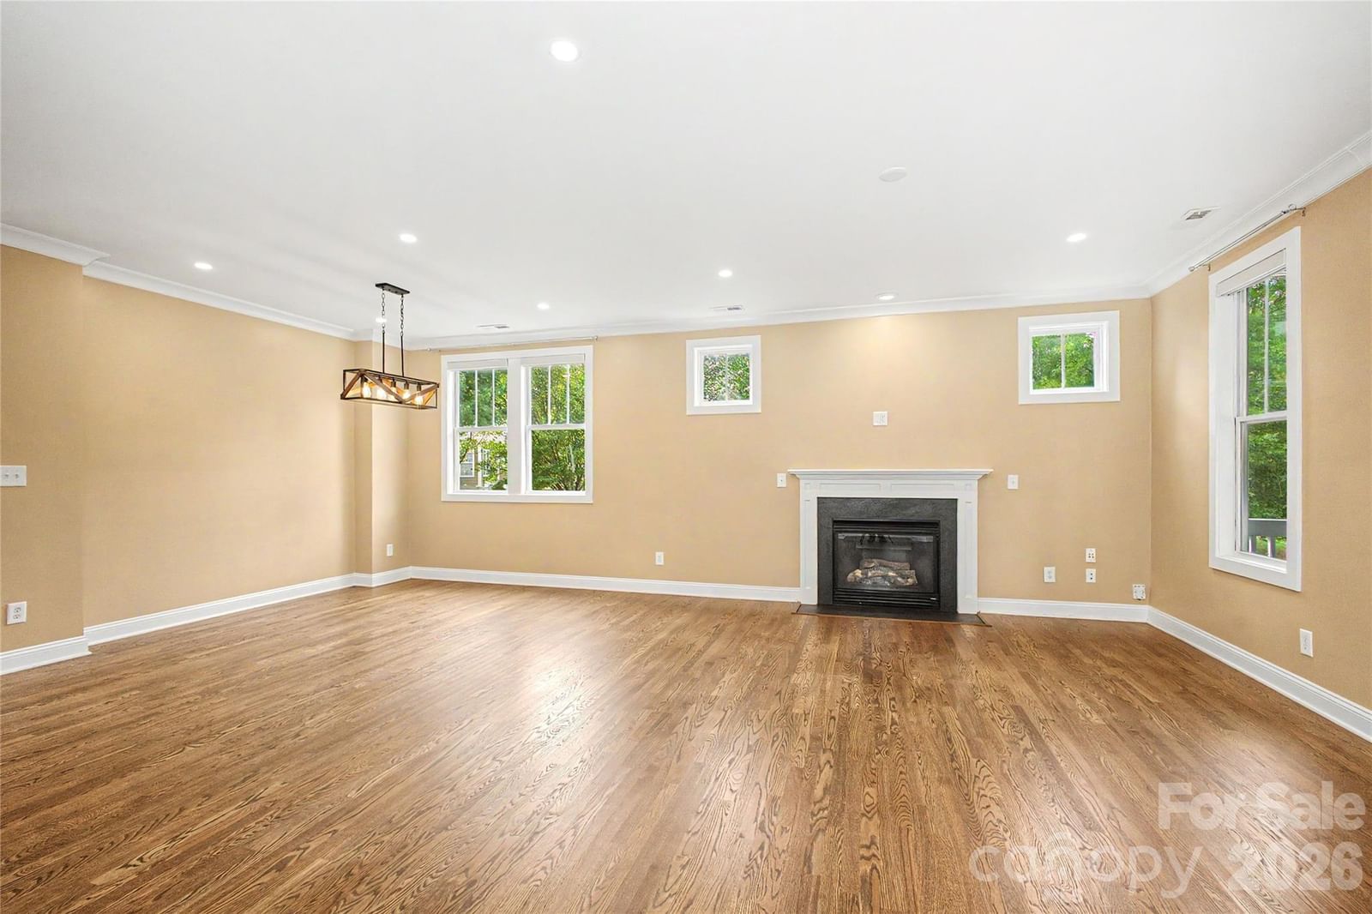
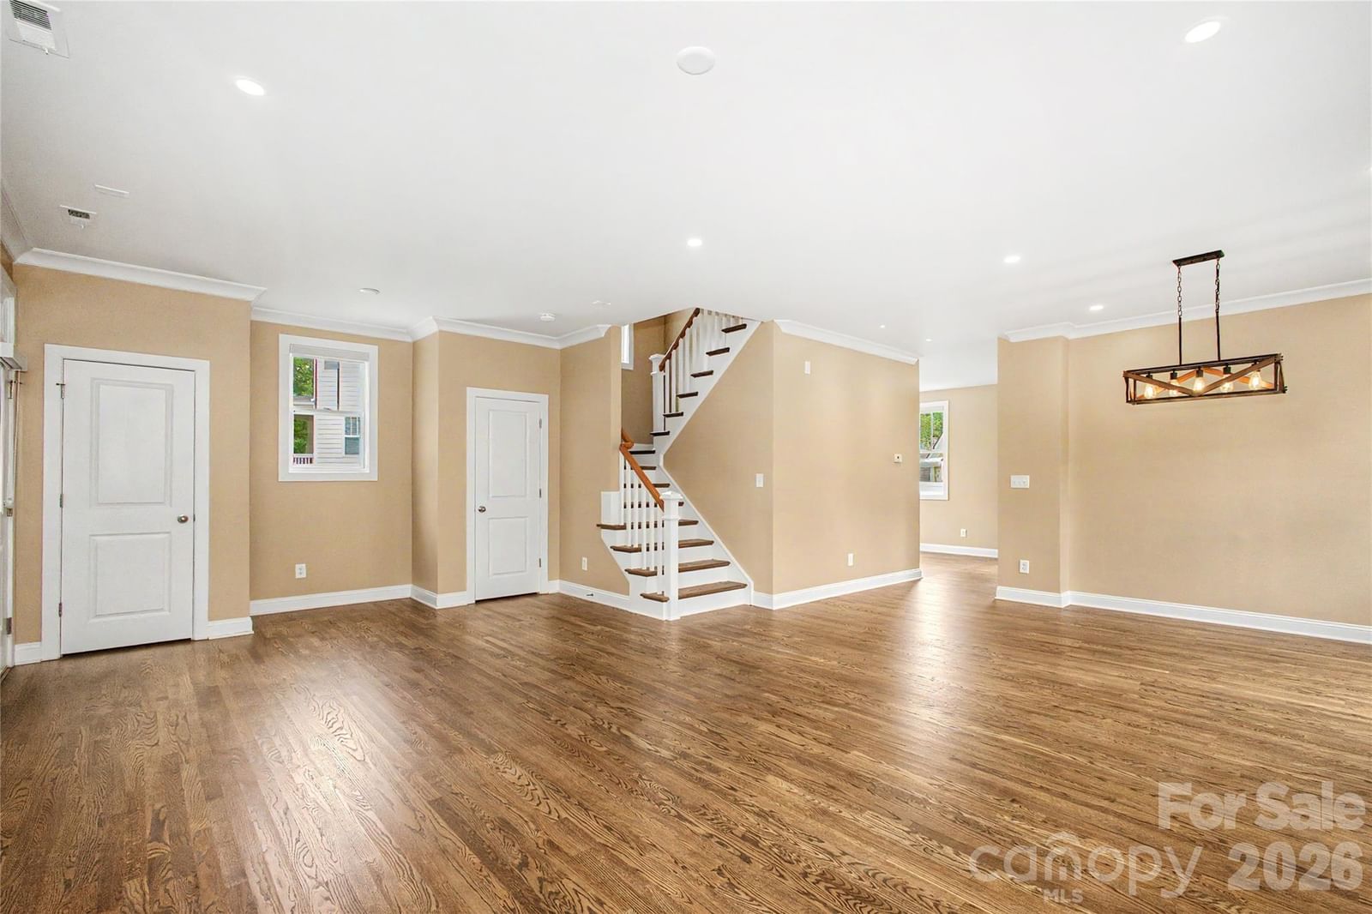
This amazing Charleston-style home is ideally situated on a desirable corner lot in the sought-after Vermillion community, conveniently located near the heart of Huntersville. Featuring a double front porch, upper balcony, and fenced backyard, this home offers exceptional curb appeal, outdoor living, and a wonderful setting for entertaining. Inside, the bright and open floor plan creates an inviting atmosphere with excellent flow for everyday living and hosting gatherings. Newly refinished hardwood flooring extends throughout the first floor, with the exception of the half bath. Brand New Hardwoods continue on stairway and second floor, excluding the primary bath, secondary bath, and laundry room. Matching hardwood flooring adds a beautiful, cohesive feel throughout the main living areas. The home also features extensive new electrical and lighting upgrades, including four new junction boxes and numerous strategically placed LED and accent lights. Upgrades include lighting over the fireplace and feature wall, dining room, kitchen, living room, stairway, rear entry, upper landing, bedrooms, primary bedroom and closet, pantry, laundry room, and additional closets. The thoughtful lighting package beautifully enhances the home’s architectural features and creates a warm, modern feel. The spacious floor plan offers full-size secondary bedrooms and an impressive primary bedroom retreat complete with a private en-suite bath and generous primary closet. The open living spaces provide plenty of room for entertaining, relaxing, and gathering with family and friends. Vermilion offers wonderful community amenities, including a clubhouse, outdoor pool, playground, sidewalks, streetlights, and walking trails, along with the convenience of an on-site restaurant and bar. Charleston charm, extensive updates, exceptional lighting, a fenced backyard, and a fantastic Huntersville location make this home a must-see!
Location
10020 Vanguard Parkway, Huntersville, NC 28078
Loading map...
Property Details
Overview
Property TypeSingle Family Residence
Year Built2007
Lot Size0.19 Acres
Stories/LevelsTwo
Interior
Bedrooms3
Bathrooms (Full)2
Bathrooms (Half)1
Total Rooms10
Sqft1,910
HeatingElectric, Forced Air
Cooling / A/CCeiling Fan(s), Electric, Heat Pump
FlooringTile, Wood
Exterior
Garage Spaces2
ExteriorHardboard Siding
FoundationCrawl Space
RoofComposition
Financial
List Price$575,000
HOA/Maintenance$700/yr
Original Price$575,000
Location
Address10020 Vanguard Parkway, Huntersville, NC 28078
NeighborhoodVermillion
CityHuntersville
CountyMecklenburg
StateNC
Zip28078
Listed by John Kelly Realty, LLC · johnkellyrealty@charlotte.twcbc.com MLS# CAR4420414
Listings courtesy of Canopy MLS as distributed by MLS GRID. Based on information submitted to the MLS GRID as of 09/14/2026, 04:01:17 AM. All data is obtained from various sources and may not have been verified by broker or MLS GRID. Supplied Open House Information is subject to change without notice. All information should be independently reviewed and verified for accuracy. Properties may or may not be listed by the office/agent presenting the information. Some IDX listings have been excluded from this website.
Information deemed reliable but not guaranteed. Buyer to verify all information.
Your Local Expert

You May Also Like
Similar Properties
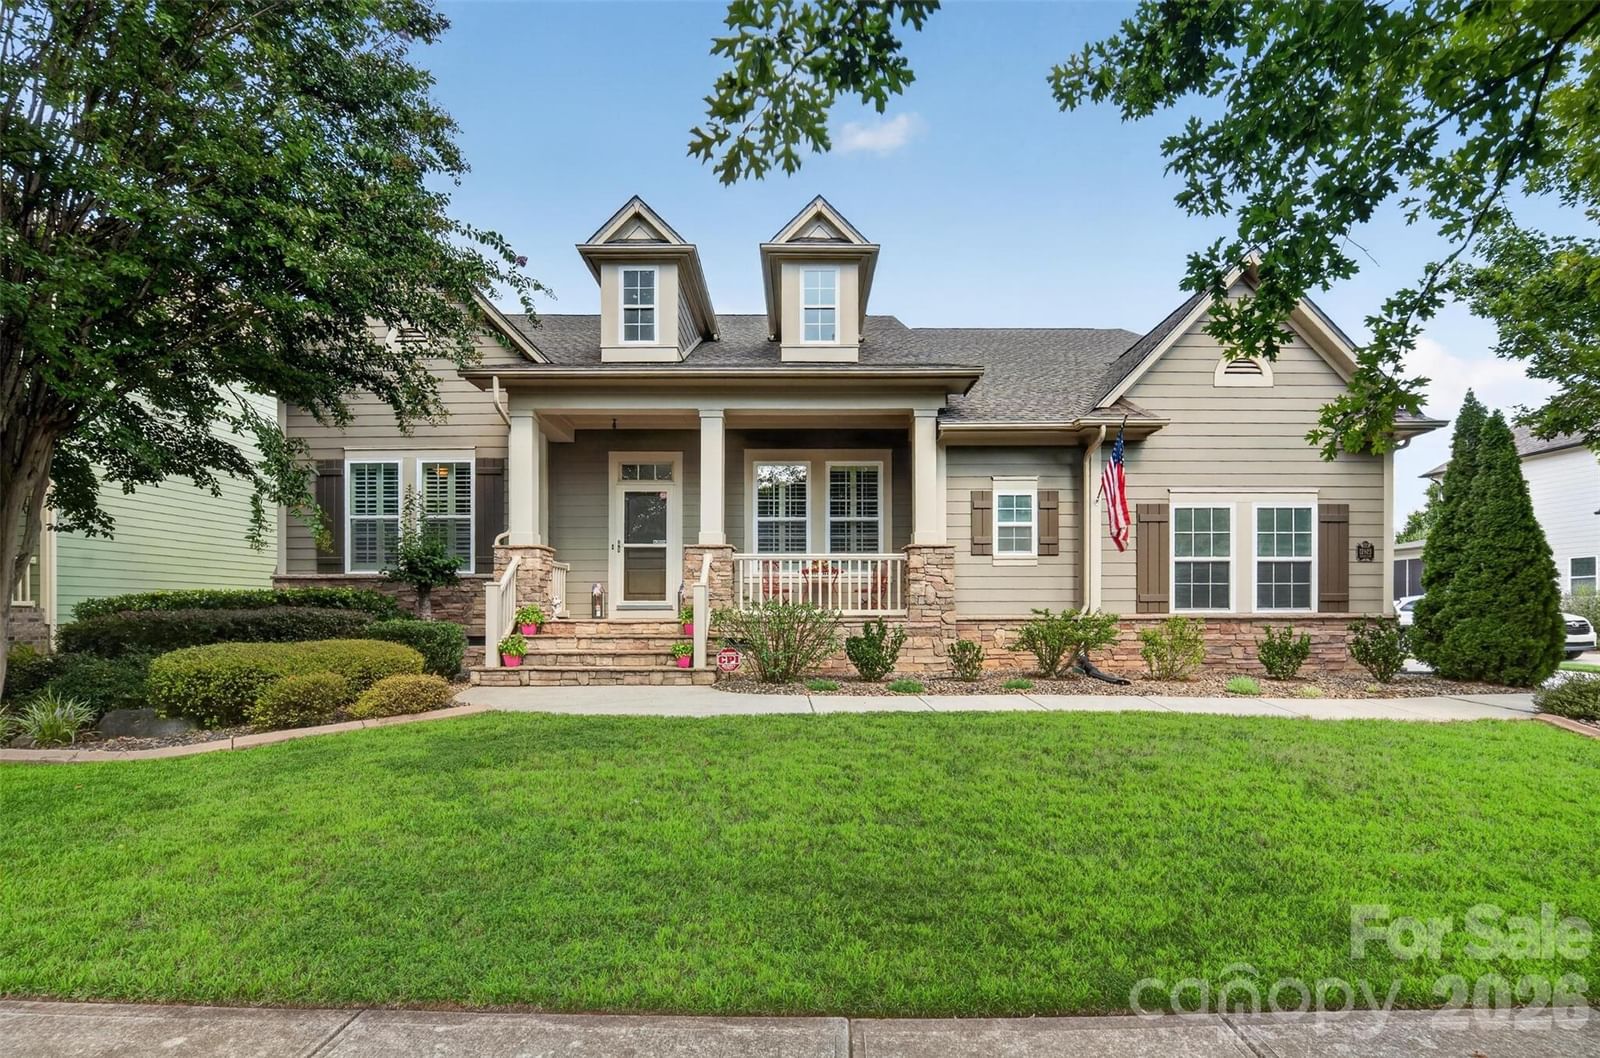 $839,000Coming Soon
12823 Forrester Avenue, Huntersville, NC 28078
4 Bed · 5 Bath · 3,642 Sqft
Single Family Residence · Built 2008 · 3-Car Garage
MLS# CAR4420041
View Listing
 $459,900Active
14100 Garden District Row, Huntersville, NC 28078
3 Bed · 2 Bath · 1,324 Sqft
Single Family Residence · Built 2003 · 1-Car Garage
MLS# CAR4420231
View Listing
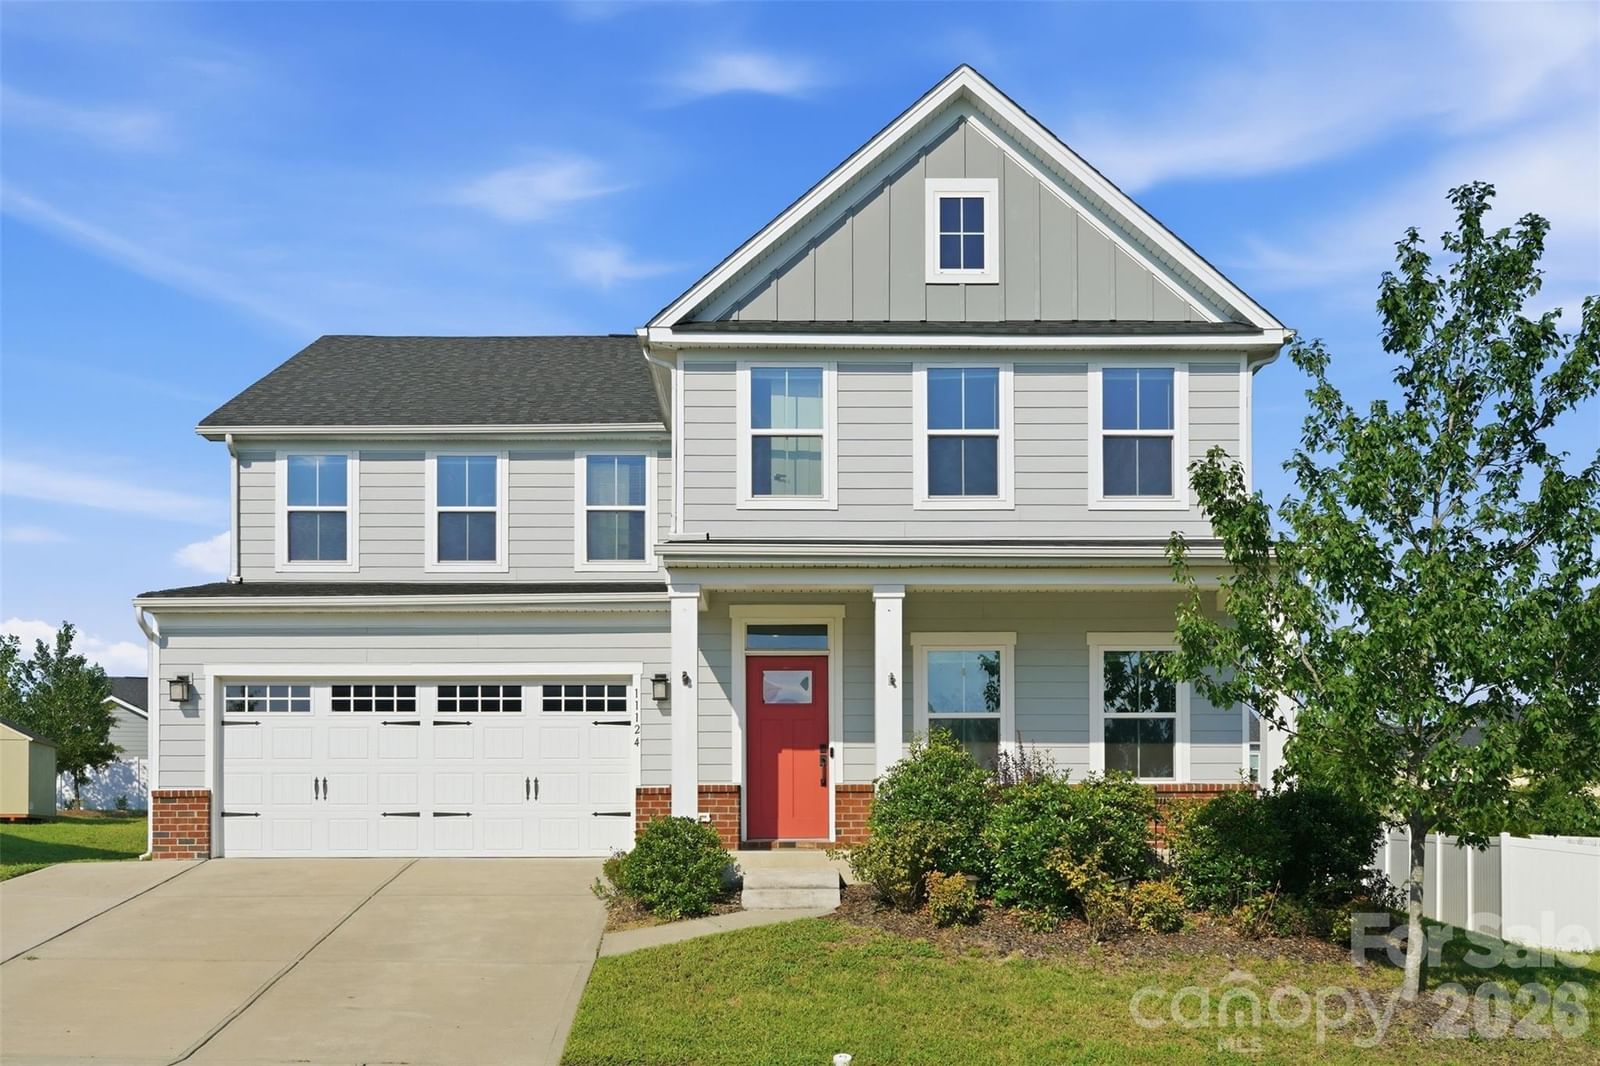 $749,000Active
11124 Vanguard Parkway, Huntersville, NC 28078
5 Bed · 4 Bath · 3,363 Sqft
Single Family Residence · Built 2020 · 2-Car Garage
MLS# CAR4421110
View Listing
Not sure where to start?
Answer a few questions and we'll curate communities tailored to your lifestyle.
Talk to Debbie about this listing